CARPET INSTALLED IN BEDROOMS! Peaceful country living, just minutes from town! This traditional-style, walk-out basement home offers almost 2,400sf of living space, mature landscaping and scenic views. Split-level entry opens to the living room, kitchen, and dining area, providing the perfect space for family gatherings. Main level bedrooms, full bathrooms and laundry room. Features include new luxury vinyl plank flooring, cathedral ceilings, double-hung windows and an electric heat pump HVAC system with natural gas backup. Downstairs, the family / rec room can be utilized in many ways or framed in for additional bedrooms. The two-car basement level garage has a workspace and additional storage. Imagine enjoying quiet mornings with beautiful country views, evenings under the stars, and the freedom that comes with acreage living--all while being only minutes from schools, shopping, restaurants, and everyday conveniences. Owners are offering carpet allowance with acceptable offer!
Active
Price cut: $15K (9/28)
$305,000
67 Broadview Drive, Marshfield, MO 65706
3beds
2,383sqft
Single Family Residence
Built in 2003
1.72 Acres Lot
$-- Zestimate®
$128/sqft
$-- HOA
What's special
Traditional-style walk-out basement homeSplit-level entryScenic viewsLaundry roomMain level bedroomsDouble-hung windowsMature landscaping
- 113 days
- 492
- 42
Zillow last checked:
Listing updated:
Listed by:
India E Visser 417-567-0808,
Integrity Real Estate
Source: SOMOMLS as distributed by MLS GRID,MLS#: 60326679
Facts & features
Interior
Bedrooms & bathrooms
- Bedrooms: 3
- Bathrooms: 3
- Full bathrooms: 3
Rooms
- Room types: Master Bedroom, Pantry, Living Areas (2), Family Room
Heating
- Forced Air, Heat Pump Dual Fuel, Central, Electric, Natural Gas
Cooling
- Central Air, Ceiling Fan(s), Heat Pump
Appliances
- Included: Electric Water Heater, Free-Standing Electric Oven, Microwave, Refrigerator
- Laundry: In Garage, W/D Hookup
Features
- Walk-in Shower, Internet - Satellite, Internet - Cellular/Wireless, Soaking Tub, Laminate Counters, Vaulted Ceiling(s), Raised or Tiered Entry, Walk-In Closet(s)
- Flooring: Luxury Vinyl
- Windows: Tilt-In Windows, Double Pane Windows, Blinds
- Basement: Concrete,Exterior Entry,Storage Space,Interior Entry,Bath/Stubbed,Partially Finished,Walk-Out Access,Partial
- Attic: Access Only:No Stairs
- Has fireplace: No
Interior area
- Total structure area: 2,383
- Total interior livable area: 2,383 sqft
- Finished area above ground: 1,449
- Finished area below ground: 934
Property
Parking
- Total spaces: 2
- Parking features: Basement, Garage Faces Side
- Attached garage spaces: 2
Features
- Levels: One
- Stories: 1
- Patio & porch: Covered, Front Porch, Deck
- Exterior features: Rain Gutters
- Fencing: Partial,Wood,Privacy
- Has view: Yes
- View description: Panoramic
Lot
- Size: 1.72 Acres
- Features: Acreage, Cleared, Horses Allowed, Pasture, Level, Landscaped
Details
- Parcel number: 118027000000005430
- Horses can be raised: Yes
Construction
Type & style
- Home type: SingleFamily
- Architectural style: Traditional,Split Level
- Property subtype: Single Family Residence
Materials
- Vinyl Siding
- Foundation: Poured Concrete
- Roof: Composition,Fiberglass
Condition
- Year built: 2003
Utilities & green energy
- Sewer: Septic Tank, Lagoon
- Water: Shared Well
Community & HOA
Community
- Security: Smoke Detector(s)
- Subdivision: Webster-Not in List
Location
- Region: Marshfield
Financial & listing details
- Price per square foot: $128/sqft
- Tax assessed value: $125,600
- Annual tax amount: $1,312
- Date on market: 6/18/2026
- Listing terms: Cash,See Remarks,VA Loan,USDA/RD,FHA,Conventional
- Road surface type: Gravel
Estimated market value
Not available
Estimated sales range
Not available
$2,193/mo
Price history
| Date | Event | Price |
|---|---|---|
| 9/28/2026 | Price change | $305,000-4.7%$128/sqft |
Source:  SOMOMLS as distributed by MLS GRID #60326679 Report a problem SOMOMLS as distributed by MLS GRID #60326679 Report a problem | ||
| 7/7/2026 | Price change | $320,000-1.5%$134/sqft |
Source: SOMOMLS as distributed by MLS GRID #60326679 Report a problem | ||
| 6/18/2026 | Listed for sale | $325,000$136/sqft |
Source: SOMOMLS as distributed by MLS GRID #60326679 Report a problem | ||
Public tax history
| Year | Property taxes | Tax assessment |
|---|---|---|
| 2024 | $1,238 +3.2% | $23,860 |
| 2023 | $1,200 -0.1% | $23,860 |
| 2022 | $1,201 +0.1% | $23,860 |
| 2021 | $1,201 +12.3% | $23,860 +9.5% |
| 2020 | $1,069 +0% | $21,790 |
| 2019 | $1,069 -2.2% | $21,790 -2.2% |
| 2018 | $1,093 | $22,270 |
| 2017 | $1,093 +24.5% | $22,270 +11.7% |
| 2016 | $878 | $19,930 |
| 2015 | $878 +0.8% | $19,930 +0.8% |
| 2012 | $871 | $19,780 |
| 2010 | -- | $19,780 |
Find assessor info on the county website
Monthly payment
Est. payment
Payment breakdown
Explore the cost of this home by adjusting the details. Changes won't be saved.Climate risks
Neighborhood: 65706
Nearby schools
Schools provided by the listing agent
- Elementary: Marshfield
- Middle: Marshfield
- High: Marshfield
Source: SOMOMLS as distributed by MLS GRID. This data may not be complete. We recommend contacting the local school district to confirm school assignments for this home.
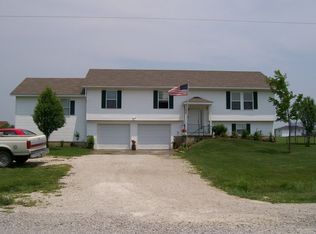
Similar homes
- $314,9003 bd2 ba1.5k sqft6038 State Highway A, Marshfield, MO 65706Active
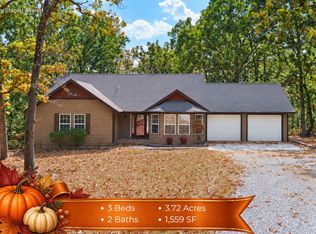
 MLS ID #60333990, Judith A Gault, Gault & Co. Realty, LLC. SOMOMLS as distributed by MLS GRID
 - $325,0004 bd2 ba2k sqft137 Hillside Loop, Marshfield, MO 65706Active
 MLS ID #60323486, Judith A Gault, Gault & Co. Realty, LLC. SOMOMLS as distributed by MLS GRID
 - $345,0003 bd3 ba2.4k sqft720 Banning Street, Marshfield, MO 65706Active
 MLS ID #60335240, Judith A Gault, Gault & Co. Realty, LLC. SOMOMLS as distributed by MLS GRID
 - $295,0004 bd2 ba1.7k sqft309 Vista Drive, Marshfield, MO 65706Active
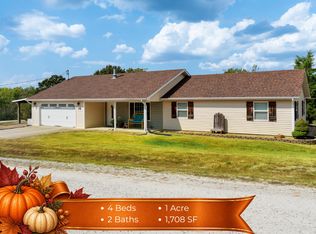 MLS ID #60334172, Judith A Gault, Gault & Co. Realty, LLC. SOMOMLS as distributed by MLS GRID
 - $339,9003 bd3 ba2.6k sqft1740 Briarwood Drive, Marshfield, MO 65706ActiveMLS ID #60332973, Vineese L. Knight, Keller Williams Local. SOMOMLS as distributed by MLS GRID
- $324,0003 bd2 ba1.4k sqft27779 State Highway 38, Marshfield, MO 65706ActiveMLS ID #60333760, Adam Campbell, BFRealty. SOMOMLS as distributed by MLS GRID
- $444,9005 bd4 ba3.4k sqft538 Munson Hill Drive, Marshfield, MO 65706ActiveMLS ID #60329037, Chrystal Webb, AMAX Real Estate. SOMOMLS as distributed by MLS GRID
- $244,0003 bd2 ba1.5k sqft750 Banning Street, Marshfield, MO 65706ActiveMLS ID #60331255, Linda McCroskey, Gault & Co. Realty, LLC. SOMOMLS as distributed by MLS GRID
- $399,9003 bd3 ba2.7k sqft245 N Clay Street, Marshfield, MO 65706ActiveMLS ID #60333720, Laredo Stevens, Murney Associates - Primrose. SOMOMLS as distributed by MLS GRID
- $369,9003 bd4 ba2.6k sqft1729 N Pine Street, Marshfield, MO 65706ActiveMLS ID #60320369, Jason Rost, Complete Realty Sales & Mgmt. SOMOMLS as distributed by MLS GRID
- $449,0002 bd4 ba2k sqft2374 State Highway Dd, Marshfield, MO 65706ActiveMLS ID #60335453, Greg M Hill, Keller Williams Local. SOMOMLS as distributed by MLS GRID
- $309,9005 bd3 ba1.9k sqft815 Shorthorn Ln, Marshfield, MO 65706New Construction
 MLS ID #26036552, John A Little, Keller Williams Local. MARIS
 - $309,0003 bd2 ba1.7k sqft303 Jennifer Lane, Rogersville, MO 65742ActiveMLS ID #60330817, Robinson & Lyons Real Estate Group, Keller Williams Local. SOMOMLS as distributed by MLS GRID
- $445,9006 bd3 ba3.4k sqft1740 N Pine Street, Marshfield, MO 65706ActiveMLS ID #60307162, Atlee Wolfard, Liberty Family Realty, LLC. SOMOMLS as distributed by MLS GRID
- $314,9003 bd2 ba1.4k sqft3760 E Shelby Road, Springfield, MO 65803ActiveMLS ID #60335399, Mason Kesterson, Alpha Realty MO, LLC. SOMOMLS as distributed by MLS GRID
- $290,0003 bd2 ba1.6k sqft21 Westwind Road, Elkland, MO 65644ActiveMLS ID #60327981, Tiffany J Copas, Epique Realty. SOMOMLS as distributed by MLS GRID
- $339,9003 bd2 ba1.8k sqft155 Four Cedars Lane, Rogersville, MO 65742ActiveMLS ID #60331335, Jason Massengale, Massengale Group - Keller Williams - Nixa. SOMOMLS as distributed by MLS GRID
- $384,9003 bd3 ba2.1k sqft97 Mill Dam Road, Strafford, MO 65757Active w/ContingencyMLS ID #60333455, Tamra J Tucker, A R Wilson, REALTORS. SOMOMLS as distributed by MLS GRID
- $339,9003 bd2 ba1.4k sqft188 Plainview Drive, Seymour, MO 65746ActiveMLS ID #60325326, 417 Property Pros, Keller Williams Local. SOMOMLS as distributed by MLS GRID
