MOVE IN READY COUNTRY PROPERTY ON 2.5 ACRES WITH 3-CAR GARAGEWelcome to your own slice of the country just outside Marshfield! This well-maintained 3-bedroom, 1.5-bath home offers the combination of acreage, newer construction, and hard-to-find garage space you've been looking for. Built in 2018, the property sits on approximately 2.5 acres and features a spacious 3-car garage with plenty of room for vehicles, toys, hobbies, or a workshop.Recent improvements make this property truly move-in ready, including a brand-new engineered and permitted septic system, new roof, new gutters, new garage doors, and new windows and metal siding on the front of the home. Major exterior updates are already taken care of, giving the next owner peace of mind for years to come.Inside, the home offers an open and functional layout with 3 bedrooms, 1.5 baths, and approximately 1,450 square feet of living space with an attached 950 sq ft shop. The property provides plenty of room to enjoy the outdoors while still being conveniently located near Marshfield.If you've been looking for a newer home with acreage and a substantial garage without the maintenance and uncertainty that can come with an older rural property, this one deserves a look.2.5 ACRES | 3 BEDROOMS | 1.5 BATHS | 3-CAR GARAGE | 2018 CONSTRUCTION | BRAND-NEW ENGINEERED & COUNTY-PERMITTED SEPTIC | NEW ROOF | NEW GUTTERS | NEW GARAGE DOORS | MOVE IN READY!
Active
Price cut: $4.1K (10/17)
$319,900
27779 State Highway 38, Marshfield, MO 65706
3beds
1,450sqft
Single Family Residence
Built in 2018
2.5 Acres Lot
$316,800 Zestimate®
$221/sqft
$-- HOA
What's special
New roofOpen and functional layoutNew garage doorsNew gutters
- 37 days
- 627
- 37
Zillow last checked:
Listing updated:
Listed by:
Adam Campbell 417-719-2433,
BFRealty
Source: SOMOMLS as distributed by MLS GRID,MLS#: 60333760
Facts & features
Interior
Bedrooms & bathrooms
- Bedrooms: 3
- Bathrooms: 2
- Full bathrooms: 1
- 1/2 bathrooms: 1
Rooms
- Room types: Master Bedroom, Pantry
Garage
- Description: 950 sq ft
- Area: 948
- Dimensions: 30 x 31.6
Patio
- Description: 561 sq ft
- Area: 891
- Dimensions: 33 x 27
Porch
- Description: 330 sq ft
- Area: 330
- Dimensions: 22 x 15
Heating
- Heat Pump, Electric
Cooling
- Central Air, Ceiling Fan(s), Heat Pump
Appliances
- Included: Electric Cooktop, Free-Standing Electric Oven, Dryer, Ice Maker, Washer, Microwave, Water Softener Owned, Refrigerator, Electric Water Heater, Disposal, Dishwasher
- Laundry: Main Level, W/D Hookup
Features
- High Speed Internet, Internet - Satellite, Laminate Counters, Vaulted Ceiling(s), High Ceilings, Walk-In Closet(s)
- Flooring: Carpet, Luxury Vinyl, Tile
- Windows: Drapes, Double Pane Windows, Blinds
- Has basement: No
- Attic: Access Only:No Stairs
- Has fireplace: No
- Fireplace features: None
Interior area
- Total structure area: 1,450
- Total interior livable area: 1,450 sqft
- Finished area above ground: 1,450
- Finished area below ground: 0
Property
Parking
- Total spaces: 3
- Parking features: Driveway, Oversized, Garage Faces Front, Garage Door Opener
- Attached garage spaces: 3
- Has uncovered spaces: Yes
Features
- Levels: One
- Stories: 1
- Patio & porch: Patio, Covered, Rear Porch, Front Porch
- Exterior features: Rain Gutters
- Fencing: Barbed Wire
Lot
- Size: 2.5 Acres
- Features: Acreage, Level, Horses Allowed, Paved, Landscaped
Details
- Parcel number: 099.030000000 003.000
- Horses can be raised: Yes
Construction
Type & style
- Home type: SingleFamily
- Architectural style: Barndominium
- Property subtype: Single Family Residence
Materials
- Metal Siding
- Foundation: Slab
- Roof: Metal
Condition
- Year built: 2018
Utilities & green energy
- Sewer: Septic Tank
- Water: Private
Community & HOA
Community
- Security: Fire Alarm
- Subdivision: N/A
Location
- Region: Marshfield
Financial & listing details
- Price per square foot: $221/sqft
- Annual tax amount: $1,365
- Date on market: 9/12/2026
- Listing terms: Cash,VA Loan,USDA/RD,FHA,Conventional
- Road surface type: Asphalt
Estimated market value
$316,800
$301,000 - $333,000
$1,608/mo
Price history
| Date | Event | Price |
|---|---|---|
| 10/17/2026 | Price change | $319,900-1.3%$221/sqft |
Source:  SOMOMLS as distributed by MLS GRID #60333760 Report a problem | ||
| 9/28/2026 | Price change | $324,000-0.3%$223/sqft |
Source: SOMOMLS as distributed by MLS GRID #60333760 Report a problem | ||
| 9/12/2026 | Listed for sale | $324,900+30%$224/sqft |
Source: SOMOMLS as distributed by MLS GRID #60333760 Report a problem | ||
| 12/11/2024 | Sold | -- |
Source: SOMOMLS as distributed by MLS GRID #60280919 Report a problem | ||
| 10/30/2024 | Pending sale | $249,900$172/sqft |
Source: SOMOMLS as distributed by MLS GRID #60280919 Report a problem | ||
| 10/28/2024 | Listed for sale | $249,900$172/sqft |
Source: SOMOMLS as distributed by MLS GRID #60280919 Report a problem | ||
| 4/10/2017 | Sold | -- |
Source: Agent Provided Report a problem | ||
Public tax history
Tax history is unavailable.
Monthly payment
Est. payment
Payment breakdown
Explore the cost of this home by adjusting the details. Changes won't be saved.Climate risks
Neighborhood: 65706
Nearby schools
Schools provided by the listing agent
- Elementary: Marshfield
- Middle: Marshfield
- High: Marshfield
Source: SOMOMLS as distributed by MLS GRID. This data may not be complete. We recommend contacting the local school district to confirm school assignments for this home.
- $175,7002 bd1 ba1.2k sqft27827 State Highway 38, Marshfield, MO 65706Off Market
- $103,100-- bd-- ba336 sqft28059 State Highway 38, Marshfield, MO 65706Off Market
- $307,500-- bd1 ba96 sqft86 Prospect Rd, Marshfield, MO 65706Off Market
- $585,800-- bd-- ba-- sqft86 Prospect Rd, Marshfield, MO 65706Off Market
Similar homes
- $310,0003 bd2 ba1.5k sqft6038 State Highway A, Marshfield, MO 65706Active
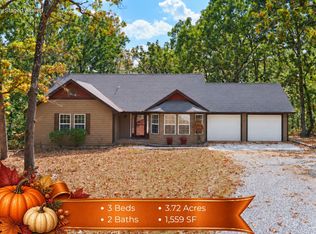
 MLS ID #60333990, Judith A Gault, Gault & Co. Realty, LLC. SOMOMLS as distributed by MLS GRID
- $340,0003 bd2 ba1.2k sqft4614 State Rte W, Marshfield, MO 65706Active
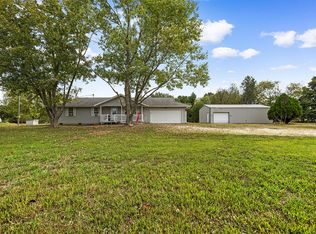 MLS ID #60336035, Freeman Lightner, EXP Realty LLC. SOMOMLS as distributed by MLS GRID
- $295,0004 bd2 ba1.7k sqft309 Vista Drive, Marshfield, MO 65706Active
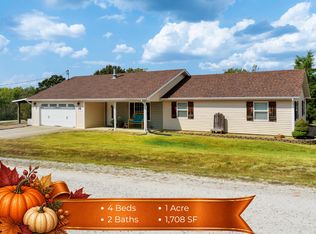 MLS ID #60334172, Judith A Gault, Gault & Co. Realty, LLC. SOMOMLS as distributed by MLS GRID
- $325,0004 bd2 ba2k sqft137 Hillside Loop, Marshfield, MO 65706Active
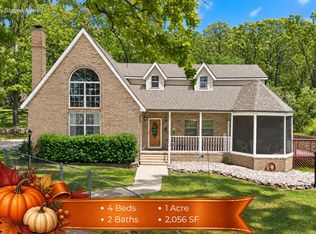 MLS ID #60323486, Judith A Gault, Gault & Co. Realty, LLC. SOMOMLS as distributed by MLS GRID
- $274,9003 bd1 ba1k sqft2376 Northview Road, Marshfield, MO 65706ActiveMLS ID #60328378, Valerie Day Team, Gault & Co. Realty, LLC. SOMOMLS as distributed by MLS GRID
- $339,9003 bd2 ba1.4k sqft188 Plainview Drive, Seymour, MO 65746ActiveMLS ID #60325326, 417 Property Pros, Keller Williams Local. SOMOMLS as distributed by MLS GRID
- $449,0002 bd4 ba2k sqft2374 State Highway Dd, Marshfield, MO 65706ActiveMLS ID #60335453, Greg M Hill, Keller Williams Local. SOMOMLS as distributed by MLS GRID
- $365,0004 bd2 ba2.1k sqft421 Ira Drive, Seymour, MO 65746ActiveMLS ID #60332879, Christian Vonderheide, 37 North Realty - Mountain Grove. SOMOMLS as distributed by MLS GRID
- $255,0003 bd1 ba1k sqft2081 Sand Ridge Road, Marshfield, MO 65706ActiveMLS ID #60325950, Judith A Gault, Gault & Co. Realty, LLC. SOMOMLS as distributed by MLS GRID
- $360,0003 bd2 ba1.5k sqft149 Brianna Drive, Seymour, MO 65746ActiveMLS ID #60330663, Nathan Blanton, Keller Williams Local. SOMOMLS as distributed by MLS GRID
- $259,4003 bd2 ba2.1k sqft438 E Washington Street, Marshfield, MO 65706Active w/ContingencyMLS ID #60326587, Alexis Martz, Trelora Realty, Inc. SOMOMLS as distributed by MLS GRID
- $249,9003 bd2 ba1.3k sqft260 Towne Loop, Marshfield, MO 65706ActiveMLS ID #60333434, Brooke Y. Oberbeck, Complete Realty Sales & Mgmt. SOMOMLS as distributed by MLS GRID
- $244,0003 bd2 ba1.5k sqft750 Banning Street, Marshfield, MO 65706ActiveMLS ID #60331255, Linda McCroskey, Gault & Co. Realty, LLC. SOMOMLS as distributed by MLS GRID
- $204,9002 bd-- ba1.5k sqft3410 Teagues Road, Marshfield, MO 65706ActiveMLS ID #60325840, Dusty A Capon, Keller Williams Local. SOMOMLS as distributed by MLS GRID
- $195,0003 bd1 ba1.3k sqft314 E Jackson Street, Marshfield, MO 65706ActiveMLS ID #60336497, Valerie Day Team, Gault & Co. Realty, LLC. SOMOMLS as distributed by MLS GRID
- $309,9005 bd3 ba1.9k sqft815 Shorthorn Ln, Marshfield, MO 65706New Construction
 MLS ID #26036552, John A Little, Keller Williams Local. MARIS
- $429,0004 bd2 ba2.1k sqft712 Birdsong Lane, Marshfield, MO 65706ActiveMLS ID #60330242, Doug Skaggs, Century 21 Performance Realty. SOMOMLS as distributed by MLS GRID
- $215,0003 bd1 ba1k sqft824 S Vine Street, Marshfield, MO 65706ActiveMLS ID #60335342, Emily Faubion, Integrity Real Estate. SOMOMLS as distributed by MLS GRID
- $289,9005 bd-- ba1.4k sqft638 Centerpoint Road, Seymour, MO 65746ActiveMLS ID #60332263, Dusty A Capon, Keller Williams Local. SOMOMLS as distributed by MLS GRID
