Escape to the peace and privacy of the country with this charming 3 bedroom, 2 bathroom home situated on 3.8 acres in the heart of Seymour! A true homesteader's delight, this property is perfect for anyone dreaming of a hobby farm, raising animals, gardening, or simply enjoying a more self-sufficient lifestyle. With convenient access to the freeway, shopping, and everyday amenities, you can enjoy country living without sacrificing convenience. Gorgeous sunsets can be enjoyed from the fully covered front porch -- the perfect place to relax and take in the beauty of the countryside.Inside, you'll love the open concept layout and split-bedroom floorplan, offering both functionality and privacy. Step outside to the spacious back deck, ideal for entertaining or enjoying peaceful evenings outdoors. Most of the acreage is fenced and ready for animals or outdoor projects. The impressive 20x40 shop/outbuilding with concrete floors and power offers endless possibilities as a workshop, additional garage, storage space, or hobby area. Best of all, with no covenants or restrictions, you'll have the freedom to truly create the lifestyle you've been dreaming of!
Active
$349,900
188 Plainview Drive, Seymour, MO 65746
3beds
1,472sqft
:
Get pre-qualified$2,176/mo
Single Family Residence
Built in 1998
3.8 Acres Lot
$340,500 Zestimate®
$238/sqft
$-- HOA
What's special
Fully covered front porchSplit-bedroom floorplanOpen concept layoutSpacious back deck
- 54 days |
- 272 |
- 14 |
Zillow last checked:
Listing updated:
Listed by:
417 Property Pros 417-501-6077,
Keller Williams Local
Source: SOMOMLS as distributed by MLS GRID,MLS#: 60325326
Facts & features
Interior
Bedrooms & bathrooms
- Bedrooms: 3
- Bathrooms: 2
- Full bathrooms: 2
Heating
- Forced Air, Central, Propane
Cooling
- Central Air, Ceiling Fan(s)
Appliances
- Included: Dishwasher, Free-Standing Electric Oven, Refrigerator, Electric Water Heater
- Laundry: W/D Hookup
Features
- Internet - Cellular/Wireless, Internet - Satellite, Laminate Counters, Tray Ceiling(s), Walk-In Closet(s)
- Flooring: Carpet, Linoleum, Hardwood
- Doors: Storm Door(s)
- Windows: Blinds, Double Pane Windows
- Has basement: No
- Attic: Partially Floored,Pull Down Stairs
- Has fireplace: No
Interior area
- Total structure area: 1,472
- Total interior livable area: 1,472 sqft
- Finished area above ground: 1,472
- Finished area below ground: 0
Property
Parking
- Total spaces: 4
- Parking features: RV Access/Parking, Gravel, Garage Faces Front, Driveway, Additional Parking, Parking Space
- Attached garage spaces: 4
- Has uncovered spaces: Yes
Features
- Levels: One
- Stories: 1
- Patio & porch: Covered, Front Porch, Rear Porch
- Exterior features: Rain Gutters, Garden
- Fencing: Other
Lot
- Size: 3.8 Acres
- Features: Acreage, Cleared, Horses Allowed, Rolling Slope, Pasture, Level
Details
- Parcel number: 169031000000005140
- Horses can be raised: Yes
Construction
Type & style
- Home type: SingleFamily
- Architectural style: Ranch
- Property subtype: Single Family Residence
Materials
- Vinyl Siding
- Foundation: Crawl Space
- Roof: Metal
Condition
- Year built: 1998
Utilities & green energy
- Sewer: Septic Tank
- Water: Private
Community & HOA
Community
- Security: Smoke Detector(s)
- Subdivision: Webster-Not in List
Location
- Region: Seymour
Financial & listing details
- Price per square foot: $238/sqft
- Tax assessed value: $111,900
- Annual tax amount: $896
- Date on market: 6/3/2026
- Listing terms: Cash,VA Loan,USDA/RD,FHA,Conventional
- Road surface type: Gravel
Estimated market value
$340,500
$323,000 - $358,000
$1,758/mo
Price history
| Date | Event | Price |
|---|---|---|
| 6/3/2026 | Listed for sale | $349,900$238/sqft |
Source:  SOMOMLS as distributed by MLS GRID #60325326 Report a problem SOMOMLS as distributed by MLS GRID #60325326 Report a problem | ||
Public tax history
| Year | Property taxes | Tax assessment |
|---|---|---|
| 2024 | $897 +1.8% | $21,260 |
| 2023 | $881 +0% | $21,260 |
| 2022 | $881 +0.1% | $21,260 |
| 2021 | $880 +3.6% | $21,260 +9.1% |
| 2020 | $849 +20.8% | $19,480 |
| 2019 | $703 | $19,480 |
| 2018 | $703 | $19,480 |
| 2017 | $703 +10.9% | $19,480 +12.1% |
| 2016 | $634 | $17,370 |
| 2015 | $634 | $17,370 |
| 2012 | $634 | $17,370 |
| 2010 | -- | $17,370 |
Find assessor info on the county website
Monthly payment
Est. payment
Payment breakdown
Explore the cost of this home by adjusting the details. Changes won't be saved.Climate risks
Neighborhood: 65746
Nearby schools
GreatSchools rating
- 4/10Seymour Elementary SchoolGrades: PK-5Distance: 2.2 mi
- 8/10Seymour Middle SchoolGrades: 6-8Distance: 2.1 mi
- 6/10Seymour High SchoolGrades: 9-12Distance: 2.1 mi
Schools provided by the listing agent
- Elementary: Seymour
- Middle: Seymour
- High: Seymour
Source: SOMOMLS as distributed by MLS GRID. This data may not be complete. We recommend contacting the local school district to confirm school assignments for this home.
- $5,900-- bd-- ba-- sqft151 Plainview Dr, Seymour, MO 65746Off Market
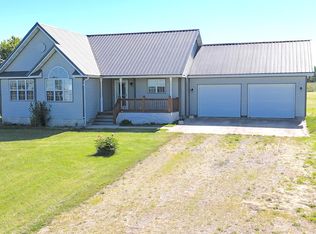
- $289,9753 bd2 ba1.6k sqft124 Plainview Dr, Seymour, MO 65746Pending
- $257,200-- bd1 ba1.3k sqft124 Plainview Dr, Seymour, MO 65746Off Market
- $255,400-- bd-- ba120 sqft99 Plainview Dr, Seymour, MO 65746Off Market
- $204,300-- bd1 ba1.6k sqft99 Plainview Dr, Seymour, MO 65746Off Market
- $255,600-- bd-- ba-- sqft99 Plainview Dr, Seymour, MO 65746Off Market
- $278,200-- bd1 ba160 sqft302 Log Cabin Dr, Seymour, MO 65746Off Market
- $201,900-- bd-- ba952 sqft106 Log Cabin Dr, Seymour, MO 65746Off Market
A local agent can set up tours, give advice and negotiate with sellers.
Similar homes
- $349,9003 bd2 ba1.4k sqft1501 State Highway Ab, Seymour, MO 65746Active
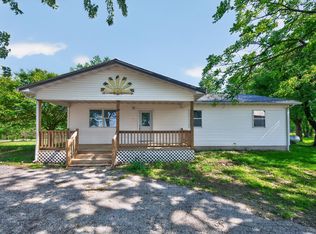
 MLS ID #60322674, Philip Reed, Century Realty, SIQ, Inc.. SOMOMLS as distributed by MLS GRID
 - $269,0004 bd2 ba1.3k sqft1765 State Highway O, Seymour, MO 65746Active
 MLS ID #60328275, Scott A Hepko, Westgate Springfield/Seymour. SOMOMLS as distributed by MLS GRID
 - $294,0005 bd2 ba1.8k sqft244 N Karen Circle, Seymour, MO 65746Active
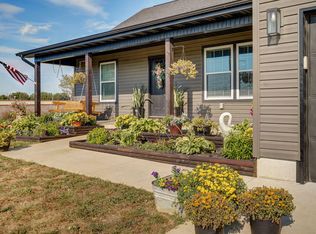 MLS ID #60321275, Douglas Lutz, Keller Williams Local. SOMOMLS as distributed by MLS GRID
 - $215,0004 bd2 ba1.4k sqft1048 W Thoroughfare Street, Seymour, MO 65746Active
 MLS ID #60329659, Dusty A Capon, Keller Williams Local. SOMOMLS as distributed by MLS GRID
 - $395,0002 bd2 ba1.2k sqft4375 Ab Road, Seymour, MO 65746ActiveMLS ID #60328017, Annie J. Smith, Murney Associates - Primrose. SOMOMLS as distributed by MLS GRID
- $329,9003 bd2 ba1.5k sqft6038 State Highway A, Marshfield, MO 65706ActiveMLS ID #60328631, J.R. Hutcheson, Murney Associates - Primrose. SOMOMLS as distributed by MLS GRID
- $235,0003 bd2 ba1.3k sqft1919 Burnett Road, Seymour, MO 65746ActiveMLS ID #60324307, Shawn Michael Barrett, Keller Williams Local. SOMOMLS as distributed by MLS GRID
- $279,9004 bd2 ba1.6k sqft233 N Karen Circle, Seymour, MO 65746ActiveMLS ID #60324303, Linda Kensinger, AMAX Real Estate. SOMOMLS as distributed by MLS GRID
- $325,0003 bd2 ba1.2k sqft2183 White Oak Rd, Rogersville, MO 65742For Sale By Owner
- $379,0003 bd2 ba1.6k sqft2274 Cologna Road, Marshfield, MO 65706ActiveMLS ID #60324184, Linda McCroskey, Gault & Co. Realty, LLC. SOMOMLS as distributed by MLS GRID
- $219,9003 bd2 ba1.6k sqft229 Velma Drive, Seymour, MO 65746ActiveMLS ID #60323761, Dusty A Capon, Keller Williams Local. SOMOMLS as distributed by MLS GRID
- $238,5003 bd2 ba1.4k sqft270 Velma Drive, Seymour, MO 65746ActiveMLS ID #60325546, Retta Crawford, C R Realty. SOMOMLS as distributed by MLS GRID
- $319,9003 bd2 ba1.3k sqft1584 Mcintosh Road, Macomb, MO 65702ActiveMLS ID #60317314, Jamie Lynn Marler, Murney Associates - Primrose. SOMOMLS as distributed by MLS GRID
- $309,9003 bd3 ba1.9k sqft1194 State Highway Dd, Marshfield, MO 65706ActiveMLS ID #60323992, Philip Reed, Century Realty, SIQ, Inc.. SOMOMLS as distributed by MLS GRID
- $337,0004 bd2 ba2k sqft137 Hillside Loop, Marshfield, MO 65706ActiveMLS ID #60323486, Judith A Gault, Gault & Co. Realty, LLC. SOMOMLS as distributed by MLS GRID
- $--3 bd2 ba1.5k sqft906 Pebble Beach Ct, Rogersville, MO 65742AuctionAuction.com 2
- $279,0002 bd2 ba1.7k sqft550 Panther Prowl Lane, Cedar Gap, MO 65746ActiveMLS ID #60322616, Tammy L Barrett, Keller Williams Local. SOMOMLS as distributed by MLS GRID
- $328,5003 bd2 ba2.1k sqft1528 N Marshall Street, Marshfield, MO 65706ActiveMLS ID #60325265, Holt Homes Group, Keller Williams Local. SOMOMLS as distributed by MLS GRID
- $374,9004 bd2 ba1.8k sqft324 Temple Hill Drive, Fordland, MO 65652ActiveMLS ID #60322715, Melissa Johnson, Team Real Estate Springfield LLC. SOMOMLS as distributed by MLS GRID
- $320,0003 bd3 ba1.8k sqft470 Forest Drive, Marshfield, MO 65706ActiveMLS ID #60324985, Hoover Case, Integrity Real Estate. SOMOMLS as distributed by MLS GRID
