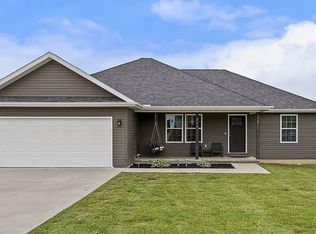
Beautiful near new home located in Seymour on a dead end street surrounded by newer homes. This beautiful home features 3 bedrooms, and two baths, with split bedroom floor plan. The master features a large bathroom with a walk-in shower and a large walk-in closet. There is a nice laundry room with storage. The great room has a vaulted ceiling , open and airy, you will love to entertain or just enjoy a family meal at home with all the storage and counter top space. You will also enjoy the large deck and back yard. There is a detached air conditioned storage shed that would make a great hobby space, work shop, or just extra storage. There is a play area already in place for the kids. Lovely home at a great price!
Active
$238,500
270 Velma Drive, Seymour, MO 65746
3beds
1,400sqft
:
Get pre-qualified$1,484/mo
Single Family Residence
Built in 2020
0.36 Acres Lot
$-- Zestimate®
$170/sqft
$-- HOA
What's special
Large deckSplit bedroom floor planTwo bathsLarge walk-in closetWalk-in shower
- 48 days |
- 155 |
- 9 |
Zillow last checked:
Listing updated:
Listed by:
Retta Crawford 417-838-4105,
C R Realty
Source: SOMOMLS as distributed by MLS GRID,MLS#: 60325546
Facts & features
Interior
Bedrooms & bathrooms
- Bedrooms: 3
- Bathrooms: 2
- Full bathrooms: 2
Rooms
- Room types: Workshop
Bedroom 1
- Area: 190.4
- Dimensions: 14 x 13.6
Bedroom 2
- Area: 134.56
- Dimensions: 11.6 x 11.6
Bedroom 3
- Area: 122.96
- Dimensions: 11.6 x 10.6
Great room
- Description: Vaulted Ceiling
- Area: 568.8
- Dimensions: 31.6 x 18
Heating
- Forced Air, Central, Propane
Cooling
- Central Air, Ceiling Fan(s)
Appliances
- Included: Dishwasher, Free-Standing Electric Oven, Microwave, Refrigerator, Electric Water Heater, Disposal
- Laundry: Main Level
Features
- Walk-in Shower, Walk-In Closet(s), Vaulted Ceiling(s)
- Flooring: Carpet, Luxury Vinyl
- Windows: Tilt-In Windows, Double Pane Windows, Blinds
- Has basement: No
- Attic: Pull Down Stairs
- Has fireplace: No
Interior area
- Total structure area: 1,400
- Total interior livable area: 1,400 sqft
- Finished area above ground: 1,400
- Finished area below ground: 0
Property
Parking
- Total spaces: 2
- Parking features: Garage Faces Front
- Attached garage spaces: 2
Features
- Levels: One
- Stories: 1
- Patio & porch: Covered, Deck
- Exterior features: Rain Gutters
- Has view: Yes
- View description: City
Lot
- Size: 0.36 Acres
- Dimensions: 100 x 157.09
- Features: Curbs, Cul-De-Sac, Paved, Level
Details
- Parcel number: 182003001003003160
Construction
Type & style
- Home type: SingleFamily
- Architectural style: Traditional
- Property subtype: Single Family Residence
Materials
- Vinyl Siding
- Foundation: Brick/Mortar, Poured Concrete
- Roof: Composition
Condition
- Year built: 2020
Utilities & green energy
- Sewer: Public Sewer
- Water: Public
Community & HOA
Community
- Subdivision: Webster-Not in List
Location
- Region: Seymour
Financial & listing details
- Price per square foot: $170/sqft
- Tax assessed value: $122,700
- Annual tax amount: $1,025
- Date on market: 6/5/2026
- Listing terms: Cash,VA Loan,USDA/RD,FHA,Conventional
- Road surface type: Asphalt, Concrete
Estimated market value
Not available
Estimated sales range
Not available
Not available
Price history
| Date | Event | Price |
|---|---|---|
| 6/5/2026 | Listed for sale | $238,500$170/sqft |
Source:  SOMOMLS as distributed by MLS GRID #60325546 Report a problem SOMOMLS as distributed by MLS GRID #60325546 Report a problem | ||
| 6/2/2026 | Listing removed | $238,500$170/sqft |
Source:  MARIS #26005069 Report a problem MARIS #26005069 Report a problem | ||
| 2/22/2026 | Price change | $238,500-4%$170/sqft |
Source: MARIS #26005069 Report a problem | ||
| 1/29/2026 | Listed for sale | $248,500+3.6%$178/sqft |
Source: MARIS #26005069 Report a problem | ||
| 12/9/2025 | Sold | -- |
Source: SOMOMLS as distributed by MLS GRID #60304597 Report a problem | ||
| 10/30/2025 | Pending sale | $239,900$171/sqft |
Source: SOMOMLS as distributed by MLS GRID #60304597 Report a problem | ||
| 10/3/2025 | Price change | $239,900-2.1%$171/sqft |
Source: SOMOMLS as distributed by MLS GRID #60304597 Report a problem | ||
| 9/12/2025 | Price change | $245,000+44.2%$175/sqft |
Source: SOMOMLS as distributed by MLS GRID #60304597 Report a problem | ||
| 12/13/2021 | Pending sale | $169,900$121/sqft |
Source: SOMOMLS as distributed by MLS GRID #60206807 Report a problem | ||
| 12/9/2021 | Listed for sale | $169,900$121/sqft |
Source: SOMOMLS as distributed by MLS GRID #60206807 Report a problem | ||
Public tax history
| Year | Property taxes | Tax assessment |
|---|---|---|
| 2024 | $1,025 +1.7% | $23,310 |
| 2023 | $1,008 +0% | $23,310 |
| 2022 | $1,008 +0.1% | $23,310 |
| 2021 | $1,007 +1681.4% | $23,310 +1779.8% |
| 2020 | $57 | $1,240 |
Find assessor info on the county website
Monthly payment
Est. payment
Payment breakdown
Explore the cost of this home by adjusting the details. Changes won't be saved.Climate risks
Neighborhood: 65746
Nearby schools
GreatSchools rating
- 4/10Seymour Elementary SchoolGrades: PK-5Distance: 1 mi
- 8/10Seymour Middle SchoolGrades: 6-8Distance: 0.9 mi
- 6/10Seymour High SchoolGrades: 9-12Distance: 1 mi
Schools provided by the listing agent
- Elementary: Seymour
- Middle: Seymour
- High: Seymour
Source: SOMOMLS as distributed by MLS GRID. This data may not be complete. We recommend contacting the local school district to confirm school assignments for this home.
- $--3 bd2 ba1.5k sqft256 Velma Dr, Seymour, MO 65746Sold

- $--3 bd2 ba1.4k sqft284 Velma Dr, Seymour, MO 65746Sold

- $237,000-- bd1 ba1.4k sqft237 N Karen Cir, Seymour, MO 65746Off Market
- $215,500-- bd1 ba1.4k sqft271 Velma Dr, Seymour, MO 65746Off Market
- $233,800-- bd1 ba1.4k sqft242 Velma Dr, Seymour, MO 65746Off Market
- $279,9004 bd2 ba1.6k sqft233 N Karen Cir, Seymour, MO 65746For Sale
- $--3 bd2 ba1.4k sqft285 Velma Dr, Seymour, MO 65746Sold
- $204,5003 bd2 ba1.2k sqft288 Velma Dr, Seymour, MO 65746Off Market
A local agent can set up tours, give advice and negotiate with sellers.
Similar homes
- $219,9003 bd2 ba1.6k sqft229 Velma Drive, Seymour, MO 65746Active

 MLS ID #60323761, Dusty A Capon, Keller Williams Local. SOMOMLS as distributed by MLS GRID
 - $279,9004 bd2 ba1.6k sqft233 N Karen Circle, Seymour, MO 65746Active
 MLS ID #60324303, Linda Kensinger, AMAX Real Estate. SOMOMLS as distributed by MLS GRID
 - $249,9003 bd2 ba1.6k sqft0 Thoroughfare Street, Seymour, MO 65746Active
 MLS ID #60327904, Dusty A Capon, Keller Williams Local. SOMOMLS as distributed by MLS GRID
 - $269,0004 bd2 ba1.3k sqft1765 State Highway O, Seymour, MO 65746Active
 MLS ID #60328275, Scott A Hepko, Westgate Springfield/Seymour. SOMOMLS as distributed by MLS GRID
 - $294,0005 bd2 ba1.8k sqft244 N Karen Circle, Seymour, MO 65746ActiveMLS ID #60321275, Douglas Lutz, Keller Williams Local. SOMOMLS as distributed by MLS GRID
- $159,9954 bd1 ba1.5k sqft506 E Van Every Street, Seymour, MO 65746ActiveMLS ID #60326196, Dusty A Capon, Keller Williams Local. SOMOMLS as distributed by MLS GRID
- $349,9003 bd2 ba1.4k sqft188 Plainview Drive, Seymour, MO 65746ActiveMLS ID #60325326, 417 Property Pros, Keller Williams Local. SOMOMLS as distributed by MLS GRID
- $349,9003 bd2 ba1.4k sqft1501 State Highway Ab, Seymour, MO 65746ActiveMLS ID #60322674, Philip Reed, Century Realty, SIQ, Inc.. SOMOMLS as distributed by MLS GRID
- $244,9003 bd2 ba1.2k sqft755 Woodlawn Street, Marshfield, MO 65706ActiveMLS ID #60326442, Sean Jackson, Gault & Co. Realty, LLC. SOMOMLS as distributed by MLS GRID
- $279,0002 bd2 ba1.7k sqft550 Panther Prowl Lane, Cedar Gap, MO 65746ActiveMLS ID #60322616, Tammy L Barrett, Keller Williams Local. SOMOMLS as distributed by MLS GRID
- $214,9002 bd-- ba1.5k sqft3410 Teagues Road, Marshfield, MO 65706ActiveMLS ID #60325840, Dusty A Capon, Keller Williams Local. SOMOMLS as distributed by MLS GRID
- $219,9003 bd2 ba1.5k sqft345 Thompson Street, Fordland, MO 65652ActiveMLS ID #60324767, VIRIDIAN GROUP, Keller Williams Local. SOMOMLS as distributed by MLS GRID
- $230,0003 bd2 ba1.4k sqft1705 Lakeview Drive, Ava, MO 65608ActiveMLS ID #60316632, Clyde O. Irby, Sho-Me Real Estate. SOMOMLS as distributed by MLS GRID
- $325,0003 bd2 ba1.2k sqft2183 White Oak Rd, Rogersville, MO 65742For Sale By Owner
- $217,5003 bd3 ba1.8k sqft442 E Main Street, Fordland, MO 65652ActiveMLS ID #60318001, Lee Garner, Garner Homestead & Commercial Real Estate. SOMOMLS as distributed by MLS GRID
- $227,0003 bd2 ba1.5k sqft520 S Pine Street, Marshfield, MO 65706ActiveMLS ID #60328071, Brandon C Zacarias, Wiser Living Realty LLC. SOMOMLS as distributed by MLS GRID
- $185,0003 bd2 ba1.1k sqft243 E Burford Street, Marshfield, MO 65706ActiveMLS ID #60329528, Valerie Day Team, Gault & Co. Realty, LLC. SOMOMLS as distributed by MLS GRID
- $239,0004 bd2 ba1.3k sqft512 N Dill Street, Marshfield, MO 65706ActiveMLS ID #60325633, Rebecca Alison Austin, EXP Realty LLC. SOMOMLS as distributed by MLS GRID
- $250,0003 bd2 ba2k sqft116 N Gwendolyn Ave, Mansfield, MO 65704AuctionMLS ID #11803211, Travis Cheyney, Cheyney Auction Company, LLC. My State MLS
- $242,0003 bd2 ba1.2k sqft3048 Ryan Lane, Mansfield, MO 65704ActiveMLS ID #60322227, Ashley L. Morrison, Avenue 2 Real Estate Co. SOMOMLS as distributed by MLS GRID
