FREE FREE FREE, as in Free solar panels!!! Who doesn't want to cut their monthly bills? This home comes with solar panels that are paid off. This home has just had a fresh remodel with new paint, new flooring, new countertops, all new faucets throughout the home, and new toilets. Home is move in ready. Great split bedroom floor plan. You will love the kitchen featuring new granite countertops, a new Moen sink and faucet, and a beautiful backsplash. The back yard has a nice deck and it is extra deep with a 6 ft wood privacy fence. The garage is heated and cooled with its own mini split. This makes it easily used for a workout room, workshop, or converted for an extra bedroom or living space. The possibilities are endless. Did I mention the free solar panels on the roof? High efficiency HVAC with whole home humidifier. This is located in a fantastic quiet neighborhood on the south side of Marshfield, quick access to I-44. Owner is a licensed real estate agent.
Active
$244,900
755 Woodlawn Street, Marshfield, MO 65706
3beds
1,260sqft
:
Get pre-qualified$1,540/mo
Single Family Residence
Built in 2015
0.39 Acres Lot
$243,500 Zestimate®
$194/sqft
$-- HOA
What's special
- 42 days |
- 125 |
- 6 |
Zillow last checked:
Listing updated:
Listed by:
Sean Jackson 417-844-0516,
Gault & Co. Realty, LLC
Source: SOMOMLS as distributed by MLS GRID,MLS#: 60326442
Facts & features
Interior
Bedrooms & bathrooms
- Bedrooms: 3
- Bathrooms: 2
- Full bathrooms: 2
Rooms
- Room types: Master Bedroom
Primary bedroom
- Area: 172.48
- Dimensions: 14.58 x 11.83
Bedroom 2
- Area: 104.37
- Dimensions: 11.08 x 9.42
Bedroom 3
- Area: 104.37
- Dimensions: 11.08 x 9.42
Primary bathroom
- Area: 45.85
- Dimensions: 9.17 x 5
Bathroom full
- Area: 37.5
- Dimensions: 7.5 x 5
Deck
- Area: 144
- Dimensions: 12 x 12
Garage
- Area: 399
- Dimensions: 21 x 19
Other
- Area: 171.94
- Dimensions: 20.42 x 8.42
Laundry
- Area: 30.23
- Dimensions: 6.17 x 4.9
Living room
- Area: 266.25
- Dimensions: 17.75 x 15
Heating
- Forced Air, Mini-Splits, Central, Electric, Natural Gas
Cooling
- Central Air, Ceiling Fan(s)
Appliances
- Included: Dishwasher, Gas Water Heater, Free-Standing Electric Oven, Humidifier, Water Softener Owned, Microwave, Disposal
- Laundry: Main Level, Laundry Room, W/D Hookup
Features
- High Speed Internet, Internet - Fiber Optic, Granite Counters, Vaulted Ceiling(s), Walk-In Closet(s)
- Flooring: Laminate, Tile
- Doors: Storm Door(s)
- Windows: Tilt-In Windows, Blinds, Double Pane Windows
- Has basement: No
- Attic: Access Only:No Stairs
- Has fireplace: No
- Fireplace features: None
Interior area
- Total structure area: 1,260
- Total interior livable area: 1,260 sqft
- Finished area above ground: 1,260
- Finished area below ground: 0
Property
Parking
- Total spaces: 2
- Parking features: Driveway, Heated Garage, Garage Faces Front, Garage Door Opener
- Attached garage spaces: 2
- Has uncovered spaces: Yes
Features
- Levels: One
- Stories: 1
- Patio & porch: Deck
- Exterior features: Rain Gutters
- Fencing: Privacy,Full,Wood
Lot
- Size: 0.39 Acres
- Dimensions: 151.73 x 208.63 IRR
- Features: Curbs, Easements
Details
- Parcel number: 112009000000016170
Construction
Type & style
- Home type: SingleFamily
- Property subtype: Single Family Residence
Materials
- Brick, Vinyl Siding
- Foundation: Brick/Mortar, Permanent, Crawl Space, Vapor Barrier, Poured Concrete
- Roof: Shingle
Condition
- Year built: 2015
Utilities & green energy
- Sewer: Public Sewer
- Water: Public
Green energy
- Energy efficient items: High Efficiency - 90%+
- Energy generation: Solar
Community & HOA
Community
- Security: Smoke Detector(s)
- Subdivision: South White Oak
Location
- Region: Marshfield
Financial & listing details
- Price per square foot: $194/sqft
- Tax assessed value: $103,400
- Annual tax amount: $1,138
- Date on market: 6/15/2026
- Listing terms: Cash,VA Loan,USDA/RD,FHA,Conventional
- Road surface type: Asphalt
Estimated market value
$243,500
$231,000 - $256,000
$1,651/mo
Price history
| Date | Event | Price |
|---|---|---|
| 7/23/2026 | Listed for sale | $244,900$194/sqft |
Source:  SOMOMLS as distributed by MLS GRID #60326442 Report a problem SOMOMLS as distributed by MLS GRID #60326442 Report a problem | ||
| 6/17/2026 | Pending sale | $244,900$194/sqft |
Source: SOMOMLS as distributed by MLS GRID #60326442 Report a problem | ||
| 6/15/2026 | Listed for sale | $244,900$194/sqft |
Source: SOMOMLS as distributed by MLS GRID #60326442 Report a problem | ||
Public tax history
| Year | Property taxes | Tax assessment |
|---|---|---|
| 2024 | $1,139 +2.9% | $19,650 |
| 2023 | $1,106 -0.1% | $19,650 |
| 2022 | $1,107 +0% | $19,650 |
| 2021 | $1,107 +10.8% | $19,650 +8.5% |
| 2020 | $999 +5.5% | $18,110 |
| 2019 | $947 -0.1% | $18,110 |
| 2018 | $948 | $18,110 |
| 2017 | $948 +13.6% | $18,110 +2.6% |
| 2016 | $834 | $17,650 +436.5% |
| 2015 | $834 | $3,290 |
Find assessor info on the county website
Monthly payment
Est. payment
Payment breakdown
Explore the cost of this home by adjusting the details. Changes won't be saved.Climate risks
Neighborhood: 65706
Nearby schools
GreatSchools rating
- NAEdwin P. Hubble Elementary SchoolGrades: K-1Distance: 1.4 mi
- 8/10Marshfield Jr. High SchoolGrades: 6-8Distance: 1.5 mi
- 5/10Marshfield High SchoolGrades: 9-12Distance: 1.7 mi
Schools provided by the listing agent
- Elementary: Marshfield
- Middle: Marshfield
- High: Marshfield
Source: SOMOMLS as distributed by MLS GRID. This data may not be complete. We recommend contacting the local school district to confirm school assignments for this home.
- $235,1003 bd2 ba1.2k sqft775 Woodlawn St, Marshfield, MO 65706Off Market

- $235,7003 bd2 ba1.1k sqft735 Woodlawn St, Marshfield, MO 65706Off Market

- $209,700-- bd1 ba1.1k sqft725 Woodlawn St, Marshfield, MO 65706Off Market

- $227,0003 bd2 ba1.2k sqft745 Cambridge, Marshfield, MO 65706Off Market

- $221,500-- bd1 ba1.1k sqft735 Cambridge, Marshfield, MO 65706Off Market
- $231,0003 bd2 ba1.2k sqft730 Birchwood Rd, Marshfield, MO 65706Off Market
- $227,9003 bd2 ba1.2k sqft740 Woodlawn St, Marshfield, MO 65706Off Market
- $--3 bd2 ba1.2k sqft750 Birchwood St, Marshfield, MO 65706Sold
A local agent can set up tours, give advice and negotiate with sellers.
Similar homes
- $227,0003 bd2 ba1.5k sqft520 S Pine Street, Marshfield, MO 65706Active

 MLS ID #60328071, Brandon C Zacarias, Wiser Living Realty LLC. SOMOMLS as distributed by MLS GRID
 - $230,0002 bd2 ba1.2k sqft249 Pine Ridge Street, Marshfield, MO 65706Active
 MLS ID #60327895, Autumn Joiner-Clark, Century Realty, SIQ, Inc.. SOMOMLS as distributed by MLS GRID
 - $265,0003 bd3 ba1.7k sqft634 N Olive Street, Marshfield, MO 65706Active
 MLS ID #60326073, Retta Crawford, C R Realty. SOMOMLS as distributed by MLS GRID
 - $229,9003 bd2 ba1.3k sqft319 W Bedford Street, Marshfield, MO 65706Active
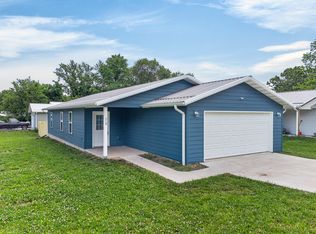 MLS ID #60324933, Evan Conner, Keller Williams Local. SOMOMLS as distributed by MLS GRID
 - $225,0003 bd3 ba1.3k sqft231 N Olive Street, Marshfield, MO 65706ActiveMLS ID #60319432, Jason Rost, Complete Realty Sales & Mgmt. SOMOMLS as distributed by MLS GRID
- $189,9004 bd2 ba1.7k sqft524 W Jackson Street, Marshfield, MO 65706ActiveMLS ID #60327901, Douglas A Andrews, Century Realty, SIQ, Inc.. SOMOMLS as distributed by MLS GRID
- $249,9003 bd2 ba1.6k sqft2282 Turnbo Road, Marshfield, MO 65706ActiveMLS ID #60325332, Douglas A Andrews, Century Realty, SIQ, Inc.. SOMOMLS as distributed by MLS GRID
- $224,5003 bd1 ba1k sqft824 S Vine St, Marshfield, MO 65706For Sale By Owner
- $255,0003 bd1 ba1k sqft2081 Sand Ridge Road, Marshfield, MO 65706ActiveMLS ID #60325950, Judith A Gault, Gault & Co. Realty, LLC. SOMOMLS as distributed by MLS GRID
- $297,0003 bd3 ba1.6k sqft104 Allen Street, Marshfield, MO 65706ActiveMLS ID #60290568, Wes Litton, Keller Williams Local. SOMOMLS as distributed by MLS GRID
- $199,0003 bd1 ba1.3k sqft314 E Jackson Street, Marshfield, MO 65706ActiveMLS ID #60315282, Theresa Sigman, Murney Associates - Primrose. SOMOMLS as distributed by MLS GRID
- $320,0003 bd3 ba1.8k sqft470 Forest Drive, Marshfield, MO 65706ActiveMLS ID #60324985, Hoover Case, Integrity Real Estate. SOMOMLS as distributed by MLS GRID
- $329,9003 bd2 ba1.5k sqft6038 State Highway A, Marshfield, MO 65706ActiveMLS ID #60328631, J.R. Hutcheson, Murney Associates - Primrose. SOMOMLS as distributed by MLS GRID
- $214,9002 bd-- ba1.5k sqft3410 Teagues Road, Marshfield, MO 65706ActiveMLS ID #60325840, Dusty A Capon, Keller Williams Local. SOMOMLS as distributed by MLS GRID
- $290,2364 bd3 ba1.7k sqft939 Holstein, Marshfield, MO 65706New Construction
 MLS ID #26036513, John A Little, Keller Williams Local. MARIS
 - $125,0003 bd1 ba1.4k sqft405 N Clay Street, Marshfield, MO 65706Active w/ContingencyMLS ID #60326571, Autumn Joiner-Clark, Century Realty, SIQ, Inc.. SOMOMLS as distributed by MLS GRID
- $219,0003 bd2 ba1.2k sqft159 Cross Creek Rd, Marshfield, MO 65706For SaleMLS ID #3588361, LAURA MINOR, Keller Williams L.O. Realty. Bagnell Dam AOR
- $172,0003 bd1 ba1.3k sqft622 E Madison Street, Marshfield, MO 65706ActiveMLS ID #60320709, India E Visser, Integrity Real Estate. SOMOMLS as distributed by MLS GRID
- $158,5003 bd1 ba1k sqft701 E Jackson Street, Marshfield, MO 65706ActiveMLS ID #60320272, Judith A Gault, Gault & Co. Realty, LLC. SOMOMLS as distributed by MLS GRID
- $215,0004 bd2 ba1.4k sqft1048 W Thoroughfare Street, Seymour, MO 65746ActiveMLS ID #60329659, Dusty A Capon, Keller Williams Local. SOMOMLS as distributed by MLS GRID
