WELCOME HOME!!!! This 4 Bedroom home that one bedroom is in the garage and framed in but can be removed and made back to the traditional 3 bedroom home with a full 2 car garage. This spacious, beautifully designed home offering an open-concept floor plan that's perfect for everyday living and entertaining. The elegant kitchen features quality cabinetry, ample counter space, and a functional layout that flows seamlessly into the living and dining areas.The desirable split-bedroom floor plan provides added privacy, with a spacious primary suite featuring a dual vanity, walk-in shower, and plenty of room to unwind. Two additional generously sized bedrooms share their own private bathroom, making this home ideal for family or guests.Step outside to enjoy the covered back porch, the perfect place to relax or entertain while overlooking the backyard. A brand-new roof adds peace of mind and long-term value.Situated on the edge of town in a fantastic location, this home offers the perfect combination of privacy, convenience, and modern comfort. Don't miss your opportunity to make this beautiful property your own!
Pending
$215,000
1048 W Thoroughfare Street, Seymour, MO 65746
4beds
1,414sqft
:
Get pre-qualified$1,351/mo
Single Family Residence
Built in 2017
0.34 Acres Lot
$214,900 Zestimate®
$152/sqft
$-- HOA
What's special
Covered back porchOpen-concept floor planPrivate bathroomDesirable split-bedroom floor planSpacious beautifully designed homeSpacious primary suiteElegant kitchen
- 8 days |
- 267 |
- 15 |
Likely to sell faster than
Zillow last checked:
Listing updated:
Listed by:
Dusty A Capon 417-830-8623,
Keller Williams Local
Source: SOMOMLS as distributed by MLS GRID,MLS#: 60329659
Facts & features
Interior
Bedrooms & bathrooms
- Bedrooms: 4
- Bathrooms: 2
- Full bathrooms: 2
Heating
- Forced Air, Central, Natural Gas
Cooling
- Central Air
Appliances
- Included: Dishwasher, Free-Standing Electric Oven, Refrigerator, Disposal
- Laundry: Main Level, W/D Hookup
Features
- Walk-in Shower, Internet - Satellite, Walk-In Closet(s)
- Flooring: Carpet, Concrete, Vinyl
- Has basement: No
- Attic: Partially Floored,Pull Down Stairs
- Has fireplace: No
Interior area
- Total structure area: 1,570
- Total interior livable area: 1,414 sqft
- Finished area above ground: 1,414
- Finished area below ground: 0
Property
Parking
- Total spaces: 2
- Parking features: Garage Faces Front
- Attached garage spaces: 2
Features
- Levels: One
- Stories: 1
- Patio & porch: Front Porch, Rear Porch
Lot
- Size: 0.34 Acres
- Dimensions: 100 x 140
Details
- Parcel number: 182003000000009030
Construction
Type & style
- Home type: SingleFamily
- Architectural style: Ranch
- Property subtype: Single Family Residence
Materials
- Vinyl Siding
- Foundation: Crawl Space
- Roof: Composition,Asphalt
Condition
- Year built: 2017
Utilities & green energy
- Sewer: Public Sewer
- Water: Public
Community & HOA
Community
- Security: Smoke Detector(s)
- Subdivision: Kanel Rolling Acres
Location
- Region: Seymour
Financial & listing details
- Price per square foot: $152/sqft
- Tax assessed value: $100,200
- Annual tax amount: $896
- Date on market: 7/24/2026
- Listing terms: Cash,VA Loan,USDA/RD,FHA,Conventional
- Road surface type: Asphalt, Concrete
Estimated market value
$214,900
$204,000 - $226,000
$1,582/mo
Price history
| Date | Event | Price |
|---|---|---|
| 7/29/2026 | Pending sale | $215,000$152/sqft |
Source:  SOMOMLS as distributed by MLS GRID #60329659 Report a problem SOMOMLS as distributed by MLS GRID #60329659 Report a problem | ||
| 7/24/2026 | Listed for sale | $215,000+7.6%$152/sqft |
Source: SOMOMLS as distributed by MLS GRID #60329659 Report a problem | ||
| 9/8/2022 | Sold | -- |
Source: Agent Provided Report a problem | ||
| 8/5/2022 | Pending sale | $199,900$141/sqft |
Source: SOMOMLS as distributed by MLS GRID #60220535 Report a problem | ||
| 6/16/2022 | Listed for sale | $199,900+45%$141/sqft |
Source: SOMOMLS as distributed by MLS GRID #60220535 Report a problem | ||
| 8/23/2019 | Listing removed | $137,900$98/sqft |
Source: ReeceNichols - Seymour #60142996 Report a problem | ||
| 7/24/2019 | Listed for sale | $137,900$98/sqft |
Source: ReeceNichols - Seymour #60142996 Report a problem | ||
| 8/15/2017 | Sold | -- |
Source: Agent Provided Report a problem | ||
Public tax history
| Year | Property taxes | Tax assessment |
|---|---|---|
| 2024 | $838 +1.7% | $19,040 |
| 2023 | $824 +0% | $19,040 |
| 2022 | $824 +0.1% | $19,040 |
| 2021 | $823 +3.9% | $19,040 +9.6% |
| 2020 | $792 +19.7% | $17,370 |
| 2019 | $662 | $17,370 |
| 2018 | $662 | $17,370 +1347.5% |
| 2017 | $662 | $1,200 |
Find assessor info on the county website
Monthly payment
Est. payment
Payment breakdown
Explore the cost of this home by adjusting the details. Changes won't be saved.Climate risks
Neighborhood: 65746
Nearby schools
GreatSchools rating
- 4/10Seymour Elementary SchoolGrades: PK-5Distance: 1.1 mi
- 8/10Seymour Middle SchoolGrades: 6-8Distance: 1.1 mi
- 6/10Seymour High SchoolGrades: 9-12Distance: 1.2 mi
Schools provided by the listing agent
- Elementary: Seymour
- Middle: Seymour
- High: Seymour
Source: SOMOMLS as distributed by MLS GRID. This data may not be complete. We recommend contacting the local school district to confirm school assignments for this home.
- $--3 bd2 ba1.3k sqft1054 W Thoroughfare St, Seymour, MO 65746Sold

- $--3 bd2 ba1.5k sqft107 Melinda St, Seymour, MO 65746Sold
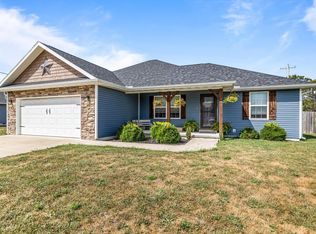
- $250,400-- bd1 ba1.5k sqft117 Melinda St, Seymour, MO 65746Off Market
- $332,600-- bd1 ba1.4k sqft127 Melinda St, Seymour, MO 65746Off Market
- $223,2003 bd2 ba1.7k sqft1011 W Thoroughfare St, Seymour, MO 65746Off Market
- $234,5003 bd2 ba1.3k sqft122 Melinda St APT 3, Seymour, MO 65746Off Market
- $--3 bd2 ba1.6k sqft137 Melinda St, Seymour, MO 65746Sold
- $531,600-- bd0 ba2.7k sqft170 Suzy St, Seymour, MO 65746Off Market
A local agent can set up tours, give advice and negotiate with sellers.
Similar homes
- $238,5003 bd2 ba1.4k sqft270 Velma Drive, Seymour, MO 65746Active

 MLS ID #60325546, Retta Crawford, C R Realty. SOMOMLS as distributed by MLS GRID
 - $279,9004 bd2 ba1.6k sqft233 N Karen Circle, Seymour, MO 65746Active
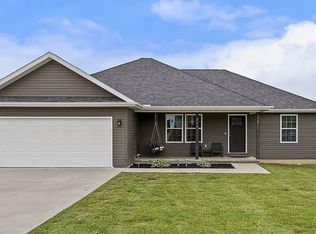 MLS ID #60324303, Linda Kensinger, AMAX Real Estate. SOMOMLS as distributed by MLS GRID
 - $235,0003 bd2 ba1.3k sqft1919 Burnett Road, Seymour, MO 65746Active
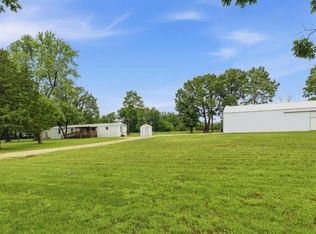 MLS ID #60324307, Shawn Michael Barrett, Keller Williams Local. SOMOMLS as distributed by MLS GRID
 - $249,9003 bd2 ba1.6k sqft0 Thoroughfare Street, Seymour, MO 65746Active
 MLS ID #60327904, Dusty A Capon, Keller Williams Local. SOMOMLS as distributed by MLS GRID
 - $156,5004 bd1 ba1.5k sqft506 E Van Every Street, Seymour, MO 65746ActiveMLS ID #60326196, Dusty A Capon, Keller Williams Local. SOMOMLS as distributed by MLS GRID
- $269,0004 bd2 ba1.3k sqft1765 State Highway O, Seymour, MO 65746ActiveMLS ID #60328275, Scott A Hepko, Westgate Springfield/Seymour. SOMOMLS as distributed by MLS GRID
- $137,9003 bd1 ba952 sqft121 N Charles St, Seymour, MO 65746For Sale By Owner
- $219,9003 bd2 ba1.5k sqft345 Thompson Street, Fordland, MO 65652ActiveMLS ID #60324767, VIRIDIAN GROUP, Keller Williams Local. SOMOMLS as distributed by MLS GRID
- $230,0002 bd1 ba1.5k sqft551 Hidden Pond Drive, Fordland, MO 65652ActiveMLS ID #60329604, Whyte Steg & Associates, Century 21 Community. SOMOMLS as distributed by MLS GRID
- $--3 bd2 ba1.5k sqft906 Pebble Beach Ct, Rogersville, MO 65742AuctionAuction.com 2
- $214,9002 bd-- ba1.5k sqft3410 Teagues Road, Marshfield, MO 65706ActiveMLS ID #60325840, Dusty A Capon, Keller Williams Local. SOMOMLS as distributed by MLS GRID
- $217,5003 bd3 ba1.8k sqft442 E Main Street, Fordland, MO 65652ActiveMLS ID #60318001, Lee Garner, Garner Homestead & Commercial Real Estate. SOMOMLS as distributed by MLS GRID
- $227,0003 bd2 ba1.5k sqft520 S Pine Street, Marshfield, MO 65706ActiveMLS ID #60328071, Brandon C Zacarias, Wiser Living Realty LLC. SOMOMLS as distributed by MLS GRID
- $185,0003 bd2 ba1.1k sqft243 E Burford Street, Marshfield, MO 65706ActiveMLS ID #60329528, Valerie Day Team, Gault & Co. Realty, LLC. SOMOMLS as distributed by MLS GRID
- $220,0004 bd2 ba1.6k sqft107 N Lister Street, Ava, MO 65608ActiveMLS ID #60323841, Julie Cheyney, Sho-Me Real Estate LLC. SOMOMLS as distributed by MLS GRID
- $242,0003 bd2 ba1.2k sqft3048 Ryan Lane, Mansfield, MO 65704ActiveMLS ID #60322227, Ashley L. Morrison, Avenue 2 Real Estate Co. SOMOMLS as distributed by MLS GRID
- $224,0003 bd2 ba1.2k sqft110 W Clinton Street, Mansfield, MO 65704ActiveMLS ID #60328465, Tammy L Barrett, Keller Williams Local. SOMOMLS as distributed by MLS GRID
- $230,0002 bd2 ba1.2k sqft249 Pine Ridge Street, Marshfield, MO 65706ActiveMLS ID #60327895, Autumn Joiner-Clark, Century Realty, SIQ, Inc.. SOMOMLS as distributed by MLS GRID
- $244,9003 bd2 ba1.2k sqft755 Woodlawn Street, Marshfield, MO 65706ActiveMLS ID #60326442, Sean Jackson, Gault & Co. Realty, LLC. SOMOMLS as distributed by MLS GRID
- $199,0003 bd1 ba1.4k sqft503 N Nettleton Avenue, Mansfield, MO 65704ActiveMLS ID #60323637, Tammy L Barrett, Keller Williams Local. SOMOMLS as distributed by MLS GRID
