Barely lived in and move-in ready, this 2023 build brings clean, modern design to one of Marshfield's most convenient locations. The open floorplan gives the main living area a natural, easy flow. Solid surface flooring runs throughout, keeping things low-maintenance without sacrificing style. In the kitchen, butcher block counters add warmth and character that complement the home's overall aesthetic. Spray foam insulation helps keep energy in and consumption down.The primary suite offers a private retreat at the end of the day, while two additional bedrooms and a second full bath give the layout plenty of flexibility for whatever life calls for. The attached 2-car garage adds everyday convenience, whether it's keeping vehicles out of the elements or simply having extra storage within arm's reach. Step outside to a fully fenced backyard offering privacy, security, and a blank canvas for outdoor living. The level lot keeps things practical and usable from edge to edge. The lot is level and usable, sitting just steps from Massey Park a genuine neighborhood anchor for outdoor time year round. Schedule your private showing today before this one is gone!
Active
Price cut: $5K (7/21)
$229,900
319 W Bedford Street, Marshfield, MO 65706
3beds
1,320sqft
:
Get pre-qualified$1,446/mo
Single Family Residence
Built in 2023
8,712 Square Feet Lot
$229,300 Zestimate®
$174/sqft
$-- HOA
What's special
Two additional bedroomsOpen floorplanClean modern designButcher block countersSolid surface flooring
- 71 days |
- 273 |
- 23 |
Zillow last checked:
Listing updated:
Listed by:
Evan Conner 417-664-2942,
Keller Williams Local
Source: SOMOMLS as distributed by MLS GRID,MLS#: 60324933
Facts & features
Interior
Bedrooms & bathrooms
- Bedrooms: 3
- Bathrooms: 2
- Full bathrooms: 2
Heating
- Forced Air, Electric
Cooling
- Central Air, Ceiling Fan(s)
Appliances
- Included: Electric Cooktop, Microwave, Electric Water Heater, Disposal, Dishwasher
- Laundry: Main Level, Laundry Room, W/D Hookup
Features
- High Speed Internet, Other Counters, Walk-In Closet(s)
- Flooring: Vinyl
- Windows: Double Pane Windows
- Has basement: No
- Has fireplace: No
Interior area
- Total structure area: 1,320
- Total interior livable area: 1,320 sqft
- Finished area above ground: 1,320
- Finished area below ground: 0
Property
Parking
- Total spaces: 2
- Parking features: Driveway, Paved, Garage Faces Front
- Attached garage spaces: 2
- Has uncovered spaces: Yes
Features
- Levels: One
- Stories: 1
- Patio & porch: Covered, Front Porch
- Exterior features: Rain Gutters
- Fencing: Privacy
Lot
- Size: 8,712 Square Feet
- Dimensions: 138.90 x 63.45
- Features: Corner Lot, Paved, Level
Details
- Parcel number: 112003003007004010
Construction
Type & style
- Home type: SingleFamily
- Property subtype: Single Family Residence
Materials
- Lap Siding
- Foundation: Slab
- Roof: Metal
Condition
- Year built: 2023
Utilities & green energy
- Sewer: Public Sewer
- Water: Public
Community & HOA
Community
- Security: Smoke Detector(s)
- Subdivision: Webster-Not in List
Location
- Region: Marshfield
Financial & listing details
- Price per square foot: $174/sqft
- Tax assessed value: $17,300
- Annual tax amount: $1,061
- Date on market: 5/28/2026
- Listing terms: Cash,VA Loan,USDA/RD,Conventional
- Road surface type: Asphalt, Concrete
Estimated market value
$229,300
$218,000 - $241,000
$1,706/mo
Price history
| Date | Event | Price |
|---|---|---|
| 7/21/2026 | Price change | $229,900-2.1%$174/sqft |
Source:  SOMOMLS as distributed by MLS GRID #60324933 Report a problem SOMOMLS as distributed by MLS GRID #60324933 Report a problem | ||
| 7/9/2026 | Price change | $234,900-0.5%$178/sqft |
Source: SOMOMLS as distributed by MLS GRID #60324933 Report a problem | ||
| 6/26/2026 | Price change | $236,000-0.4%$179/sqft |
Source: SOMOMLS as distributed by MLS GRID #60324933 Report a problem | ||
| 6/11/2026 | Price change | $237,000-0.8%$180/sqft |
Source: SOMOMLS as distributed by MLS GRID #60324933 Report a problem | ||
| 5/28/2026 | Listed for sale | $239,000+11.2%$181/sqft |
Source: SOMOMLS as distributed by MLS GRID #60324933 Report a problem | ||
| 11/7/2024 | Sold | -- |
Source: SOMOMLS as distributed by MLS GRID #60273774 Report a problem | ||
| 10/11/2024 | Pending sale | $214,900$163/sqft |
Source: SOMOMLS as distributed by MLS GRID #60273774 Report a problem | ||
| 10/8/2024 | Price change | $214,900-2.3%$163/sqft |
Source: SOMOMLS as distributed by MLS GRID #60273774 Report a problem | ||
| 8/6/2024 | Price change | $220,000-2.2%$167/sqft |
Source: SOMOMLS as distributed by MLS GRID #60273774 Report a problem | ||
| 7/24/2024 | Listed for sale | $225,000+12.5%$170/sqft |
Source: SOMOMLS as distributed by MLS GRID #60273774 Report a problem | ||
| 8/16/2023 | Sold | -- |
Source: SOMOMLS as distributed by MLS GRID #60246216 Report a problem | ||
| 7/2/2023 | Pending sale | $200,000$152/sqft |
Source: SOMOMLS as distributed by MLS GRID #60246216 Report a problem | ||
| 7/1/2023 | Listed for sale | $200,000+703.2%$152/sqft |
Source: SOMOMLS as distributed by MLS GRID #60246216 Report a problem | ||
| 10/1/2020 | Listing removed | $24,900$19/sqft |
Source: The Realty.Group, LLC #60161036 Report a problem | ||
| 4/1/2020 | Listed for sale | $24,900-0.4%$19/sqft |
Source: The Realty.Group, LLC #60161036 Report a problem | ||
| 4/25/2018 | Sold | -- |
Source: Agent Provided Report a problem | ||
| 4/13/2018 | Pending sale | $25,000$19/sqft |
Source: Case Real Estate #60087014 Report a problem | ||
| 4/13/2018 | Listed for sale | $25,000$19/sqft |
Source: Case Real Estate #60087014 Report a problem | ||
Public tax history
| Year | Property taxes | Tax assessment |
|---|---|---|
| 2024 | $191 -28.4% | $3,290 -30.4% |
| 2023 | $266 +9.7% | $4,730 +9.7% |
| 2022 | $243 +0% | $4,310 |
| 2021 | $243 +9.2% | $4,310 +6.9% |
| 2020 | $222 +5.5% | $4,030 |
| 2019 | $211 -0.1% | $4,030 |
| 2018 | $211 | $4,030 |
| 2017 | $211 +14.4% | $4,030 +3.3% |
| 2016 | $184 | $3,900 |
| 2015 | $184 +1.1% | $3,900 |
| 2012 | $182 | $3,900 |
| 2010 | -- | $3,900 |
Find assessor info on the county website
Monthly payment
Est. payment
Payment breakdown
Explore the cost of this home by adjusting the details. Changes won't be saved.Climate risks
Neighborhood: 65706
Nearby schools
GreatSchools rating
- NAEdwin P. Hubble Elementary SchoolGrades: K-1Distance: 0.6 mi
- 8/10Marshfield Jr. High SchoolGrades: 6-8Distance: 0.7 mi
- 5/10Marshfield High SchoolGrades: 9-12Distance: 1.2 mi
Schools provided by the listing agent
- Elementary: Marshfield
- Middle: Marshfield
- High: Marshfield
Source: SOMOMLS as distributed by MLS GRID. This data may not be complete. We recommend contacting the local school district to confirm school assignments for this home.
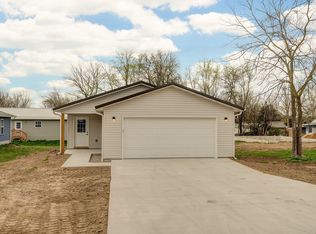
- $--3 bd2 ba1.3k sqft313 W Bedford St, Marshfield, MO 65706Sold
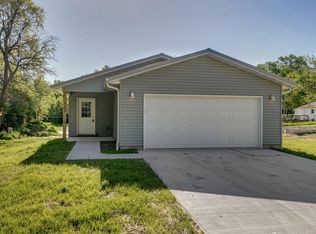
- $--3 bd2 ba1.3k sqft520 N Buffalo St, Marshfield, MO 65706Sold
- $171,700-- bd-- ba1k sqft507 N Buffalo St, Marshfield, MO 65706Off Market
- $--2 bd1 ba863 sqft305 W Bedford St, Marshfield, MO 65706Sold

- $--2 bd1 ba863 sqft305 W Bedford St, Marshfield, MO 65706Off Market
- $163,800-- bd-- ba1k sqft527 N Buffalo St, Marshfield, MO 65706Off Market
- $186,700-- bd-- ba1.1k sqft430 N Buffalo St, Marshfield, MO 65706Off Market
- $170,0003 bd2 ba1.4k sqft431 N Mill St, Marshfield, MO 65706Off Market
A local agent can set up tours, give advice and negotiate with sellers.
Similar homes
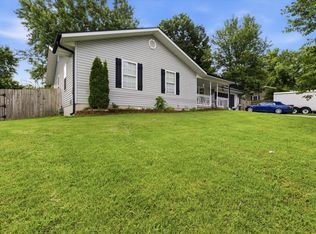
- $239,0004 bd2 ba1.3k sqft512 N Dill Street, Marshfield, MO 65706Active
 MLS ID #60325633, Rebecca Alison Austin, EXP Realty LLC. SOMOMLS as distributed by MLS GRID
 - $224,9003 bd2 ba1.5k sqft520 S Pine Street, Marshfield, MO 65706Active
 MLS ID #60328071, Brandon C Zacarias, Wiser Living Realty LLC. SOMOMLS as distributed by MLS GRID
 - $235,0003 bd2 ba1.8k sqft725 Poplar Court, Marshfield, MO 65706Active
 MLS ID #60320832, Retta Crawford, C R Realty. SOMOMLS as distributed by MLS GRID
 - $230,0002 bd2 ba1.2k sqft249 Pine Ridge Street, Marshfield, MO 65706Active
 MLS ID #60327895, Autumn Joiner-Clark, Century Realty, SIQ, Inc.. SOMOMLS as distributed by MLS GRID
 - $244,9003 bd2 ba1.2k sqft755 Woodlawn Street, Marshfield, MO 65706ActiveMLS ID #60326442, Sean Jackson, Gault & Co. Realty, LLC. SOMOMLS as distributed by MLS GRID
- $225,0003 bd3 ba1.3k sqft231 N Olive Street, Marshfield, MO 65706ActiveMLS ID #60319432, Jason Rost, Complete Realty Sales & Mgmt. SOMOMLS as distributed by MLS GRID
- $224,5003 bd1 ba1k sqft824 S Vine St, Marshfield, MO 65706For Sale By Owner
- $199,0003 bd1 ba1.3k sqft314 E Jackson Street, Marshfield, MO 65706ActiveMLS ID #60315282, Theresa Sigman, Murney Associates - Primrose. SOMOMLS as distributed by MLS GRID
- $244,9003 bd2 ba1.6k sqft2282 Turnbo Road, Marshfield, MO 65706ActiveMLS ID #60325332, Douglas A Andrews, Century Realty, SIQ, Inc.. SOMOMLS as distributed by MLS GRID
- $255,0003 bd1 ba1k sqft2081 Sand Ridge Road, Marshfield, MO 65706ActiveMLS ID #60325950, Judith A Gault, Gault & Co. Realty, LLC. SOMOMLS as distributed by MLS GRID
- $125,0003 bd1 ba1.4k sqft405 N Clay Street, Marshfield, MO 65706Active w/ContingencyMLS ID #60326571, Autumn Joiner-Clark, Century Realty, SIQ, Inc.. SOMOMLS as distributed by MLS GRID
- $279,0003 bd1 ba1k sqft2376 Northview Road, Marshfield, MO 65706ActiveMLS ID #60328378, Valerie Day Team, Gault & Co. Realty, LLC. SOMOMLS as distributed by MLS GRID
- $214,9002 bd-- ba1.5k sqft3410 Teagues Road, Marshfield, MO 65706ActiveMLS ID #60325840, Dusty A Capon, Keller Williams Local. SOMOMLS as distributed by MLS GRID
- $158,5003 bd1 ba1k sqft701 E Jackson Street, Marshfield, MO 65706ActiveMLS ID #60320272, Judith A Gault, Gault & Co. Realty, LLC. SOMOMLS as distributed by MLS GRID
- $310,0003 bd3 ba1.8k sqft470 Forest Drive, Marshfield, MO 65706ActiveMLS ID #60324985, Hoover Case, Integrity Real Estate. SOMOMLS as distributed by MLS GRID
- $295,0002 bd1 ba1.3k sqft951 Goldfinch Road, Marshfield, MO 65706ActiveMLS ID #60330250, Judith A Gault, Gault & Co. Realty, LLC. SOMOMLS as distributed by MLS GRID
- $172,0003 bd1 ba1.3k sqft622 E Madison Street, Marshfield, MO 65706ActiveMLS ID #60320709, India E Visser, Integrity Real Estate. SOMOMLS as distributed by MLS GRID
- $329,9003 bd2 ba1.5k sqft6038 State Highway A, Marshfield, MO 65706ActiveMLS ID #60328631, J.R. Hutcheson, Murney Associates - Primrose. SOMOMLS as distributed by MLS GRID
- $130,0002 bd1 ba720 sqft220 N Olive St, Marshfield, MO 65706For Sale
 MLS ID #26047999, Barbara L Morgans, Century 21 Laclede Realty. MARIS
 - $257,0003 bd2 ba1.4k sqft949 Long State Highway Y, Conway, MO 65632ActiveMLS ID #60328349, Candy Heppard, Drury Real Estate & Management. SOMOMLS as distributed by MLS GRID
