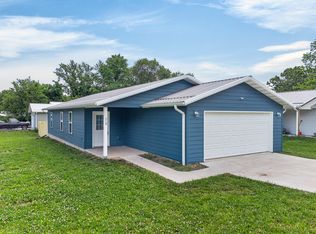
Welcome to your future new build home in Marshfield schools! This new build offers peaceful living in a relaxing setting.Step into the open, sunlit space where the kitchen is a haven for culinary creativity. The master suite offers relaxation with its walk-in closet and ensuite bathroom. Two additional bedrooms provide quiet retreats.With two bathrooms and a two-car garage, convenience is paramount.Don't miss out on this serene haven - schedule your showing today!
Closed
Price Unknown
520 N Buffalo Street, Marshfield, MO 65706
3beds
1,320sqft
Single Family Residence
Built in 2024
8,712 Square Feet Lot
$246,500 Zestimate®
$--/sqft
$1,789 Estimated rent
Home value
$246,500
$234,000 - $259,000
$1,789/mo
Zestimate® history
Owner options
List your home for rent
$1,789/mo
Rent Zestimate®
Find your next renter with Zillow Rental Manager. Plus, with online applications, you can quickly screen prospective tenants – for free.
$1,789/mo
Rent Zestimate®
Refinance and save
Refinancing to a lower rate could help reduce your monthly payments and save thousands over the life of the loan.
Explore your selling options
Work with a Zillow partner agent
Leverage their expertise and Zillow's premium Showcase listings to get your home seen by more buyers.
Get startedList with your own agent
Get your home in front of millions of buyers by listing it on Zillow.
Learn how to do itSell it yourself
Take full control of how buyers see your home on Zillow by listing For Sale by Owner (FSBO).
List your homeWhat's special
Zillow last checked:
Listing updated:
Listed by:
Jesse A Wiser 417-207-9994,
Wiser Living Realty LLC,
Brandon C Zacarias 417-402-8871,
Wiser Living Realty LLC
Bought with:
Kolby J Helms, 2021009215
EXP Realty LLC
Angela Owens, 2006010662
EXP Realty LLC
Source: SOMOMLS as distributed by MLS GRID,MLS#: 60268134
Facts & features
Interior
Bedrooms & bathrooms
- Bedrooms: 3
- Bathrooms: 2
- Full bathrooms: 2
Heating
- Central, Forced Air, Electric
Cooling
- Ceiling Fan(s), Central Air
Features
- Has basement: No
- Has fireplace: No
Interior area
- Total structure area: 1,320
- Total interior livable area: 1,320 sqft
- Finished area above ground: 1,320
- Finished area below ground: 0
Property
Parking
- Total spaces: 2
- Parking features: Garage - Attached
- Attached garage spaces: 2
Features
- Levels: One
- Stories: 1
Lot
- Size: 8,712 Square Feet
- Dimensions: 52.5 x 210
Details
- Parcel number: N/A
Construction
Type & style
- Home type: SingleFamily
- Property subtype: Single Family Residence
Condition
- New construction: Yes
- Year built: 2024
Utilities & green energy
- Sewer: Public Sewer
- Water: Public
Community & HOA
Community
- Subdivision: N/A
Location
- Region: Marshfield
Financial & listing details
- Annual tax amount: $266
- Date on market: 8/29/2024
Price history
| Date | Event | Price |
|---|---|---|
| 6/28/2024 | Sold | -- |
Source:  SOMOMLS as distributed by MLS GRID #60268134 Report a problem SOMOMLS as distributed by MLS GRID #60268134 Report a problem | ||
| 5/22/2024 | Pending sale | $219,900$167/sqft |
Source: SOMOMLS as distributed by MLS GRID #60268134 Report a problem | ||
| 5/12/2024 | Listed for sale | $219,900$167/sqft |
Source: SOMOMLS as distributed by MLS GRID #60268134 Report a problem | ||
Public tax history
Tax history is unavailable.
Neighborhood: 65706
Nearby homes
- $229,9003 bd2 ba1.3k sqft319 W Bedford St, Marshfield, MO 65706For Sale
- $159,400-- bd-- ba1k sqft527 N Buffalo St, Marshfield, MO 65706Off Market

- $153,200-- bd-- ba1k sqft304 Lura Dr, Marshfield, MO 65706Off Market
- $---- bd-- ba-- sqft306 Lura Dr, Marshfield, MO 65706Off Market
- $--3 bd2 ba1.3k sqft313 W Bedford St, Marshfield, MO 65706Sold
- $173,800-- bd-- ba1k sqft507 N Buffalo St, Marshfield, MO 65706Off Market
- $--2 bd1 ba863 sqft305 W Bedford St, Marshfield, MO 65706Sold
- $--2 bd1 ba863 sqft305 W Bedford St, Marshfield, MO 65706Off Market
Nearby schools
GreatSchools rating
- NAEdwin P. Hubble Elementary SchoolGrades: K-1Distance: 0.6 mi
- 8/10Marshfield Jr. High SchoolGrades: 6-8Distance: 0.7 mi
- 5/10Marshfield High SchoolGrades: 9-12Distance: 1.2 mi
Schools provided by the listing agent
- Elementary: Marshfield
- Middle: Marshfield
- High: Marshfield
Source: SOMOMLS as distributed by MLS GRID. This data may not be complete. We recommend contacting the local school district to confirm school assignments for this home.
- Missouri
- Webster County
- Marshfield
- 65706
- 520 N Buffalo Street
Nearby cities
Nearby zip codes
Other Marshfield Topics
