COUNTRY LIVING AT ITS FINEST WITH AN EVEN BETTER LOCATION!!! This home sits just north of Seymour off AB highway. Surrounded by a community of like wise homes and wonderful neighbors!! Offering a vaulted living area with plenty of room for hosting. A cozy pellet stove to warm up the room. A elegant kitchen with solid wood cabinetry, Wall oven/ Electric cooktop, dishwasher, and just the right spot for a dining room table. Master suite with its very own walk in closet, Dual vanity, tub/shower combo. Two other spacious bedrooms, and a company bathroom. This home has SO many upgrades including a new HVAC System, Roof, Screened in porch, new post and decking on the front porch. This home just needs a new owner. Previous owners are up in the age and have decided to sell, and wish to find another owner that can love this home and memories just like they have!!! Come and let that be you!!!!
Pending
Price cut: $9.9K (7/6)
$289,975
124 Plainview Drive, Seymour, MO 65746
3beds
1,697sqft
Single Family Residence
Built in 1997
3 Acres Lot
$284,800 Zestimate®
$171/sqft
$-- HOA
What's special
Screened in porchTwo other spacious bedrooms
- 70 days |
- 372 |
- 18 |
Zillow last checked:
Listing updated:
Listed by:
Dusty A Capon 417-830-8623,
Keller Williams Local
Source: SOMOMLS as distributed by MLS GRID,MLS#: 60323366
Facts & features
Interior
Bedrooms & bathrooms
- Bedrooms: 3
- Bathrooms: 2
- Full bathrooms: 2
Rooms
- Room types: Sun Room
Heating
- Pellet Stove, Central, Propane
Cooling
- Ceiling Fan(s)
Appliances
- Included: Electric Cooktop, Electric Water Heater, Dishwasher
- Laundry: Main Level
Features
- Cathedral Ceiling(s)
- Flooring: Carpet, Linoleum, Tile, Hardwood
- Doors: Storm Door(s)
- Windows: Storm Window(s)
- Has basement: No
- Attic: Pull Down Stairs
- Has fireplace: Yes
- Fireplace features: Living Room, Insert, Pellet Stove
Interior area
- Total structure area: 1,697
- Total interior livable area: 1,697 sqft
- Finished area above ground: 1,697
- Finished area below ground: 0
Property
Parking
- Total spaces: 2
- Parking features: Driveway, Gravel, Garage Faces Front
- Attached garage spaces: 2
- Has uncovered spaces: Yes
Accessibility
- Accessibility features: Accessible Approach with Ramp
Features
- Levels: One
- Stories: 1
- Patio & porch: Enclosed, Front Porch, Rear Porch, Covered, Screened
- Fencing: Barbed Wire
Lot
- Size: 3 Acres
- Features: Acreage, Level, Dead End Street
Details
- Parcel number: 169031000000005120
Construction
Type & style
- Home type: SingleFamily
- Property subtype: Single Family Residence
Materials
- Vinyl Siding
- Foundation: Block, Crawl Space, Permanent
- Roof: Metal
Condition
- Year built: 1997
Utilities & green energy
- Sewer: Septic Tank
- Water: Private
Community & HOA
Community
- Subdivision: N/A
Location
- Region: Seymour
Financial & listing details
- Price per square foot: $171/sqft
- Tax assessed value: $22,000
- Annual tax amount: $808
- Date on market: 5/13/2026
- Listing terms: Cash,USDA/RD,FHA,Conventional
- Road surface type: Gravel
Estimated market value
$284,800
$271,000 - $299,000
$1,797/mo
Price history
| Date | Event | Price |
|---|---|---|
| 7/12/2026 | Pending sale | $289,975$171/sqft |
Source:  SOMOMLS as distributed by MLS GRID #60323366 Report a problem SOMOMLS as distributed by MLS GRID #60323366 Report a problem | ||
| 7/6/2026 | Price change | $289,975-3.3%$171/sqft |
Source: SOMOMLS as distributed by MLS GRID #60323366 Report a problem | ||
| 5/13/2026 | Listed for sale | $299,900$177/sqft |
Source: SOMOMLS as distributed by MLS GRID #60323366 Report a problem | ||
Public tax history
| Year | Property taxes | Tax assessment |
|---|---|---|
| 2024 | $154 +1.8% | $3,660 |
| 2023 | $152 +0% | $3,660 |
| 2022 | $152 +0.1% | $3,660 |
| 2021 | $151 +2.8% | $3,660 +8.3% |
| 2020 | $147 +20.8% | $3,380 |
| 2019 | $122 | $3,380 |
| 2018 | $122 | $3,380 |
| 2017 | $122 +5.7% | $3,380 +7% |
| 2016 | $115 | $3,160 |
| 2015 | $115 +285.3% | $3,160 +285.4% |
| 2012 | $30 | $820 |
Find assessor info on the county website
Monthly payment
Est. payment
Payment breakdown
Explore the cost of this home by adjusting the details. Changes won't be saved.Climate risks
Neighborhood: 65746
Nearby schools
GreatSchools rating
- 4/10Seymour Elementary SchoolGrades: PK-5Distance: 2.1 mi
- 8/10Seymour Middle SchoolGrades: 6-8Distance: 2.1 mi
- 6/10Seymour High SchoolGrades: 9-12Distance: 2 mi
Schools provided by the listing agent
- Elementary: Seymour
- Middle: Seymour
- High: Seymour
Source: SOMOMLS as distributed by MLS GRID. This data may not be complete. We recommend contacting the local school district to confirm school assignments for this home.
- $255,800-- bd1 ba1.3k sqft124 Plainview Dr, Seymour, MO 65746Off Market
- $5,900-- bd-- ba-- sqft151 Plainview Dr, Seymour, MO 65746Off Market
- $271,500-- bd-- ba120 sqft99 Plainview Dr, Seymour, MO 65746Off Market
- $205,900-- bd1 ba1.6k sqft99 Plainview Dr, Seymour, MO 65746Off Market
- $267,700-- bd-- ba-- sqft99 Plainview Dr, Seymour, MO 65746Off Market
- $273,000-- bd-- ba1.4k sqft1419 State Highway Ab, Seymour, MO 65746Off Market
- $349,9003 bd2 ba1.4k sqft188 Plainview Dr, Seymour, MO 65746For Sale
- $349,9003 bd2 ba1.4k sqft1501 State Highway Ab, Seymour, MO 65746For Sale
A local agent can set up tours, give advice and negotiate with sellers.
Similar homes
- $349,9003 bd2 ba1.4k sqft188 Plainview Drive, Seymour, MO 65746Active

 MLS ID #60325326, 417 Property Pros, Keller Williams Local. SOMOMLS as distributed by MLS GRID
 - $349,9003 bd2 ba1.4k sqft1501 State Highway Ab, Seymour, MO 65746Active
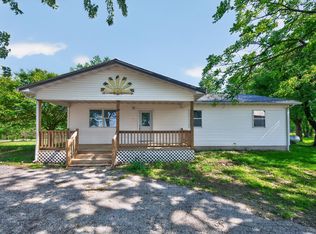 MLS ID #60322674, Philip Reed, Century Realty, SIQ, Inc.. SOMOMLS as distributed by MLS GRID
 - $269,0004 bd2 ba1.3k sqft1765 State Highway O, Seymour, MO 65746Active
 MLS ID #60328275, Scott A Hepko, Westgate Realty Inc. SOMOMLS as distributed by MLS GRID
 - $360,0004 bd3 ba2.3k sqft1152 Skyline Road, Seymour, MO 65746Active
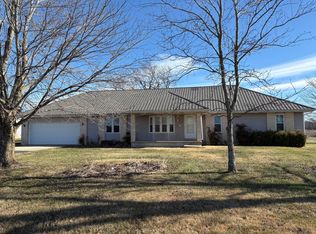 MLS ID #60320243, Lessli Pruett, Keller Williams Local. SOMOMLS as distributed by MLS GRID
 - $294,0005 bd2 ba1.8k sqft244 N Karen Circle, Seymour, MO 65746ActiveMLS ID #60321275, Douglas Lutz, Keller Williams Local. SOMOMLS as distributed by MLS GRID
- $238,5003 bd2 ba1.4k sqft270 Velma Drive, Seymour, MO 65746ActiveMLS ID #60325546, Retta Crawford, C R Realty. SOMOMLS as distributed by MLS GRID
- $279,0002 bd2 ba1.7k sqft550 Panther Prowl Lane, Cedar Gap, MO 65746ActiveMLS ID #60322616, Tammy L Barrett, Keller Williams Local. SOMOMLS as distributed by MLS GRID
- $249,9003 bd2 ba1.6k sqft0 Thoroughfare Street, Seymour, MO 65746ActiveMLS ID #60327904, Dusty A Capon, Keller Williams Local. SOMOMLS as distributed by MLS GRID
- $309,9003 bd3 ba1.9k sqft1194 State Highway Dd, Marshfield, MO 65706ActiveMLS ID #60323992, Philip Reed, Century Realty, SIQ, Inc.. SOMOMLS as distributed by MLS GRID
- $159,9954 bd1 ba1.5k sqft506 E Van Every Street, Seymour, MO 65746ActiveMLS ID #60326196, Dusty A Capon, Keller Williams Local. SOMOMLS as distributed by MLS GRID
- $267,5003 bd2 ba1.7k sqft3429 Kinser Drive, Hartville, MO 65667ActiveMLS ID #60327470, Robin Clark, Missouri Real Estate of the Ozarks, LLC. SOMOMLS as distributed by MLS GRID
- $285,0003 bd2 ba1.2k sqft527 State Highway Kk, Fordland, MO 65652For Sale
 MLS ID #26036989, Ronnie McHaffie, United Country VIP Realty. MARIS
 - $320,0003 bd3 ba2.3k sqft67 Broadview Drive, Marshfield, MO 65706ActiveMLS ID #60326679, India E Visser, Integrity Real Estate. SOMOMLS as distributed by MLS GRID
- $334,9003 bd2 ba1.5k sqft6038 State Highway A, Marshfield, MO 65706ActiveMLS ID #60328631, J.R. Hutcheson, Murney Associates - Primrose. SOMOMLS as distributed by MLS GRID
- $250,0003 bd2 ba2k sqft116 N Gwendolyn Ave, Mansfield, MO 65704AuctionMLS ID #11803211, Travis Cheyney, Cheyney Auction Company, LLC. My State MLS
- $282,0003 bd2 ba1.3k sqft2827 Lois Ln, Mansfield, MO 65704For Sale By Owner
- $294,0003 bd2 ba1.4k sqft107 South Street, Rogersville, MO 65742ActiveMLS ID #60328965, Johnny Eakins, Sturdy Real Estate. SOMOMLS as distributed by MLS GRID
- $319,9003 bd2 ba1.3k sqft1584 Mcintosh Road, Macomb, MO 65702ActiveMLS ID #60317314, Jamie Lynn Marler, Murney Associates - Primrose. SOMOMLS as distributed by MLS GRID
- $395,0002 bd2 ba1.2k sqft4375 Ab Road, Seymour, MO 65746ActiveMLS ID #60328017, Annie J. Smith, Murney Associates - Primrose. SOMOMLS as distributed by MLS GRID
- $235,0003 bd2 ba1.8k sqft9052 Private Dr 3053, Ava, MO 65608ActiveMLS ID #60304600, Lee Garner, Garner Homestead & Commercial Real Estate. SOMOMLS as distributed by MLS GRID
