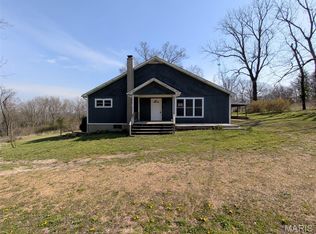
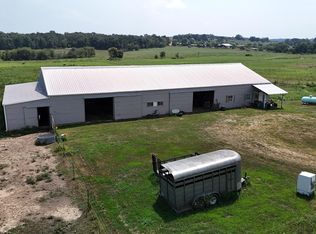
''Motivated Sellers'' Welcome to this beautiful 3.1-acre property offering the perfect blend of privacy, comfort, and country living. The 1,700+ sq. ft. home features 3 bedrooms and 2 bathrooms, highlighted by a stunning cathedral ceiling that creates an open and inviting living and dining area.Conveniently located just outside the city of Hartville on a dead-end road giving the privacy of rural country living without the long drive to town.Recent updates include a new Heating system installed in 2024, some interior painting, new storm door on the front exterior door both exterior doors have been painted newer roof approximately four years old, and new gutters and downspouts. A circular driveway provides easy access and plenty of parking.The detached garage offers ample space for vehicle storage and available space to add another garage door, a workshop, or hobby area. The acreage is perimeter fenced, with mature trees lining portions of two sides and the back of the property, creating a peaceful and private setting. An old woodshed sits behind the garage, adding extra storage potential.The back acreage also features a couple of poured concrete slabs already in place, providing an excellent foundation for additional buildings, a shop, or other improvements to suit your needs. Enjoy the quiet country atmosphere while having plenty of room to expand and make this property your own.
Active
Price cut: $7.5K (7/30)
$260,000
3429 Kinser Drive, Hartville, MO 65667
3beds
1,792sqft
Single Family Residence
Built in 2005
3.1 Acres Lot
$257,700 Zestimate®
$145/sqft
$-- HOA
What's special
Acreage is perimeter fencedStunning cathedral ceilingNew gutters and downspouts
- 52 days |
- 529 |
- 45 |
Likely to sell faster than
Zillow last checked:
Listing updated:
Listed by:
Robin Clark 417-849-8669,
Missouri Real Estate of the Ozarks, LLC
Source: SOMOMLS as distributed by MLS GRID,MLS#: 60327470
Facts & features
Interior
Bedrooms & bathrooms
- Bedrooms: 3
- Bathrooms: 2
- Full bathrooms: 2
Rooms
- Room types: Workshop
Heating
- Central, Propane
Cooling
- Attic Fan, Ceiling Fan(s), Central Air
Appliances
- Included: Dishwasher, Free-Standing Electric Oven, Refrigerator, Electric Water Heater
- Laundry: Main Level
Features
- Cathedral Ceiling(s), Laminate Counters, Granite Counters, Vaulted Ceiling(s)
- Flooring: Carpet, Engineered Hardwood, Tile
- Doors: Storm Door(s)
- Has basement: No
- Has fireplace: No
Interior area
- Total structure area: 1,792
- Total interior livable area: 1,792 sqft
- Finished area above ground: 1,792
- Finished area below ground: 0
Property
Parking
- Total spaces: 1
- Parking features: Additional Parking, Workshop in Garage, Storage, Gravel, Driveway, Circular Driveway
- Garage spaces: 1
- Has uncovered spaces: Yes
Features
- Levels: One
- Stories: 1
- Patio & porch: Covered, Front Porch, Side Porch
- Exterior features: Rain Gutters
- Fencing: Barbed Wire
- Has view: Yes
- View description: Panoramic
Lot
- Size: 3.1 Acres
- Features: Acreage, Cleared, Horses Allowed, Pasture
Details
- Additional structures: Other
- Parcel number: 171.1020000004.03
- Horses can be raised: Yes
Construction
Type & style
- Home type: SingleFamily
- Architectural style: Ranch
- Property subtype: Single Family Residence
Materials
- Cedar, Vinyl Siding
- Foundation: Crawl Space
Condition
- Year built: 2005
Utilities & green energy
- Sewer: Lagoon
- Water: Private, Freeze Proof Hydrant
Community & HOA
Community
- Security: Smoke Detector(s)
- Subdivision: N/A
Location
- Region: Hartville
Financial & listing details
- Price per square foot: $145/sqft
- Tax assessed value: $26,190
- Annual tax amount: $848
- Date on market: 6/26/2026
- Listing terms: Cash,VA Loan,USDA/RD,FHA,Conventional
- Road surface type: Gravel
Estimated market value
$257,700
$245,000 - $271,000
$1,783/mo
Price history
| Date | Event | Price |
|---|---|---|
| 7/30/2026 | Price change | $260,000-2.8%$145/sqft |
Source:  SOMOMLS as distributed by MLS GRID #60327470 Report a problem SOMOMLS as distributed by MLS GRID #60327470 Report a problem | ||
| 7/22/2026 | Price change | $267,500-0.9%$149/sqft |
Source: SOMOMLS as distributed by MLS GRID #60327470 Report a problem | ||
| 6/26/2026 | Listed for sale | $270,000+17.4%$151/sqft |
Source: SOMOMLS as distributed by MLS GRID #60327470 Report a problem | ||
| 1/31/2024 | Sold | -- |
Source:  MARIS #23066125 Report a problem MARIS #23066125 Report a problem | ||
| 1/5/2024 | Pending sale | $230,000$128/sqft |
Source: SOMOMLS as distributed by MLS GRID #60255736 Report a problem | ||
| 1/2/2024 | Price change | $230,000-6.1%$128/sqft |
Source: MARIS #23066125 Report a problem | ||
| 11/30/2023 | Price change | $245,000-2%$137/sqft |
Source: SOMOMLS as distributed by MLS GRID #60255736 Report a problem | ||
| 11/3/2023 | Listed for sale | $250,000+66.8%$140/sqft |
Source: SOMOMLS as distributed by MLS GRID #60255736 Report a problem | ||
| 10/30/2019 | Listing removed | $149,900$84/sqft |
Source: Keller Williams #60140741 Report a problem | ||
| 9/15/2019 | Pending sale | $149,900$84/sqft |
Source: Keller Williams #60140741 Report a problem | ||
| 8/24/2019 | Price change | $149,900-6.3%$84/sqft |
Source: Keller Williams #60140741 Report a problem | ||
| 6/28/2019 | Listed for sale | $159,900$89/sqft |
Source: Keller Williams #60140741 Report a problem | ||
Public tax history
| Year | Property taxes | Tax assessment |
|---|---|---|
| 2025 | -- | $26,190 +10.7% |
| 2024 | -- | $23,660 |
| 2023 | $788 +8.6% | $23,660 +10% |
| 2022 | $726 +1.4% | $21,500 |
| 2021 | $716 | $21,500 +10.8% |
| 2020 | -- | $19,400 |
| 2019 | $687 | $19,400 +0.5% |
| 2018 | -- | $19,300 |
| 2017 | -- | $19,300 +6.5% |
| 2016 | -- | $18,120 |
Find assessor info on the county website
Monthly payment
Est. payment
Payment breakdown
Explore the cost of this home by adjusting the details. Changes won't be saved.Climate risks
Neighborhood: 65667
Nearby schools
GreatSchools rating
- 9/10Hartville Elementary SchoolGrades: PK-5Distance: 1.4 mi
- 7/10Hartville MiddleGrades: 6-8Distance: 1.4 mi
- 9/10Hartville High SchoolGrades: 9-12Distance: 1.4 mi
Schools provided by the listing agent
- Elementary: Hartville
- Middle: Hartville
- High: Hartville
Source: SOMOMLS as distributed by MLS GRID. This data may not be complete. We recommend contacting the local school district to confirm school assignments for this home.
- $224,500-- bd-- ba1.6k sqft3426 Kinser Dr, Hartville, MO 65667Off Market
- $297,1003 bd-- ba1.9k sqft5451 Hicks Dr, Hartville, MO 65667Off Market
- $435,5002 bd-- ba812 sqftHicks Dr, Hartville, MO 65667Off Market
- $158,2003 bd-- ba1.7k sqft5401 Hicks Dr, Hartville, MO 65667Off Market
- $319,400-- bd-- ba1.6k sqft3401 Kinser Dr, Hartville, MO 65667Off Market
- $393,400-- bd-- ba1.4k sqft3398 Kinser Dr, Hartville, MO 65667Off Market
- $478,100-- bd-- ba1.8k sqft5090 Zola Dr, Hartville, MO 65667Off Market
- $103,300-- bd-- ba780 sqft4925 Volner Dr, Hartville, MO 65667Off Market
A local agent can set up tours, give advice and negotiate with sellers.
Similar homes
- $225,0004 bd2 ba2k sqft5000 Highway 5, Hartville, MO 65667For Sale
 MLS ID #26019462, Michael A Zouglas, REO Xpress, LLC. MARIS
 - $185,0003 bd1 ba1.2k sqft3656 Sunshine Road, Hartville, MO 65667Active

 MLS ID #60326929, Brandon Moore, 37 North Realty - Mountain Grove. SOMOMLS as distributed by MLS GRID
 - $275,0002 bd2 ba1.7k sqft5256 Newton Road, Mansfield, MO 65704Active
 MLS ID #60331087, Dusty A Capon, Keller Williams Local. SOMOMLS as distributed by MLS GRID
 - $159,0002 bd2 ba1.1k sqft292 W South Street, Hartville, MO 65667Active
 MLS ID #60329393, Teresa D. Guilliams, Monark Realty. SOMOMLS as distributed by MLS GRID
 - $249,9003 bd2 ba1.5k sqft8173 Creek Road, Hartville, MO 65667ActiveMLS ID #60324991, Philip Reed, Century Realty, SIQ, Inc.. SOMOMLS as distributed by MLS GRID
- $135,0003 bd2 ba2k sqft5040 Highway 5, Hartville, MO 65667ActiveMLS ID #60322868, Pat Huskins, Murney Associates - Primrose. SOMOMLS as distributed by MLS GRID
- $249,5003 bd2 ba2k sqft116 N Gwendolyn Avenue, Mansfield, MO 65704ActiveMLS ID #60331082, Julie Cheyney, Sho-Me Real Estate LLC. SOMOMLS as distributed by MLS GRID
- $150,0003 bd1 ba1.3k sqft5401 Dandelion Road, Hartville, MO 65667ActiveMLS ID #60328197, Sarah Beller, Century 21 Hometown Properties. SOMOMLS as distributed by MLS GRID
- $259,0004 bd2 ba1.3k sqft1765 State Highway O, Seymour, MO 65746ActiveMLS ID #60328275, Scott A Hepko, Westgate Springfield/Seymour. SOMOMLS as distributed by MLS GRID
- $260,0003 bd3 ba1.5k sqft9004 Timber Drive, Mountain Grove, MO 65711ActiveMLS ID #60322949, Jamie Lynn Marler, Murney Associates - Primrose. SOMOMLS as distributed by MLS GRID
- $270,0003 bd2 ba1.4k sqft29828 Anthony Rd, Falcon, MO 65470For SaleMLS ID #26029149, Barbara L Morgans, Century 21 Laclede Realty. MARIS
- $304,9003 bd2 ba2.5k sqft207 Royal Drive, Marshfield, MO 65706ActiveMLS ID #60327435, Dusty A Capon, Keller Williams Local. SOMOMLS as distributed by MLS GRID
- $245,0003 bd2 ba1.9k sqft700 Robin Road, Mountain Grove, MO 65711ActiveMLS ID #60319510, Rachel C Boatright, re:IMAGINE Realty Group. SOMOMLS as distributed by MLS GRID
- $295,9003 bd2 ba1.4k sqft7210 Newkirk Road, Mountain Grove, MO 65711ActiveMLS ID #60293622, Cathy L Calhoun, Keller Williams Local. SOMOMLS as distributed by MLS GRID
- $215,0003 bd2 ba1.4k sqft1005 W Clouse Street, Mountain Grove, MO 65711ActiveMLS ID #60326750, Gary Welch, Sho-Me Real Estate LLC. SOMOMLS as distributed by MLS GRID
- $279,0002 bd2 ba1.7k sqft550 Panther Prowl Lane, Cedar Gap, MO 65746ActiveMLS ID #60322616, Tammy L Barrett, Keller Williams Local. SOMOMLS as distributed by MLS GRID
- $282,0003 bd2 ba1.3k sqft2827 Lois Ln, Mansfield, MO 65704For Sale By Owner
- $310,5003 bd2 ba1.3k sqft1584 Mcintosh Road, Macomb, MO 65702ActiveMLS ID #60317314, Jamie Lynn Marler, Murney Associates - Primrose. SOMOMLS as distributed by MLS GRID
- $315,0004 bd3 ba2.5k sqft1070 S Diggins Main Street, Seymour, MO 65746ActiveMLS ID #60330825, Dusty A Capon, Keller Williams Local. SOMOMLS as distributed by MLS GRID
- $235,0003 bd2 ba1.3k sqft1919 Burnett Road, Seymour, MO 65746ActiveMLS ID #60324307, Shawn Michael Barrett, Keller Williams Local. SOMOMLS as distributed by MLS GRID
