Experience country living at its finest with this spacious full-brick ranch style home offering over 2,500 square feet of comfortable living space. Featuring 4 bedrooms, 2.5 bathrooms, and two separate living areas, this home provides plenty of room for family, entertaining, or relaxing.Situated on 3 beautiful acres, the property includes a private pond that's perfect for enjoying peaceful sunsets, abundant wildlife, and the quiet beauty of rural living. A 30' x 42' shop offers exceptional space for hobbies, projects, equipment, or extra storage, while the acreage provides just the right amount of room for livestock or a hobby farm.For added peace of mind, the home is equipped with a whole-house generator, ensuring you're never left without power. If you've been searching for a well-built country home with space, functionality, and scenic surroundings with a ton of character and that has been freshly remodeled and updated, this property is one you won't want to miss.
Active
Price cut: $7.5K (9/23)
$307,500
1070 S Diggins Main Street, Seymour, MO 65746
4beds
2,549sqft
Single Family Residence
Built in 1960
3.69 Acres Lot
$303,700 Zestimate®
$121/sqft
$-- HOA
What's special
Private pondFreshly remodeled and updated
- 69 days
- 569
- 54
Zillow last checked:
Listing updated:
Listed by:
Dusty A Capon 417-830-8623,
Keller Williams Local
Source: SOMOMLS as distributed by MLS GRID,MLS#: 60330825
Facts & features
Interior
Bedrooms & bathrooms
- Bedrooms: 4
- Bathrooms: 3
- Full bathrooms: 2
- 1/2 bathrooms: 1
Rooms
- Room types: Living Areas (2)
Heating
- Forced Air, Central, Natural Gas
Cooling
- Central Air
Appliances
- Included: Dishwasher, Free-Standing Electric Oven, Microwave, Disposal
- Laundry: Main Level, W/D Hookup
Features
- Walk-in Shower, Internet - Satellite, Soaking Tub, Tile Counters, Walk-In Closet(s)
- Flooring: Carpet, Luxury Vinyl, Tile, Hardwood
- Has basement: No
- Attic: Access Only:No Stairs
- Has fireplace: Yes
- Fireplace features: Pellet Stove
Interior area
- Total structure area: 2,549
- Total interior livable area: 2,549 sqft
- Finished area above ground: 2,549
- Finished area below ground: 0
Property
Parking
- Total spaces: 2
- Parking features: Driveway, Workshop in Garage
- Garage spaces: 2
- Has uncovered spaces: Yes
Features
- Levels: One
- Stories: 1
- Patio & porch: Patio, Deck, Front Porch
- Fencing: Barbed Wire
Lot
- Size: 3.69 Acres
Details
- Parcel number: 147036000000030000
- Other equipment: Generator
Construction
Type & style
- Home type: SingleFamily
- Architectural style: Ranch
- Property subtype: Single Family Residence
Materials
- Brick
- Foundation: Poured Concrete, Crawl Space
- Roof: Asphalt
Condition
- Year built: 1960
Utilities & green energy
- Sewer: Public Sewer
- Water: Public
Community & HOA
Community
- Subdivision: N/A
Location
- Region: Seymour
Financial & listing details
- Price per square foot: $121/sqft
- Tax assessed value: $98,000
- Annual tax amount: $884
- Date on market: 8/6/2026
- Listing terms: Cash,VA Loan,USDA/RD,FHA,Conventional
- Road surface type: Asphalt, Gravel
Estimated market value
$303,700
$289,000 - $319,000
$2,216/mo
Price history
| Date | Event | Price |
|---|---|---|
| 10/13/2026 | Listed for sale | $307,500$121/sqft |
Source:  SOMOMLS as distributed by MLS GRID #60330825 Report a problem SOMOMLS as distributed by MLS GRID #60330825 Report a problem | ||
| 10/3/2026 | Pending sale | $307,500$121/sqft |
Source: SOMOMLS as distributed by MLS GRID #60330825 Report a problem | ||
| 9/23/2026 | Price change | $307,500-2.4%$121/sqft |
Source: SOMOMLS as distributed by MLS GRID #60330825 Report a problem | ||
| 8/6/2026 | Listed for sale | $315,000$124/sqft |
Source: SOMOMLS as distributed by MLS GRID #60330825 Report a problem | ||
Public tax history
| Year | Property taxes | Tax assessment |
|---|---|---|
| 2024 | $824 +1.9% | $18,620 |
| 2023 | $808 -0.1% | $18,620 |
| 2022 | $809 +0.1% | $18,620 |
| 2021 | $808 +3.5% | $18,620 +9.4% |
| 2020 | $780 +19.6% | $17,020 |
| 2019 | $653 +0.1% | $17,020 |
| 2018 | $652 | $17,020 |
| 2017 | $652 +12.3% | $17,020 +13.1% |
| 2016 | $581 | $15,050 |
| 2015 | $581 +7.9% | $15,050 +8% |
| 2012 | $538 | $13,930 |
| 2010 | -- | $13,930 |
Find assessor info on the county website
Monthly payment
Est. payment
Payment breakdown
Explore the cost of this home by adjusting the details. Changes won't be saved.Climate risks
Neighborhood: 65746
Nearby schools
Schools provided by the listing agent
- Elementary: Seymour
- Middle: Seymour
- High: Seymour
Source: SOMOMLS as distributed by MLS GRID. This data may not be complete. We recommend contacting the local school district to confirm school assignments for this home.

Similar homes
- $339,9003 bd2 ba1.4k sqft188 Plainview Drive, Seymour, MO 65746Active

 MLS ID #60325326, 417 Property Pros, Keller Williams Local. SOMOMLS as distributed by MLS GRID
 - $310,0003 bd2 ba1.5k sqft6038 State Highway A, Marshfield, MO 65706Active
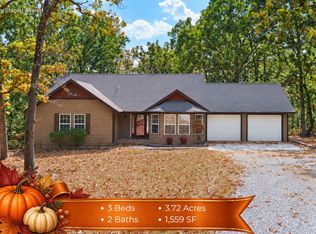 MLS ID #60333990, Judith A Gault, Gault & Co. Realty, LLC. SOMOMLS as distributed by MLS GRID
 - $360,0003 bd2 ba1.5k sqft149 Brianna Drive, Seymour, MO 65746Active
 MLS ID #60330663, Nathan Blanton, Keller Williams Local. SOMOMLS as distributed by MLS GRID
 - $305,0003 bd3 ba2.3k sqft67 Broadview Drive, Marshfield, MO 65706Active
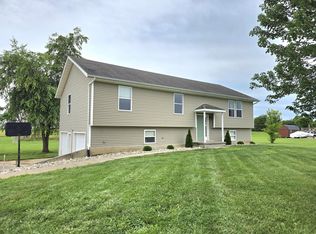 MLS ID #60326679, India E Visser, Integrity Real Estate. SOMOMLS as distributed by MLS GRID
 - $264,9004 bd2 ba1.6k sqft233 N Karen Circle, Seymour, MO 65746ActiveMLS ID #60324303, Linda Kensinger, AMAX Real Estate. SOMOMLS as distributed by MLS GRID
- $339,9003 bd2 ba1.8k sqft155 Four Cedars Lane, Rogersville, MO 65742ActiveMLS ID #60331335, Jason Massengale, Massengale Group - Keller Williams - Nixa. SOMOMLS as distributed by MLS GRID
- $339,9005 bd3 ba2.9k sqft700 Hiawatha Road, Fordland, MO 65652Active w/ContingencyMLS ID #60332777, Jacque Stricklin, Murney Associates - Primrose. SOMOMLS as distributed by MLS GRID
- $295,0004 bd2 ba1.7k sqft309 Vista Drive, Marshfield, MO 65706ActiveMLS ID #60334172, Judith A Gault, Gault & Co. Realty, LLC. SOMOMLS as distributed by MLS GRID
- $309,0003 bd2 ba1.7k sqft303 Jennifer Lane, Rogersville, MO 65742ActiveMLS ID #60330817, Robinson & Lyons Real Estate Group, Keller Williams Local. SOMOMLS as distributed by MLS GRID
- $327,0003 bd2 ba2.8k sqft636 W Center Street, Rogersville, MO 65742ActiveMLS ID #60330677, Adam J Wright, Complete Realty Sales & Mgmt. SOMOMLS as distributed by MLS GRID
- $339,9003 bd3 ba2.6k sqft1740 Briarwood Drive, Marshfield, MO 65706ActiveMLS ID #60332973, Vineese L. Knight, Keller Williams Local. SOMOMLS as distributed by MLS GRID
- $325,0004 bd2 ba2k sqft137 Hillside Loop, Marshfield, MO 65706ActiveMLS ID #60323486, Judith A Gault, Gault & Co. Realty, LLC. SOMOMLS as distributed by MLS GRID
- $350,0003 bd2 ba2.4k sqft3078 Meyers Hollow Road, Marshfield, MO 65706ActiveMLS ID #60334052, Wes Litton, Keller Williams Local. SOMOMLS as distributed by MLS GRID
- $290,0003 bd2 ba1.3k sqft5866 E Linda Street, Rogersville, MO 65742ActiveMLS ID #60325589, Holt Homes Group, Keller Williams Local. SOMOMLS as distributed by MLS GRID
- $324,0003 bd2 ba1.4k sqft27779 State Highway 38, Marshfield, MO 65706ActiveMLS ID #60333760, Adam Campbell, BFRealty. SOMOMLS as distributed by MLS GRID
- $279,9003 bd2 ba2k sqft274 State Highway Kk, Rogersville, MO 65742ActiveMLS ID #60333001, Louie Michael Bunch, The Firm Real Estate, LLC. SOMOMLS as distributed by MLS GRID
- $309,9002 bd2 ba1.3k sqft9079 E Division Street, Strafford, MO 65757ActiveMLS ID #60330712, Laura L. Duckworth, EXP Realty LLC. SOMOMLS as distributed by MLS GRID
- $449,5004 bd2 ba2.4k sqft86 Rebas Hazelnut Drive, Fordland, MO 65652ActiveMLS ID #60334885, Freeman Lightner, EXP Realty LLC. SOMOMLS as distributed by MLS GRID
- $314,9003 bd3 ba2.4k sqft2007 Oakridge Drive, Ava, MO 65608ActiveMLS ID #60331011, One.Five Real Estate Advisors, EXP Realty, LLC.. SOMOMLS as distributed by MLS GRID
- $345,0003 bd3 ba2.4k sqft720 Banning Street, Marshfield, MO 65706ActiveMLS ID #60335240, Judith A Gault, Gault & Co. Realty, LLC. SOMOMLS as distributed by MLS GRID
