Welcome to this comfortable and spacious home situated on a rare double lot totaling approximately 0.72 acres, stretching from street to street and offering exceptional space, privacy, and versatility. With over 2,400 square feet, this well-designed home features an extra-large great room with built-in entertainment center and gas fireplace. The dining room features an ornate ceiling and antique crystal chandelier. 3 bedrooms, including 2 with walk-in closets and en-suites, 2.5 bathrooms total, and a dedicated office ( could be 4th bedroom) perfect for working from home or additional flex space.Additionally, the inviting floor plan offers a versatile sunroom and a well-appointed kitchen complete with a center island and an abundance of cabinetry for storage and meal preparation. The spacious primary suite provides a relaxing retreat with a jetted soaking tub, large walk-in shower, and generous space to unwind.Step outside to enjoy the expansive deck overlooking an even larger backyard, complete with a fenced area for pets or play. Gardeners and outdoor enthusiasts will appreciate the fruit trees, along with established berry bushes, creating your own backyard harvest.A standout feature is the detached shop and garage building, equipped with garage doors on both ends, offering outstanding storage, workshop, hobby, or recreational space.Located in the welcoming community of Ava, where a portion of the city borders the Mark Twain National Forest, outdoor recreation is always nearby. Ava is also home to the Missouri Fox Trotting Horse Breed Association, hosting two nationally recognized annual horse shows that attract thousands of visitors each year. Whether you're looking for room to grow, space for hobbies, or a relaxing lifestyle in a fantastic location, this property has it all.
Active
Price cut: $3K (10/2)
$314,900
2007 Oakridge Drive, Ava, MO 65608
3beds
2,479sqft
Single Family Residence
Built in 1987
0.72 Acres Lot
$309,300 Zestimate®
$127/sqft
$-- HOA
What's special
Gas fireplaceVersatile sunroom
- 67 days
- 172
- 15
Zillow last checked:
Listing updated:
Listed by:
One.Five Real Estate Advisors 417-995-1515,
EXP Realty, LLC.
Source: SOMOMLS as distributed by MLS GRID,MLS#: 60331011
Facts & features
Interior
Bedrooms & bathrooms
- Bedrooms: 3
- Bathrooms: 3
- Full bathrooms: 2
- 1/2 bathrooms: 1
Rooms
- Room types: Master Bedroom, Pantry, Sun Room, Office, Workshop, Living Room
Heating
- Forced Air, Central, Natural Gas
Cooling
- Central Air, Ceiling Fan(s)
Appliances
- Included: Dishwasher, Free-Standing Electric Oven, Disposal
- Laundry: Main Level, W/D Hookup
Features
- High Speed Internet, Internet - Fiber Optic, Tray Ceiling(s), Walk-In Closet(s), Walk-in Shower
- Flooring: Carpet, Wood, Tile
- Windows: Drapes, Double Pane Windows, Blinds
- Has basement: No
- Has fireplace: Yes
- Fireplace features: Living Room
Interior area
- Total structure area: 2,479
- Total interior livable area: 2,479 sqft
- Finished area above ground: 2,479
- Finished area below ground: 0
Property
Parking
- Total spaces: 4
- Parking features: Parking Pad, Workshop in Garage, Storage, Paved, Gravel, Garage Faces Front, Garage Door Opener, Driveway, Covered, Boat, Additional Parking, Parking Space
- Attached garage spaces: 4
- Carport spaces: 1
- Has uncovered spaces: Yes
Features
- Levels: One
- Stories: 1
- Patio & porch: Deck, Front Porch
- Exterior features: Rain Gutters, Garden
- Has spa: Yes
- Spa features: Bath
- Fencing: Chain Link
Lot
- Size: 0.72 Acres
- Features: Landscaped, Level
Details
- Parcel number: 110203003005000
Construction
Type & style
- Home type: SingleFamily
- Architectural style: Ranch
- Property subtype: Single Family Residence
Materials
- Vinyl Siding
- Foundation: Brick/Mortar, Block, Poured Concrete
- Roof: Composition
Condition
- Year built: 1987
Utilities & green energy
- Sewer: Public Sewer
- Water: Public
Community & HOA
Community
- Subdivision: Ava View Hts
Location
- Region: Ava
Financial & listing details
- Price per square foot: $127/sqft
- Tax assessed value: $174,300
- Annual tax amount: $1,052
- Date on market: 8/8/2026
- Road surface type: Asphalt
Estimated market value
$309,300
$294,000 - $325,000
$2,241/mo
Price history
| Date | Event | Price |
|---|---|---|
| 10/2/2026 | Price change | $314,900-0.9%$127/sqft |
Source:  SOMOMLS as distributed by MLS GRID #60331011 Report a problem SOMOMLS as distributed by MLS GRID #60331011 Report a problem | ||
| 9/9/2026 | Price change | $317,900-0.6%$128/sqft |
Source: SOMOMLS as distributed by MLS GRID #60331011 Report a problem | ||
| 8/8/2026 | Listed for sale | $319,900$129/sqft |
Source: SOMOMLS as distributed by MLS GRID #60331011 Report a problem | ||
Public tax history
| Year | Property taxes | Tax assessment |
|---|---|---|
| 2025 | $1,052 +0.5% | $33,120 +9.4% |
| 2024 | $1,047 +0.4% | $30,270 |
| 2023 | $1,043 | $30,270 |
| 2022 | -- | $30,270 +8.7% |
| 2021 | -- | $27,840 +9.6% |
| 2020 | -- | $25,400 |
| 2019 | -- | $25,400 -1.1% |
| 2018 | -- | $25,690 |
| 2017 | -- | $25,690 +7% |
| 2016 | -- | $24,010 |
| 2012 | -- | $24,010 |
| 2011 | -- | $24,010 |
Find assessor info on the county website
Monthly payment
Est. payment
Payment breakdown
Explore the cost of this home by adjusting the details. Changes won't be saved.Climate risks
Neighborhood: 65608
Nearby schools
Schools provided by the listing agent
- Elementary: Ava
- Middle: Ava
- High: Ava
Source: SOMOMLS as distributed by MLS GRID. This data may not be complete. We recommend contacting the local school district to confirm school assignments for this home.

Similar homes
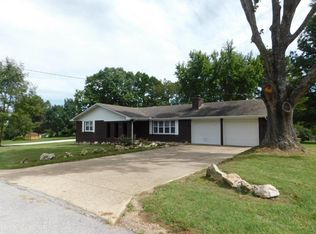
- $339,9004 bd3 ba1.9k sqft514 Guthery Street, Ava, MO 65608Active
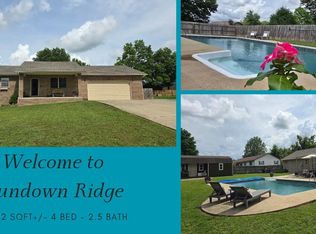
 MLS ID #60324630, Sarah Harden, Sho-Me Real Estate. SOMOMLS as distributed by MLS GRID
 - $299,0003 bd2 ba1.4k sqft15710 East Ln #76, Ava, MO 65608For Sale
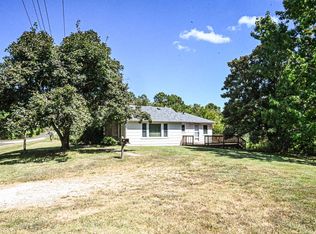 MLS ID #11969477, Brock W. Utecht, Whitetail Properties Real Estate (MO). My State MLS
 - $395,0005 bd3 ba2.7k sqft8814 County Road #400-A, Ava, MO 65608Active
 MLS ID #60329970, Derek Wilkerson, Century 21 Hometown Properties. SOMOMLS as distributed by MLS GRID
 - $265,0003 bd2 ba1.2k sqft8675 S State Highway 5, Ava, MO 65608Active
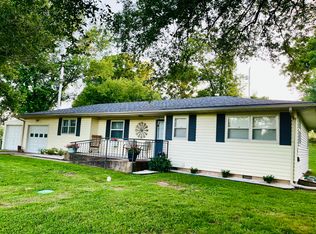 MLS ID #60327265, Janice C Roberts, Sturdy Real Estate. SOMOMLS as distributed by MLS GRID
 - $220,0004 bd2 ba1.6k sqft107 N Lister Street, Ava, MO 65608ActiveMLS ID #60323841, Julie Cheyney, Sho-Me Real Estate LLC. SOMOMLS as distributed by MLS GRID
- $289,0003 bd2 ba1.6k sqft13396 County Road 76-505, Ava, MO 65608ActiveMLS ID #60321720, Payton Watterson, Sho-Me Real Estate. SOMOMLS as distributed by MLS GRID
- $312,0003 bd3 ba1.2k sqft3191 State Hwy Dd, Pvt Dr B #Tract 5, Ava, MO 65608ActiveMLS ID #60329933, Linda K. Johnson, Westgate Springfield/Seymour. SOMOMLS as distributed by MLS GRID
- $239,9003 bd2 ba1.2k sqft1311 N Mansfield Road, Ava, MO 65608ActiveMLS ID #60323833, John Sutton, Action Realty. SOMOMLS as distributed by MLS GRID
- $399,9002 bd1 ba1.2k sqft12770 Co #500, Ava, MO 65608ActiveMLS ID #60324173, Bjorn Wilkerson, Midwest Land Group. SOMOMLS as distributed by MLS GRID
- $269,9002 bd1 ba1.5k sqft1763 State Highway Dd, Ava, MO 65608ActiveMLS ID #60333791, Barbara R Coy, ReeceNichols - Mount Vernon. SOMOMLS as distributed by MLS GRID
- $465,0005 bd3 ba3.6k sqft14776 State Highway Ff, Ava, MO 65608ActiveMLS ID #60286132, Max Murphy, United Country Area Land Realty. SOMOMLS as distributed by MLS GRID
- $389,5005 bd3 ba3.3k sqft4105 St Highway Nn, Ava, MO 65608ActiveMLS ID #60331046, Jennifer Kenning, Action Realty. SOMOMLS as distributed by MLS GRID
- $170,0002 bd1 ba1.5k sqft20738 State Highway 76, Ava, MO 65608ActiveMLS ID #60324661, Miranda A Sturm, Murney Associates - Primrose. SOMOMLS as distributed by MLS GRID
- $185,0003 bd1 ba2.1k sqft603 Kottmeier Street, Ava, MO 65608ActiveMLS ID #60331061, Dustin Tilley, Sturdy Real Estate. SOMOMLS as distributed by MLS GRID
- $287,0004 bd3 ba1.6k sqft2463 State Highway Dd, Ava, MO 65608ActiveMLS ID #60327552, Vineese L. Knight, Keller Williams Local. SOMOMLS as distributed by MLS GRID
- $307,5004 bd3 ba2.5k sqft1070 S Diggins Main Street, Seymour, MO 65746ActiveMLS ID #60330825, Dusty A Capon, Keller Williams Local. SOMOMLS as distributed by MLS GRID
- $240,0003 bd1 ba1.8k sqft2735 Co Road #Aj-435, Ava, MO 65608ActiveMLS ID #60329615, Tyler A. Watterson, Sho-Me Real Estate. SOMOMLS as distributed by MLS GRID
- $399,9003 bd2 ba1.8k sqft10589 State Highway O, Ava, MO 65608ActiveMLS ID #60333357, Alison Sanders, Keller Williams Tri-Lakes. SOMOMLS as distributed by MLS GRID
- $339,9003 bd2 ba1.4k sqft188 Plainview Drive, Seymour, MO 65746ActiveMLS ID #60325326, 417 Property Pros, Keller Williams Local. SOMOMLS as distributed by MLS GRID
