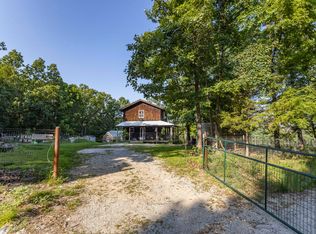
Turn-key homestead paradise on nearly 8 fenced acres! Designed for rotational grazing and ready for horses, cattle, goats, sheep, chickens, and more, this property offers everything needed for a self-sufficient lifestyle with no county restrictions!The infrastructure on this property is exceptional for this price!Features include a 30x80 hay barn, 2500 sq ft detached workshop/garage,670 sq ft livestock barn, greenhouse with frost-free watering system, large garden area, and new woodshed (2025). Water, electricity, and updated lighting serve all outbuildings.The nearly 1,800 sq. ft. home offers 3 bedrooms, with 2 additional non-conforming bedrooms, 2 full baths, 1 half bath, an open-concept kitchen and dining area, plus a flexible space ideal for a canning kitchen or private in-law suite with separate entrance.Recent updates include new windows, double oven, a refrigerator, ceiling fans, three mini-split HVAC systems, a heat pump water heater with a dehumidifier, a generator hookup outdoors, a 1500-gallon septic system, a gravel driveway, and a survey completed in 2025.Enjoy established fruit trees and berries. Including peach, apple, pear, fig, elderberry, grapes, and blackberries--all maintained without pesticides, herbicides, or Roundup. A private gated entrance, covered front porch, open pasture, Cub Cadet mower, wood splitter, and seasoned firewood complete this exceptional property.Starlink satellite internet is available, making remote work and streaming practical in this peaceful country setting.Bring your animals, plant your garden, and start living the homestead dream from day one!
Active
Price cut: $12.9K (8/27)
$287,000
2463 State Highway Dd, Ava, MO 65608
4beds
1,684sqft
Single Family Residence
Built in 1949
7.7 Acres Lot
$278,900 Zestimate®
$170/sqft
$-- HOA
What's special
Covered front porchPrivate gated entranceOpen pastureGenerator hookup outdoorsThree mini-split hvac systemsGravel drivewayNew windows
- 111 days
- 758
- 85
Zillow last checked:
Listing updated:
Listed by:
Vineese L. Knight 417-693-1048,
Keller Williams Local
Source: SOMOMLS as distributed by MLS GRID,MLS#: 60327552
Facts & features
Interior
Bedrooms & bathrooms
- Bedrooms: 4
- Bathrooms: 3
- Full bathrooms: 2
- 1/2 bathrooms: 1
Rooms
- Room types: Loft, Apartment, Pantry, Hobby Room, Kitchen- 2nd, Bonus Room, Green House, Mud Room, Workshop, In-Law Suite
Heating
- Stove, Mini-Splits, Other, Electric, Wood
Cooling
- Ceiling Fan(s)
Appliances
- Included: Refrigerator, Free-Standing Electric Oven, Exhaust Fan, See Remarks
- Laundry: Main Level, W/D Hookup
Features
- Walk-in Shower, Internet - Fiber Optic, Internet - Satellite, Beamed Ceilings, Tile Counters, Solid Surface Counters
- Flooring: Carpet, See Remarks, Laminate, Hardwood
- Doors: Storm Door(s)
- Windows: Blinds, Double Pane Windows
- Has basement: No
- Attic: Access Only:No Stairs
- Has fireplace: Yes
- Fireplace features: Free Standing, Blower Fan, Wood Burning
Interior area
- Total structure area: 1,684
- Total interior livable area: 1,684 sqft
- Finished area above ground: 1,684
- Finished area below ground: 0
Property
Parking
- Total spaces: 4
- Parking features: RV Access/Parking, Unpaved, Storage, Secured, Gravel, Driveway
- Garage spaces: 4
- Has uncovered spaces: Yes
Features
- Levels: One
- Stories: 1
- Patio & porch: Patio, Covered, Rear Porch, Front Porch
- Exterior features: Garden, Water Access
- Fencing: Other,Wire
Lot
- Size: 7.7 Acres
- Features: Acreage, Wooded/Cleared Combo, Horses Allowed, Pasture, Paved, Cleared
Details
- Additional structures: Outbuilding, Greenhouse, Shed(s)
- Parcel number: 240.613000000005.002
- Horses can be raised: Yes
Construction
Type & style
- Home type: SingleFamily
- Architectural style: Country,Ranch
- Property subtype: Single Family Residence
Materials
- Frame, Vinyl Siding, Wood Siding
- Foundation: Other
- Roof: Metal
Condition
- Year built: 1949
Utilities & green energy
- Sewer: Septic Tank
- Water: Private
Community & HOA
Community
- Subdivision: N/A
Location
- Region: Ava
Financial & listing details
- Price per square foot: $170/sqft
- Annual tax amount: $600
- Date on market: 6/27/2026
- Listing terms: Cash,VA Loan,USDA/RD,FHA,Conventional
- Road surface type: Gravel
Estimated market value
$278,900
$265,000 - $293,000
$1,827/mo
Price history
| Date | Event | Price |
|---|---|---|
| 8/27/2026 | Price change | $287,000-4.3%$170/sqft |
Source:  SOMOMLS as distributed by MLS GRID #60327552 Report a problem SOMOMLS as distributed by MLS GRID #60327552 Report a problem | ||
| 7/21/2026 | Price change | $299,900-4.8%$178/sqft |
Source: SOMOMLS as distributed by MLS GRID #60327552 Report a problem | ||
| 6/27/2026 | Listed for sale | $315,000+37%$187/sqft |
Source: SOMOMLS as distributed by MLS GRID #60327552 Report a problem | ||
| 2/8/2023 | Pending sale | $229,900$137/sqft |
Source: SOMOMLS as distributed by MLS GRID #60226743 Report a problem | ||
| 12/26/2022 | Price change | $229,900-7.7%$137/sqft |
Source: SOMOMLS as distributed by MLS GRID #60226743 Report a problem | ||
| 9/19/2022 | Price change | $249,000-2.4%$148/sqft |
Source: SOMOMLS as distributed by MLS GRID #60226743 Report a problem | ||
| 8/29/2022 | Listed for sale | $255,000$151/sqft |
Source: SOMOMLS as distributed by MLS GRID #60226743 Report a problem | ||
Public tax history
Tax history is unavailable.
Monthly payment
Est. payment
Payment breakdown
Explore the cost of this home by adjusting the details. Changes won't be saved.Climate risks
Neighborhood: 65608
Nearby schools
Similar homes
- $312,0003 bd3 ba1.2k sqft3191 State Hwy Dd, Pvt Dr B #Tract 5, Ava, MO 65608Active
 MLS ID #60329933, Linda K. Johnson, Westgate Springfield/Seymour. SOMOMLS as distributed by MLS GRID
 - $269,9002 bd1 ba1.5k sqft1763 State Highway Dd, Ava, MO 65608Active
 MLS ID #60333791, Barbara R Coy, ReeceNichols - Mount Vernon. SOMOMLS as distributed by MLS GRID
 - $--3 bd2 ba1.7k sqft19477 State Hwy W #76, Ava, MO 65608Auction
 ServiceLink Auction
 - $279,9004 bd3 ba2.1k sqft3201 State Highway Dd, Bradleyville, MO 65614Active
 MLS ID #60333865, Lacey Sanders, Keller Williams Tri-Lakes. SOMOMLS as distributed by MLS GRID
 - $240,0003 bd1 ba1.8k sqft2735 Co Road #Aj-435, Ava, MO 65608ActiveMLS ID #60329615, Tyler A. Watterson, Sho-Me Real Estate. SOMOMLS as distributed by MLS GRID
- $265,0003 bd2 ba1.2k sqft8675 S State Highway 5, Ava, MO 65608ActiveMLS ID #60327265, Janice C Roberts, Sturdy Real Estate. SOMOMLS as distributed by MLS GRID
- $289,0003 bd2 ba1.6k sqft13396 County Road 76-505, Ava, MO 65608ActiveMLS ID #60321720, Payton Watterson, Sho-Me Real Estate. SOMOMLS as distributed by MLS GRID
- $239,9004 bd2 ba1.4k sqft24 County Road 947, Squires, MO 65755ActiveMLS ID #60322741, Bryan Jones, Sho-Me Real Estate. SOMOMLS as distributed by MLS GRID
- $220,0004 bd2 ba1.6k sqft107 N Lister Street, Ava, MO 65608ActiveMLS ID #60323841, Julie Cheyney, Sho-Me Real Estate LLC. SOMOMLS as distributed by MLS GRID
- $339,9004 bd3 ba1.9k sqft514 Guthery Street, Ava, MO 65608ActiveMLS ID #60324630, Sarah Harden, Sho-Me Real Estate. SOMOMLS as distributed by MLS GRID
- $309,9003 bd3 ba2.4k sqft2007 Oakridge Drive, Ava, MO 65608ActiveMLS ID #60331011, One.Five Real Estate Advisors, EXP Realty, LLC.. SOMOMLS as distributed by MLS GRID
- $170,0002 bd1 ba1.5k sqft20738 State Highway 76, Ava, MO 65608ActiveMLS ID #60324661, Miranda A Sturm, Murney Associates - Primrose. SOMOMLS as distributed by MLS GRID
- $399,9003 bd3 ba1.4k sqft4006 Private Drive 3170, Ava, MO 65608ActiveMLS ID #60329538, Bryan Jones, Sho-Me Real Estate. SOMOMLS as distributed by MLS GRID
- $399,9003 bd2 ba1.8k sqft10589 State Highway O, Ava, MO 65608ActiveMLS ID #60333357, Alison Sanders, Keller Williams Tri-Lakes. SOMOMLS as distributed by MLS GRID
- $385,0005 bd4 ba2.4k sqft337 Jessi Road, Forsyth, MO 65653ActiveMLS ID #60336271, Liliana Owen, Keller Williams Local. SOMOMLS as distributed by MLS GRID
- $145,9003 bd2 ba1.4k sqft902 N Jefferson Street, Ava, MO 65608ActiveMLS ID #60336433, Tammy L Caudill-Holt, Keller Williams Local. SOMOMLS as distributed by MLS GRID
- $190,0004 bd2 ba1k sqft2694 White Star Drive, Thornfield, MO 65762ActiveMLS ID #60330312, Dusty A Capon, Keller Williams Local. SOMOMLS as distributed by MLS GRID
