Welcome to 337 Jessi Rd! Originally a manufactured home, the property was expanded in 2017 with the addition of the remaining structure, creating this unique 5-bedroom, 4-bath home. Situated on approximately 10 wooded acres, it offers incredible flexibility for multi-generational living, entertaining, and enjoying the outdoors.The open-concept main level features a spacious kitchen with abundant cabinetry, counter space, modern appliances, and a walk-in pantry, plus a cozy living room with a gas fireplace. The large primary suite offers beautiful natural light and a modern bath.Enjoy a massive covered deck with ceiling fans and built-in speakers. An oversized 2-car garage provides plenty of storage, while the finished space above includes a wet bar, refrigerator, projector, speakers, pool table area, half bath, and attic storage. Additional downstairs living space offers flexibility for a bedroom, office, or recreation area.Outside, enjoy a metal shade structure, play area, concrete sidewalks, and concrete steps leading to the parking area. The wooded acreage provides privacy and opportunities for hunting, hiking, camping, wildlife watching, and exploring your own Ozarks retreat. A vintage barn adds character, with abundant outdoor parking for guests, equipment, and recreational vehicles.A truly unique property offering space to gather, room to spread out, and endless opportunities to enjoy country living!
Active
$385,000
337 Jessi Road, Forsyth, MO 65653
5beds
2,441sqft
Single Family Residence
Built in 2010
10.17 Acres Lot
$370,900 Zestimate®
$158/sqft
$-- HOA
What's special
Play areaModern bathModern appliancesMetal shade structureOpen-concept main levelWalk-in pantryCounter space
- 30 days
- 2,589
- 327
Likely to sell faster than
Zillow last checked:
Listing updated:
Listed by:
Liliana Owen 417-425-2125,
Keller Williams Local,
Naedrie Bonucchi 417-597-2136,
Keller Williams Local
Source: SOMOMLS as distributed by MLS GRID,MLS#: 60336271
Facts & features
Interior
Bedrooms & bathrooms
- Bedrooms: 5
- Bathrooms: 4
- Full bathrooms: 3
- 1/2 bathrooms: 1
Rooms
- Room types: Bedroom, Kitchen- 2nd, John Deere, Pantry, Media Room, Recreation Room, Master Bedroom
Heating
- Central, Fireplace(s), Electric, Propane
Cooling
- Central Air
Appliances
- Included: Gas Cooktop, Microwave, Water Softener Owned, Refrigerator, Electric Water Heater, Disposal, Dishwasher, Water Filtration
- Laundry: Main Level
Features
- Walk-In Closet(s), Wet Bar
- Flooring: Carpet, Tile, Laminate
- Basement: Walk-Out Access,Finished,Partial
- Attic: Access Only:No Stairs
- Has fireplace: Yes
- Fireplace features: Stone, Screen, Propane
Interior area
- Total structure area: 2,441
- Total interior livable area: 2,441 sqft
- Finished area above ground: 2,036
- Finished area below ground: 405
Property
Parking
- Total spaces: 2
- Parking features: Additional Parking, Private, Gravel, Garage Door Opener
- Attached garage spaces: 2
Features
- Levels: One and One Half
- Stories: 2
- Patio & porch: Covered, Deck
- Has view: Yes
- View description: Panoramic
- Waterfront features: Wet Weather Creek
Lot
- Size: 10.17 Acres
- Features: Acreage, Wooded
Details
- Additional structures: Other
- Parcel number: 044.017000000026.031
- Other equipment: Media Projector System
Construction
Type & style
- Home type: SingleFamily
- Architectural style: Barndominium
- Property subtype: Single Family Residence
Materials
- Wood Siding
- Foundation: Block, Crawl Space
- Roof: Metal
Condition
- Year built: 2010
Utilities & green energy
- Sewer: Septic Tank
- Water: Private
Community & HOA
Community
- Security: Security System, Smoke Detector(s)
- Subdivision: Swan Lake
Location
- Region: Forsyth
Financial & listing details
- Price per square foot: $158/sqft
- Tax assessed value: $182,730
- Annual tax amount: $1,719
- Date on market: 10/14/2026
- Listing terms: Cash,Conventional
Estimated market value
$370,900
$352,000 - $389,000
$2,658/mo
Price history
| Date | Event | Price |
|---|---|---|
| 10/14/2026 | Listed for sale | $385,000-8%$158/sqft |
Source:  SOMOMLS as distributed by MLS GRID #60336271 Report a problem | ||
| 11/25/2025 | Sold | -- |
Source: SOMOMLS as distributed by MLS GRID #60300428 Report a problem | ||
| 10/9/2025 | Pending sale | $418,500$171/sqft |
Source: SOMOMLS as distributed by MLS GRID #60300428 Report a problem | ||
| 9/27/2025 | Listed for sale | $418,500$171/sqft |
Source: SOMOMLS as distributed by MLS GRID #60300428 Report a problem | ||
| 8/3/2025 | Pending sale | $418,500$171/sqft |
Source: SOMOMLS as distributed by MLS GRID #60300428 Report a problem | ||
| 7/24/2025 | Listed for sale | $418,500+174.4%$171/sqft |
Source: SOMOMLS as distributed by MLS GRID #60300428 Report a problem | ||
| 9/27/2017 | Sold | -- |
Source: Public Record Report a problem | ||
| 8/17/2017 | Pending sale | $152,500$62/sqft |
Source: Branson Lakes Country Realty #60083258 Report a problem | ||
| 8/17/2017 | Price change | $152,500-7.5%$62/sqft |
Source: Branson Lakes Country Realty #60083258 Report a problem | ||
| 7/5/2017 | Pending sale | $164,900$68/sqft |
Source: Branson Lakes Country Realty #60083258 Report a problem | ||
| 6/30/2017 | Listed for sale | $164,900-15.4%$68/sqft |
Source: Homepath Report a problem | ||
| 6/6/2017 | Sold | -- |
Source: Public Record Report a problem | ||
| 8/1/2016 | Listing removed | $195,000$80/sqft |
Source: RE/MAX Associated Brokers Inc #30357293 Report a problem | ||
| 6/6/2016 | Listed for sale | $195,000-2.5%$80/sqft |
Source: RE/MAX Associated Brokers Inc #30357293 Report a problem | ||
| 10/1/2015 | Price change | $200,000-11.1%$82/sqft |
Source: RE/MAX Associated Brokers Inc #30357293 Report a problem | ||
| 8/12/2015 | Listed for sale | $225,000-2.1%$92/sqft |
Source: RE/MAX Associated Brokers Inc #30357293 Report a problem | ||
| 1/27/2015 | Listed for sale | $229,900$94/sqft |
Source: RE/MAX Associated Brokers Inc #30357293 Report a problem | ||
| 12/17/2014 | Listing removed | $229,900$94/sqft |
Source: RE/MAX Associated Brokers Inc #30357293 Report a problem | ||
| 3/25/2014 | Listed for sale | $229,900$94/sqft |
Source: RE/MAX Associated Brokers Inc #30357293 Report a problem | ||
Public tax history
| Year | Property taxes | Tax assessment |
|---|---|---|
| 2025 | $1,720 +2% | $32,660 -3.6% |
| 2024 | $1,687 +0.8% | $33,880 |
| 2023 | $1,673 +0.1% | $33,880 |
| 2022 | $1,671 +0.2% | $33,880 |
| 2021 | $1,667 +12.5% | $33,880 |
| 2020 | $1,481 +0% | $33,880 +10.2% |
| 2019 | $1,481 | $30,740 |
| 2018 | $1,481 +0.4% | $30,740 |
| 2017 | $1,475 0% | $30,740 |
| 2016 | $1,475 +0.5% | $30,740 |
| 2015 | $1,469 0% | $30,740 +33.1% |
| 2014 | $1,469 | $23,090 |
| 2012 | -- | $23,090 |
| 2011 | -- | $23,090 |
| 2010 | -- | $23,090 |
Find assessor info on the county website
Monthly payment
Est. payment
Payment breakdown
Explore the cost of this home by adjusting the details. Changes won't be saved.Climate risks
Neighborhood: 65653
Nearby schools
Schools provided by the listing agent
- Elementary: Forsyth
- Middle: Forsyth
- High: Forsyth
Source: SOMOMLS as distributed by MLS GRID. This data may not be complete. We recommend contacting the local school district to confirm school assignments for this home.
Similar homes
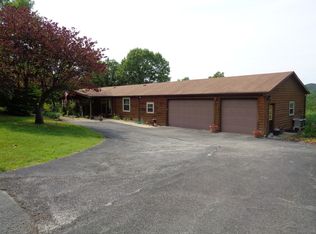
- $410,0004 bd3 ba3.2k sqft111 Bobcat Court, Forsyth, MO 65653Active w/Contingency

 MLS ID #60329790, Sarah Harvey, Ozark Mountain Realty Group, LLC. SOMOMLS as distributed by MLS GRID
- $398,5003 bd3 ba2.7k sqft112 Stoney Ridge Drive, Forsyth, MO 65653Active
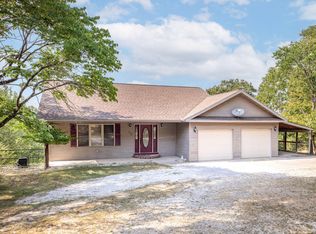 MLS ID #60330939, Jeff Reynolds, Keller Williams Tri-Lakes. SOMOMLS as distributed by MLS GRID
- $360,0003 bd2 ba1.6k sqft190 Cedar Brooke Estates Drive, Forsyth, MO 65653Active
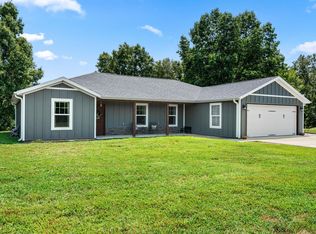 MLS ID #60331169, Adam Graddy, Keller Williams Local. SOMOMLS as distributed by MLS GRID
- $396,9003 bd4 ba1.9k sqft710 Lake Ranch Road, Kissee Mills, MO 65680Active
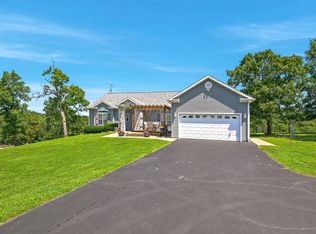 MLS ID #60328320, The Real Estate Guides, Sturdy Real Estate. SOMOMLS as distributed by MLS GRID
- $405,0003 bd3 ba2.7k sqft594 Springview Drive, Highlandville, MO 65669ActiveMLS ID #60336770, Ashley Horn, Cantrell Real Estate. SOMOMLS as distributed by MLS GRID
- $475,0005 bd3 ba3k sqft229 Shore Acres Drive, Powersite, MO 65731ActiveMLS ID #60332650, Jeff Reynolds, Keller Williams Tri-Lakes. SOMOMLS as distributed by MLS GRID
- $384,9002 bd2 ba1.4k sqft537 Watson Road, Branson, MO 65616ActiveMLS ID #60310091, Sheena Rains, ReeceNichols - Branson. SOMOMLS as distributed by MLS GRID
- $449,0004 bd3 ba2.8k sqft161 Oak Grove Lane, Galena, MO 65656Active w/ContingencyMLS ID #60337774, Sarah Harvey, Ozark Mountain Realty Group, LLC. SOMOMLS as distributed by MLS GRID
- $215,9004 bd3 ba2.7k sqft718 Baker Street, Forsyth, MO 65653ActiveMLS ID #60331518, Valerie C. Childress, Keller Williams Local. SOMOMLS as distributed by MLS GRID
- $367,9004 bd3 ba2.4k sqft299 Sunny Brook Drive, Branson, MO 65616ActiveMLS ID #60329171, Kimberly Hagan, Keller Williams Tri-Lakes. SOMOMLS as distributed by MLS GRID
- $449,0005 bd4 ba3.4k sqft190 Mary Lane, Kirbyville, MO 65679ActiveMLS ID #60336093, Kathryn Stearns, EXP Realty, LLC.. SOMOMLS as distributed by MLS GRID
- $295,0004 bd2 ba2.4k sqft113 Millers, Rockaway Beach, MO 65740ActiveMLS ID #60330654, Adam Graddy, Keller Williams Local. SOMOMLS as distributed by MLS GRID
- $375,0003 bd3 ba1.9k sqft321 Valley Park Drive, Branson, MO 65616ActiveMLS ID #60333745, Jeff and Rachel Gerken, Gerken & Associates, Inc.. SOMOMLS as distributed by MLS GRID
- $369,9005 bd3 ba3k sqft150 Whispering Meadows Parkway, Branson, MO 65616ActiveMLS ID #60318622, Tim Parsons, Keller Williams Tri-Lakes. SOMOMLS as distributed by MLS GRID
- $397,7004 bd3 ba2.3k sqft203 Queensberry Drive, Branson West, MO 65737ActiveMLS ID #60326913, Kathy J Clark, Table Rock Sunset Properties. SOMOMLS as distributed by MLS GRID
- $335,0003 bd2 ba2k sqft165 Fairview Road, Sparta, MO 65753ActiveMLS ID #60333983, Stephanie Strazzinski, Sturdy Real Estate. SOMOMLS as distributed by MLS GRID
- $525,0004 bd3 ba2.6k sqft511 Timberlane Drive, Branson, MO 65616ActiveMLS ID #60332580, April Redford Eby, Foggy River Realty LLC. SOMOMLS as distributed by MLS GRID
- $334,9003 bd3 ba2.4k sqft218 Reno Hollow Road, Spokane, MO 65754ActiveMLS ID #60330247, Judy Torp, Keller Williams Local. SOMOMLS as distributed by MLS GRID
- $305,0005 bd3 ba2.6k sqft118 Pickett Ridge Court, Kirbyville, MO 65679ActiveMLS ID #60333061, Dawn Pasowicz, Weichert, Realtors-The Griffin Company. SOMOMLS as distributed by MLS GRID
- $444,9003 bd2 ba2.4k sqft355 Julip Lane, Highlandville, MO 65669ActiveMLS ID #60333258, Lexus J Keeslar, Murney Associates - Primrose. SOMOMLS as distributed by MLS GRID
