Discover your own private retreat on 2.3 wooded acres in Spokane! Custom-designed home offers 2,462 sq. ft. of thoughtfully designed living space, combining privacy, character, and everyday functionality.The main level features a spacious primary suite with a walk-in closet and private bath, a convenient guest half bath, main-floor laundry, and an open living room, dining area, and eat-in kitchen designed for comfortable living and entertaining. Step outside to the expansive deck overlooking mature trees and peaceful wooded views. Pet lovers will appreciate the fenced area just off the deck for dogs and the custom catio, allowing furry family members to safely enjoy the outdoors.The walk-out lower level provides exceptional flexibility with two additional bedrooms, a full bath, a spacious family room, a dedicated office, and a versatile bonus room featuring dedicated electrical service, ventilation, and a built-in drainage system. Previously used as an indoor horticulture room, this space could easily be adapted for gardening, hydroponics, hobbies, a workshop, craft room, fitness area, or other specialized uses. The dedicated grow room is already equipped with wiring and drainage; a mini-split can be added by the next owner if climate control is desired.Outside, you'll enjoy mature hardwoods, abundant wildlife, beautiful landscaping, a detached outbuilding, and the peace and privacy that only acreage can provide. Conveniently located between Springfield and Branson, this property offers the perfect balance of seclusion and accessibility. A solar power system is already in place. Per seller, it is currently disconnected but components remain and may be reconnected by a qualified electrician, providing potential backup power for the home and well.If you've been searching for a home that offers privacy, space, unique character, and endless possibilities, this one is a must-see.
Active
Price cut: $15K (8/30)
$374,900
218 Reno Hollow Road, Spokane, MO 65754
3beds
2,462sqft
Single Family Residence
Built in 1978
2.3 Acres Lot
$364,600 Zestimate®
$152/sqft
$-- HOA
What's special
Detached outbuildingConvenient guest half bathTwo additional bedroomsDedicated officeSpacious family roomMature hardwoodsAbundant wildlife
- 46 days
- 665
- 19
Zillow last checked:
Listing updated:
Listed by:
Judy Torp 417-866-9240,
Keller Williams Local
Source: SOMOMLS as distributed by MLS GRID,MLS#: 60330247
Facts & features
Interior
Bedrooms & bathrooms
- Bedrooms: 3
- Bathrooms: 3
- Full bathrooms: 2
- 1/2 bathrooms: 1
Rooms
- Room types: Bedroom, Storm Shelter, Bonus Room, Living Areas (2), Family Room, Master Bedroom
Heating
- Central, Electric
Cooling
- Central Air, Ceiling Fan(s)
Appliances
- Included: Dishwasher, Free-Standing Electric Oven, Electric Water Heater, Disposal
- Laundry: Main Level, W/D Hookup
Features
- Walk-In Closet(s)
- Flooring: Carpet
- Basement: Finished,Partial
- Has fireplace: No
Interior area
- Total structure area: 2,462
- Total interior livable area: 2,462 sqft
- Finished area above ground: 1,524
- Finished area below ground: 938
Property
Parking
- Parking features: Driveway
- Has uncovered spaces: Yes
Features
- Levels: One
- Stories: 1
- Patio & porch: Deck
- Exterior features: Garden
- Fencing: Chain Link
Lot
- Size: 2.3 Acres
- Features: Acreage, Wooded
Details
- Additional structures: Shed(s)
- Parcel number: 200623000000002000
- Other equipment: See Remarks
Construction
Type & style
- Home type: SingleFamily
- Property subtype: Single Family Residence
Condition
- Year built: 1978
Utilities & green energy
- Sewer: Septic Tank
- Water: Private
Community & HOA
Community
- Subdivision: Christian-Not in List
Location
- Region: Spokane
Financial & listing details
- Price per square foot: $152/sqft
- Tax assessed value: $138,000
- Annual tax amount: $1,306
- Date on market: 7/31/2026
- Listing terms: Cash,VA Loan,FHA,Conventional
- Road surface type: Gravel
Estimated market value
$364,600
$346,000 - $383,000
$2,221/mo
Price history
| Date | Event | Price |
|---|---|---|
| 8/30/2026 | Price change | $374,900-3.8%$152/sqft |
Source:  SOMOMLS as distributed by MLS GRID #60330247 Report a problem SOMOMLS as distributed by MLS GRID #60330247 Report a problem | ||
| 7/31/2026 | Listed for sale | $389,900$158/sqft |
Source: SOMOMLS as distributed by MLS GRID #60330247 Report a problem | ||
Public tax history
| Year | Property taxes | Tax assessment |
|---|---|---|
| 2025 | $1,148 -6.6% | $26,220 +6.2% |
| 2024 | $1,230 +0.2% | $24,680 |
| 2023 | $1,228 +41.6% | $24,680 +41.9% |
| 2022 | $867 | $17,390 |
| 2021 | -- | $17,390 +9.4% |
| 2020 | -- | $15,900 |
| 2019 | -- | $15,900 -1% |
| 2018 | -- | $16,060 |
| 2017 | $819 | $16,060 |
| 2016 | $819 | $16,060 |
| 2015 | $819 +3.6% | $16,060 +2.1% |
| 2014 | $791 +9925% | $15,730 |
| 2013 | $8 | $15,730 -50% |
| 2011 | $8 | $31,460 |
Find assessor info on the county website
Monthly payment
Est. payment
Payment breakdown
Explore the cost of this home by adjusting the details. Changes won't be saved.Climate risks
Neighborhood: 65754
Nearby schools
Schools provided by the listing agent
- Elementary: Highland
- Middle: Spokane
- High: Spokane
Source: SOMOMLS as distributed by MLS GRID. This data may not be complete. We recommend contacting the local school district to confirm school assignments for this home.
Similar homes
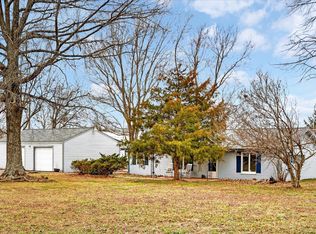
- $399,9003 bd2 ba2.4k sqft315 N Old Wilderness Road, Nixa, MO 65714Active
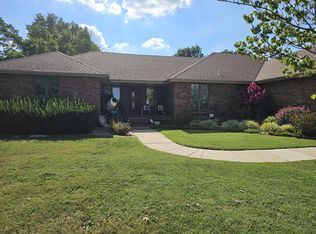
 MLS ID #60333876, Karen Trimble, EXP Realty LLC. SOMOMLS as distributed by MLS GRID
 - $359,0003 bd1 ba2.2k sqft159 Timberline Lane, Crane, MO 65633Active
 MLS ID #60330249, Jeffrey Brossard-Sims, ReeceNichols - Springfield. SOMOMLS as distributed by MLS GRID
 - $375,0003 bd2 ba1.6k sqft341 Dockhouse Lane, Galena, MO 65656Active
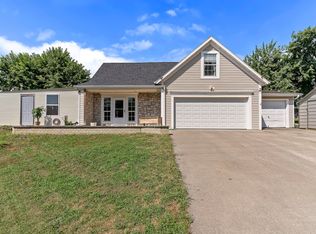 MLS ID #60331297, Cassandra Torp, AMAX Real Estate. SOMOMLS as distributed by MLS GRID
 - $379,0003 bd3 ba3.1k sqft1338 Blackberry Lane, Crane, MO 65633Active
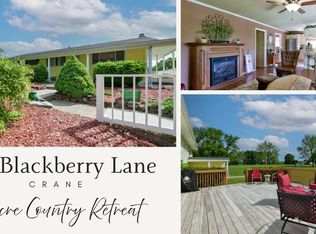 MLS ID #60322436, Deana D Wolfe, ReeceNichols - Mount Vernon. SOMOMLS as distributed by MLS GRID
 - $339,9003 bd3 ba1.9k sqft460 Sela Lane, Galena, MO 65656ActiveMLS ID #60304678, Susan D Vannier, Souvenir Realty, Inc.. SOMOMLS as distributed by MLS GRID
- $385,0004 bd3 ba2.4k sqft299 Sunny Brook Drive, Branson, MO 65616ActiveMLS ID #60329171, Kimberly Hagan, Keller Williams Tri-Lakes. SOMOMLS as distributed by MLS GRID
- $410,0004 bd3 ba3.2k sqft111 Bobcat Court, Forsyth, MO 65653ActiveMLS ID #60329790, Sarah Harvey, Ozark Mountain Realty Group, LLC. SOMOMLS as distributed by MLS GRID
- $379,9004 bd3 ba2.4k sqft402 N Hightower Avenue, Nixa, MO 65714ActiveMLS ID #60332646, Danielle Schmidt, EXP Realty, LLC.. SOMOMLS as distributed by MLS GRID
- $399,9004 bd3 ba2.7k sqft421 Santa Fe Drive, Forsyth, MO 65653ActiveMLS ID #60330996, Laura Canote, White Magnolia Real Estate LLC. SOMOMLS as distributed by MLS GRID
- $410,0005 bd3 ba3.5k sqft1075 W Farm Road 178, Springfield, MO 65810ActiveMLS ID #60332661, Storm Price, Murney Associates - Primrose. SOMOMLS as distributed by MLS GRID
- $375,0004 bd3 ba2.5k sqft175 Canyon Forest Circle, Kimberling City, MO 65686ActiveMLS ID #60318088, Ann Ferguson, Keller Williams Tri-Lakes. SOMOMLS as distributed by MLS GRID
- $425,0004 bd3 ba3.3k sqft1496 State Highway Y, Galena, MO 65656ActiveMLS ID #60319198, Tammy A Boshears, RE/MAX House of Brokers. SOMOMLS as distributed by MLS GRID
- $408,0003 bd2 ba1.4k sqft201 Little Road, Billings, MO 65610ActiveMLS ID #60324319, Kimberly Ebert, Smith Realty. SOMOMLS as distributed by MLS GRID
- $410,0005 bd3 ba3.4k sqft208 Lafayette Lane, Branson, MO 65616ActiveMLS ID #60324732, Emily Christenson, ReeceNichols - Branson. SOMOMLS as distributed by MLS GRID
- $459,9005 bd2 ba2.6k sqft1092 Blackjack School Road, Marionville, MO 65705ActiveMLS ID #60333323, Brenda K. Flower, Coldwell Banker Show-Me Properties. SOMOMLS as distributed by MLS GRID
- $374,9005 bd3 ba3.2k sqft265 Neals Trail, Reeds Spring, MO 65737Active w/ContingencyMLS ID #60326309, Parker Stone, Keller Williams Tri-Lakes. SOMOMLS as distributed by MLS GRID
- $474,9005 bd4 ba3.6k sqft1417 S Thousand Oaks Drive, Nixa, MO 65714ActiveMLS ID #60333286, Megan E Henry, Alpha Realty MO, LLC. SOMOMLS as distributed by MLS GRID
- $419,0004 bd3 ba2k sqft2685 W Farm Road 182, Springfield, MO 65810ActiveMLS ID #60332814, J.R. Hutcheson, Murney Associates - Primrose. SOMOMLS as distributed by MLS GRID
- $399,9003 bd4 ba1.9k sqft710 Lake Ranch Road, Kissee Mills, MO 65680ActiveMLS ID #60328320, The Real Estate Guides, Sturdy Real Estate. SOMOMLS as distributed by MLS GRID
