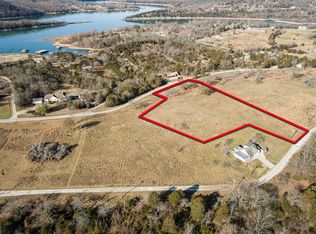
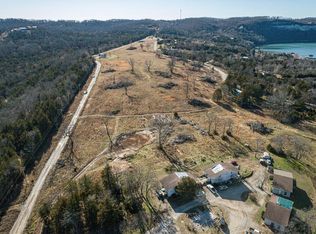
Privacy, acreage, views AND Table Rock Lake access just minutes from your front door? Welcome to 341 Dockhouse Lane. Situated on three separate parcels, this unique property offers usable acreage, minimal neighbors and a secluded setting overlooking beautiful Ozark's scenery. Whether you have dreamed of a hobby farm, need room for your boat, or are looking for a property with possibilities for multigenerational living, there is plenty of room to make your own. Covered outdoor storage provides an ideal spot for a boat, tractor or equipment, while nearby lake access makes swimming, fishing and launching the boat incredibly convenient. Inside, this 3 bedroom, 2 bathroom home welcomes you with an open, vaulted living room featuring warm wood ceilings and a spacious yet comfortable feel. Just off the living area is a light filled bedroom with vaulted wood ceilings and plenty of windows. The large kitchen offers abundant cabinetry and storage with an open dining area that leads directly to an outdoor patio overlooking the acreage. The main level also features a bathroom with a tiled walk in shower and a large bonus recreation room made for entertaining. The included swim spa makes this space even more unique, and a separate door leads to another outdoor patio. Upstairs you will find two spacious bedrooms filled with natural light, including the primary bedroom where some of the property's best views are waiting. A second full bathroom features a tub and shower combination. Outside is where this property really shines. Enjoy peaceful wooded surroundings, open usable ground and beautiful views, with seasonal glimpses of Table Rock Lake during the winter months. The 3 car garage plus enclosed additional storage provides plenty of room. A new roof, gutters and garage doors add even more value and peace of mind. 341 Dockhouse Lane offers a combination that is hard to find: acreage, privacy, storage and Table Rock Lake access all in one property.
Active
Price cut: $10K (8/25)
$379,000
341 Dockhouse Lane, Galena, MO 65656
3beds
1,685sqft
Single Family Residence
Built in 1995
4.63 Acres Lot
$370,800 Zestimate®
$225/sqft
$-- HOA
What's special
Table rock lake accessUsable acreageIncluded swim spaOpen usable groundBeautiful viewsCovered outdoor storageMinimal neighbors
- 26 days
- 1,205
- 60
Likely to sell faster than
Zillow last checked:
Listing updated:
Listed by:
Cassandra Torp 417-849-7364,
AMAX Real Estate
Source: SOMOMLS as distributed by MLS GRID,MLS#: 60331297
Facts & features
Interior
Bedrooms & bathrooms
- Bedrooms: 3
- Bathrooms: 2
- Full bathrooms: 1
- 1/2 bathrooms: 1
Rooms
- Room types: Recreation Room
Heating
- Mini-Splits, Electric
Cooling
- Ceiling Fan(s), Wall Unit(s)
Appliances
- Included: Dishwasher, Free-Standing Electric Oven, Microwave, Refrigerator, Electric Water Heater, Disposal
- Laundry: In Garage, W/D Hookup
Features
- Cathedral Ceiling(s), Marble Counters, Vaulted Ceiling(s), Walk-in Shower
- Flooring: Carpet, Tile, Laminate
- Doors: Storm Door(s)
- Windows: Blinds
- Has basement: No
- Attic: Access Only:No Stairs
- Has fireplace: No
Interior area
- Total structure area: 2,407
- Total interior livable area: 1,685 sqft
- Finished area above ground: 1,685
- Finished area below ground: 0
Property
Parking
- Total spaces: 3
- Parking features: Driveway, Garage Faces Front
- Attached garage spaces: 3
- Has uncovered spaces: Yes
Features
- Levels: Two
- Stories: 2
- Patio & porch: Patio, Front Porch
- Exterior features: Rain Gutters, Garden
- Has spa: Yes
- Spa features: Hot Tub
- Has view: Yes
- View description: Panoramic
Lot
- Size: 4.63 Acres
- Features: Acreage, Cleared
Details
- Additional structures: Shed(s), RV/Boat Storage
- Additional parcels included: 10-1.0-11-000-000-004.00310-1.0-11-000-000-004.010
- Parcel number: 101.011000000004.011
Construction
Type & style
- Home type: SingleFamily
- Property subtype: Single Family Residence
Materials
- Vinyl Siding
- Foundation: Slab
- Roof: Shingle
Condition
- Year built: 1995
Utilities & green energy
- Sewer: Public Sewer
- Water: Public, Shared Well
Community & HOA
Community
- Security: Security System, Smoke Detector(s)
- Subdivision: Branson Bluffs Resorts
Location
- Region: Galena
Financial & listing details
- Price per square foot: $225/sqft
- Tax assessed value: $4,400
- Annual tax amount: $1,049
- Date on market: 8/12/2026
- Listing terms: Cash,VA Loan,USDA/RD,FHA,Conventional
- Road surface type: Gravel
Estimated market value
$370,800
$352,000 - $389,000
$1,846/mo
Price history
| Date | Event | Price |
|---|---|---|
| 8/25/2026 | Price change | $379,000-2.6%$225/sqft |
Source:  SOMOMLS as distributed by MLS GRID #60331297 Report a problem SOMOMLS as distributed by MLS GRID #60331297 Report a problem | ||
| 8/17/2026 | Price change | $389,000-2.5%$231/sqft |
Source: SOMOMLS as distributed by MLS GRID #60331297 Report a problem | ||
| 8/12/2026 | Listed for sale | $399,000+263.1%$237/sqft |
Source: SOMOMLS as distributed by MLS GRID #60331297 Report a problem | ||
| 5/1/2020 | Listing removed | $109,900$65/sqft |
Source: Keller Williams #60155040 Report a problem | ||
| 3/17/2020 | Listed for sale | $109,900$65/sqft |
Source: Keller Williams #60155040 Report a problem | ||
| 2/14/2020 | Pending sale | $109,900$65/sqft |
Source: Keller Williams #60155040 Report a problem | ||
| 2/8/2020 | Listed for sale | $109,900$65/sqft |
Source: Keller Williams #60155040 Report a problem | ||
| 1/20/2020 | Pending sale | $109,900$65/sqft |
Source: Keller Williams #60155040 Report a problem | ||
| 1/15/2020 | Listed for sale | $109,900$65/sqft |
Source: Keller Williams #60155040 Report a problem | ||
Public tax history
| Year | Property taxes | Tax assessment |
|---|---|---|
| 2025 | $26 | $530 |
| 2024 | $26 +0.2% | $530 |
| 2023 | $26 +0.5% | $530 |
| 2022 | $26 | $530 |
| 2021 | -- | $530 |
| 2020 | -- | $530 |
| 2019 | -- | $530 -5.4% |
| 2018 | -- | $560 |
| 2017 | $24 -0.2% | $560 |
| 2016 | $24 +2.6% | $560 |
| 2015 | $24 | $560 +3.7% |
| 2014 | $24 +5.6% | $540 |
| 2012 | $22 | $540 |
Find assessor info on the county website
Monthly payment
Est. payment
Payment breakdown
Explore the cost of this home by adjusting the details. Changes won't be saved.Climate risks
Neighborhood: 65656
Nearby schools
Schools provided by the listing agent
- Elementary: Reeds Spring
- Middle: Reeds Spring
- High: Reeds Spring
Source: SOMOMLS as distributed by MLS GRID. This data may not be complete. We recommend contacting the local school district to confirm school assignments for this home.
Similar homes
- $375,0003 bd2 ba1.6k sqft22 Yocum Pond Road, Galena, MO 65656Active
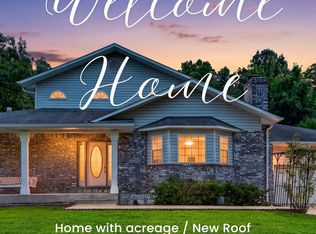
 MLS ID #60328095, LaShellya Johnson, ReeceNichols -Kimberling City. SOMOMLS as distributed by MLS GRID
 - $374,9003 bd3 ba2.4k sqft218 Reno Hollow Road, Spokane, MO 65754Active
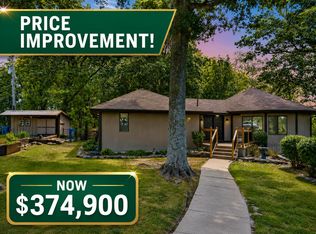 MLS ID #60330247, Judy Torp, Keller Williams Local. SOMOMLS as distributed by MLS GRID
 - $335,0003 bd2 ba1.8k sqft128 Moonvalley Drive, Reeds Spring, MO 65737Active w/Contingency
 MLS ID #60327124, Ann Ferguson, Keller Williams Tri-Lakes. SOMOMLS as distributed by MLS GRID
 - $375,0004 bd3 ba2.5k sqft175 Canyon Forest Circle, Kimberling City, MO 65686Active
 MLS ID #60318088, Ann Ferguson, Keller Williams Tri-Lakes. SOMOMLS as distributed by MLS GRID
 - $425,0003 bd2 ba2.2k sqft845 Alyeska Point Road, Lampe, MO 65681ActiveMLS ID #60324835, Cole Currier, Currier & Company. SOMOMLS as distributed by MLS GRID
- $339,9003 bd3 ba1.9k sqft460 Sela Lane, Galena, MO 65656ActiveMLS ID #60304678, Susan D Vannier, Souvenir Realty, Inc.. SOMOMLS as distributed by MLS GRID
- $338,0003 bd2 ba1.6k sqft26071 Long Shadow Lane, Shell Knob, MO 65747ActiveMLS ID #60322735, Holt Homes Group, Keller Williams Local. SOMOMLS as distributed by MLS GRID
- $379,9003 bd1 ba2.2k sqft159 Timberline Lane, Crane, MO 65633ActiveMLS ID #60330249, Jeffrey Brossard-Sims, ReeceNichols - Springfield. SOMOMLS as distributed by MLS GRID
- $379,9003 bd3 ba2.5k sqft27111 White Tail Road, Shell Knob, MO 65747ActiveMLS ID #60326068, Kimberly Hagan, Keller Williams Tri-Lakes. SOMOMLS as distributed by MLS GRID
- $389,9002 bd2 ba1.4k sqft537 Watson Road, Branson, MO 65616ActiveMLS ID #60310091, Sheena Rains, ReeceNichols - Branson. SOMOMLS as distributed by MLS GRID
- $339,9003 bd2 ba1.4k sqft71 Queensberry Drive, Branson West, MO 65737ActiveMLS ID #60331603, Abbie Follis, EXP Realty, LLC.. SOMOMLS as distributed by MLS GRID
- $399,9003 bd2 ba1.5k sqft23714 Welch Point Circle, Shell Knob, MO 65747ActiveMLS ID #60331041, Kari Bass, Keller Williams Tri-Lakes. SOMOMLS as distributed by MLS GRID
- $385,0004 bd3 ba2.4k sqft299 Sunny Brook Drive, Branson, MO 65616ActiveMLS ID #60329171, Kimberly Hagan, Keller Williams Tri-Lakes. SOMOMLS as distributed by MLS GRID
- $449,9002 bd3 ba2.3k sqft60 Chad Road, Galena, MO 65656ActiveMLS ID #60316215, 417realestate.com, Real Broker, LLC. SOMOMLS as distributed by MLS GRID
- $349,0003 bd2 ba2.1k sqft12 Old Happy Hollow Trail, Lampe, MO 65681ActiveMLS ID #60316906, Kim Melcher, Realty One Group Grand. SOMOMLS as distributed by MLS GRID
- $390,0003 bd3 ba2.1k sqft710 Hilltop Vista Road, Reeds Spring, MO 65737Active w/ContingencyMLS ID #60313353, Wes Litton, Keller Williams Local. SOMOMLS as distributed by MLS GRID
- $429,0002 bd2 ba1.5k sqft670 Shore Point Road, Blue Eye, MO 65611ActiveMLS ID #60328481, Richard Blackwell, Sunset Realty Services Inc.. SOMOMLS as distributed by MLS GRID
- $349,5003 bd2 ba1.4k sqft26 Trail Ridge Drive, Kimberling City, MO 65686ActiveMLS ID #60326737, Carolyn Boss, Keller Williams Tri-Lakes. SOMOMLS as distributed by MLS GRID
- $267,7772 bd1 ba1k sqft61 Rolla Hill Road, Galena, MO 65656ActiveMLS ID #60327900, 417realestate.com, Real Broker, LLC. SOMOMLS as distributed by MLS GRID
- $363,0004 bd3 ba2.1k sqft25540 Fox Woods Circle, Shell Knob, MO 65747ActiveMLS ID #60319953, James Alan Cotton, Keller Williams Tri-Lakes. SOMOMLS as distributed by MLS GRID
