Summertime serenity near Table Rock Lake! Welcome to 175 Canyon Forest where cool Ozark breezes, towering hardwoods, & peaceful wooded surroundings create the ultimate lake-area escape. Nestled on 1+/- private acres & bordering 230+/- acres of Mark Twain National Forest, this rare property offers direct access to hiking, biking, wildlife watching, & endless outdoor adventure right from your backyard. Bonus! Optional 3rd party 10x28 boat slip available approx 6 min away on two-stall dock (add $80k).The setting feels like your own private nature preserve w/ mature shade trees, open green space, abundant wildlife, & the quiet seclusion lake buyers dream about. Sip your morning coffee from the covered front deck as deer wander through the trees or unwind around the firepit after a full day on crystal clear Table Rock Lake.Inside, the warm & inviting floor plan was designed for easy lake living & entertaining alike. Main living area centers around the first of two fireplaces creating a cozy retreat year-round. Spacious kitchen offers abundant cabinetry, pantry storage, stainless appliances, bar seating, & dedicated dining area perfect for hosting family & friends after long lake days.Main-level primary suite features walk-in closet, dual sink vanity, ensuite bath, & convenient nearby full-size laundry. Guest half bath & side grilling deck complete the main level.Finished walk-out basement expands your living space w/ second family room & fireplace, two additional bedrooms, full bath, versatile flex room ideal for office/craft room/non-conforming 4th bedroom, plus generous storage throughout. Walk-out access makes indoor-outdoor living seamless as the surrounding forest invites year-round relaxation.Ideally located minutes to Table Rock Lake access, public launches, nearby marinas, restaurants, groceries, boutiques, & all Kim City conveniences. Approx 15 min to Branson West & 30 min to Branson entertainment, golf, shopping, & dining. Canyon Forest+total lake package!!
Active
Price cut: $4K (7/1)
$385,000
175 Canyon Forest Circle, Kimberling City, MO 65686
4beds
2,526sqft
:
Get pre-qualified$2,463/mo
Single Family Residence
Built in 1999
1.1 Acres Lot
$378,800 Zestimate®
$152/sqft
$60/mo HOA
What's special
Quiet seclusionCovered front deckTowering hardwoodsGuest half bathGenerous storage throughoutTwo additional bedroomsPantry storage
- 147 days |
- 1,500 |
- 50 |
Zillow last checked:
Listing updated:
Listed by:
Ann Ferguson 417-830-0175,
Keller Williams Tri-Lakes
Source: SOMOMLS as distributed by MLS GRID,MLS#: 60318088
Facts & features
Interior
Bedrooms & bathrooms
- Bedrooms: 4
- Bathrooms: 3
- Full bathrooms: 2
- 1/2 bathrooms: 1
Rooms
- Room types: Bedroom, Pantry, Living Areas (2), Office, Family Room, Master Bedroom
Primary bedroom
- Area: 238.29
- Dimensions: 13.75 x 17.33
Bedroom 2
- Area: 148.91
- Dimensions: 13.75 x 10.83
Bedroom 3
- Area: 135.74
- Dimensions: 10.58 x 12.83
Primary bathroom
- Description: Ensuite
- Area: 105.96
- Dimensions: 12 x 8.83
Bathroom half
- Area: 51.75
- Dimensions: 6.9 x 7.5
Bathroom full
- Area: 105.7
- Dimensions: 12.08 x 8.75
Dining area
- Area: 112.57
- Dimensions: 10.58 x 10.64
Entry hall
- Area: 39.78
- Dimensions: 4.42 x 9
Entry hall
- Area: 52.02
- Dimensions: 4.08 x 12.75
Family room
- Area: 281.25
- Dimensions: 25 x 11.25
Garage
- Area: 531.12
- Dimensions: 21.83 x 24.33
Kitchen
- Area: 170.93
- Dimensions: 13.25 x 12.9
Laundry
- Area: 22.43
- Dimensions: 3.25 x 6.9
Living room
- Area: 313.5
- Dimensions: 15 x 20.9
Office
- Area: 153.59
- Dimensions: 13.75 x 11.17
Other
- Description: Closet
- Area: 52.1
- Dimensions: 5.9 x 8.83
Other
- Description: Storage
- Area: 319.68
- Dimensions: 26.64 x 12
Other
- Description: Storage
- Area: 30.26
- Dimensions: 7.9 x 3.83
Other
- Description: Electrical Room
- Area: 39.93
- Dimensions: 5.64 x 7.08
Heating
- Forced Air, Central, Propane
Cooling
- Central Air, Ceiling Fan(s)
Appliances
- Included: Dishwasher, Propane Water Heater, Free-Standing Electric Oven, Microwave, Water Softener Rented, Refrigerator, Disposal
- Laundry: In Basement, W/D Hookup
Features
- Internet - Satellite, Internet - Fiber Optic, Laminate Counters, Walk-In Closet(s), Walk-in Shower
- Flooring: Carpet, Vinyl, Tile
- Windows: Shutters, Blinds
- Basement: Walk-Out Access,Finished,Full
- Attic: Pull Down Stairs
- Has fireplace: Yes
- Fireplace features: Living Room, Basement, Propane, Two or More
Interior area
- Total structure area: 2,688
- Total interior livable area: 2,526 sqft
- Finished area above ground: 1,344
- Finished area below ground: 1,182
Property
Parking
- Total spaces: 2
- Parking features: Driveway, Paved, Garage Faces Front
- Attached garage spaces: 2
- Has uncovered spaces: Yes
Features
- Levels: One
- Stories: 1
- Patio & porch: Covered, Deck
Lot
- Size: 1.1 Acres
- Dimensions: 324 x 221 x 349 x 93
- Features: Landscaped, Wooded/Cleared Combo, Sloped, Adjoins National Forest
Details
- Parcel number: 143.005001001002.022
Construction
Type & style
- Home type: SingleFamily
- Architectural style: Ranch
- Property subtype: Single Family Residence
Materials
- Wood Siding, Vinyl Siding
- Foundation: Brick/Mortar
- Roof: Composition
Condition
- Year built: 1999
Utilities & green energy
- Sewer: Septic Tank
- Water: Shared Well
- Utilities for property: Cable Available
Community & HOA
Community
- Subdivision: Canyon Forest East
HOA
- Services included: Water
- HOA fee: $60 monthly
Location
- Region: Kimberling City
Financial & listing details
- Price per square foot: $152/sqft
- Tax assessed value: $138,600
- Annual tax amount: $1,289
- Date on market: 3/15/2026
- Listing terms: Cash,VA Loan,USDA/RD,FHA,Conventional
- Road surface type: Asphalt
Estimated market value
$378,800
$360,000 - $398,000
$2,792/mo
Price history
| Date | Event | Price |
|---|---|---|
| 7/1/2026 | Price change | $385,000-1%$152/sqft |
Source:  SOMOMLS as distributed by MLS GRID #60318088 Report a problem SOMOMLS as distributed by MLS GRID #60318088 Report a problem | ||
| 3/15/2026 | Listed for sale | $389,000$154/sqft |
Source: SOMOMLS as distributed by MLS GRID #60318088 Report a problem | ||
Public tax history
| Year | Property taxes | Tax assessment |
|---|---|---|
| 2025 | $1,290 0% | $26,330 |
| 2024 | $1,290 +0.1% | $26,330 |
| 2023 | $1,288 +0.6% | $26,330 |
| 2022 | $1,281 -1.2% | $26,330 |
| 2021 | $1,296 +13.5% | $26,330 |
| 2020 | $1,142 | $26,330 |
| 2019 | -- | $26,330 |
| 2018 | -- | $26,330 |
| 2017 | $1,134 -0.2% | $26,330 +0% |
| 2016 | $1,135 +2.9% | $26,320 |
| 2015 | $1,104 -0.2% | $26,320 |
| 2014 | $1,106 +1.7% | $26,320 |
| 2012 | $1,087 -0.3% | $26,320 |
| 2011 | $1,090 +0% | $26,320 |
| 2010 | $1,090 | $26,320 |
Find assessor info on the county website
Monthly payment
Est. payment
Payment breakdown
Explore the cost of this home by adjusting the details. Changes won't be saved.Climate risks
Neighborhood: 65686
Nearby schools
GreatSchools rating
- 8/10Reeds Spring Elementary SchoolGrades: 2-4Distance: 6.5 mi
- 3/10Reeds Spring Middle SchoolGrades: 7-8Distance: 6.4 mi
- 5/10Reeds Spring High SchoolGrades: 9-12Distance: 6.2 mi
Schools provided by the listing agent
- Elementary: Reeds Spring
- Middle: Reeds Spring
- High: Reeds Spring
Source: SOMOMLS as distributed by MLS GRID. This data may not be complete. We recommend contacting the local school district to confirm school assignments for this home.
- $352,100-- bd-- ba2.4k sqft139 Canyon Forest Cir, Kimberling City, MO 65686Off Market
- $370,900-- bd-- ba2.6k sqft113 Canyon Forest Cir, Kimberling City, MO 65686Off Market
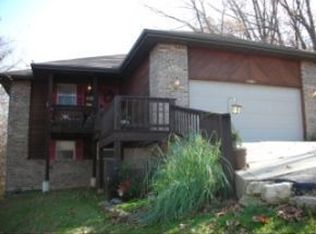
- $--0.81 acres47 Canyon Forest Cir, Kimberling City, MO 65686Off Market
- $--4 bd3 ba2.4k sqft180 Canyon Forest Cir, Kimberling City, MO 65686Sold
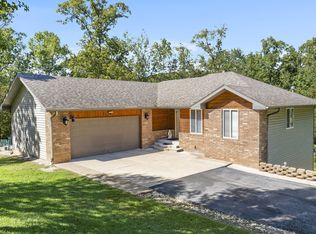
- $--3 bd2 ba1.4k sqft61 Canyon Forest Cir, Kimberling City, MO 65686Sold
- $--3 bd3 ba2.9k sqft138 Canyon Forest Cir, Kimberling City, MO 65686Sold
- $448,9002 bd-- ba2.6k sqft55 Canyon Forest Way, Kimberling City, MO 65686Off Market
- $315,2003 bd2 ba1.7k sqft77 Canyon Forest Way, Kimberling City, MO 65686Off Market
A local agent can set up tours, give advice and negotiate with sellers.
Similar homes
- $439,0003 bd3 ba2.7k sqft42 Golfcrest Circle, Kimberling City, MO 65686Active
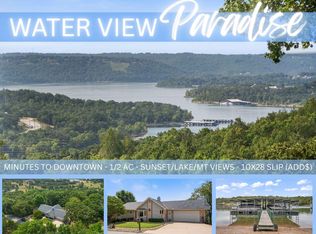
 MLS ID #60330861, Ann Ferguson, Keller Williams Tri-Lakes. SOMOMLS as distributed by MLS GRID
 - $329,0004 bd3 ba2.2k sqft187 Johnson Way Lane, Kimberling City, MO 65686Active
 MLS ID #60330283, Ann Ferguson, Keller Williams Tri-Lakes. SOMOMLS as distributed by MLS GRID
 - $349,9003 bd3 ba3k sqft58 Northwoods Drive, Kimberling City, MO 65686Active
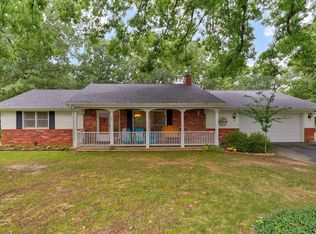 MLS ID #60330568, Heath Jech, Keller Williams Local. SOMOMLS as distributed by MLS GRID
 - $339,9004 bd3 ba2.5k sqft32 Homewood Lane, Kimberling City, MO 65686Active
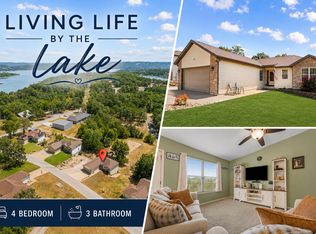 MLS ID #60329194, Whyte Steg & Associates, Century 21 Community. SOMOMLS as distributed by MLS GRID
 - $460,0005 bd3 ba3.3k sqft48 Irish Hills Boulevard, Kimberling City, MO 65686ActiveMLS ID #60329428, The Best Team, Keller Williams Tri-Lakes. SOMOMLS as distributed by MLS GRID
- $485,0004 bd3 ba2.8k sqft19 Redbud Ln, Kimberling City, MO 65686For SaleReeceNichols Real Estate
- $449,9003 bd2 ba2.2k sqft245 Wildflower Road, Kimberling City, MO 65686ActiveMLS ID #60321243, Ann Ferguson, Keller Williams Tri-Lakes. SOMOMLS as distributed by MLS GRID
- $499,9004 bd4 ba3.1k sqft40 Overton Court, Kimberling City, MO 65686ActiveMLS ID #60330030, Chet Posten, Keller Williams Local. SOMOMLS as distributed by MLS GRID
- $319,0003 bd2 ba1.5k sqft24 Elm Drive, Kimberling City, MO 65686ActiveMLS ID #60328037, Justin Hannaford, EXP Realty, LLC.. SOMOMLS as distributed by MLS GRID
- $354,9993 bd2 ba1.4k sqft26 Trail Ridge Drive, Kimberling City, MO 65686ActiveMLS ID #60326737, Carolyn Boss, Keller Williams Tri-Lakes. SOMOMLS as distributed by MLS GRID
- $459,9004 bd4 ba2.8k sqft10 Greenview Drive, Kimberling City, MO 65686ActiveMLS ID #60313249, Judy Frost, PB Realty. SOMOMLS as distributed by MLS GRID
- $337,5003 bd2 ba1.2k sqft8 Northwoods Drive, Kimberling City, MO 65686ActiveMLS ID #60327744, Ann Ferguson, Keller Williams Tri-Lakes. SOMOMLS as distributed by MLS GRID
- $360,0003 bd2 ba2.1k sqft12 Old Happy Hollow Trail, Lampe, MO 65681ActiveMLS ID #60316906, Kim Melcher, Realty One Group Grand. SOMOMLS as distributed by MLS GRID
- $289,0003 bd2 ba1.6k sqft81 Deer Ridge Trail, Kimberling City, MO 65686ActiveMLS ID #60329436, Angela Vowell, ReeceNichols -Kimberling City. SOMOMLS as distributed by MLS GRID
- $399,0004 bd3 ba3k sqft133 Point Seven Road #15 BLDG 7, Kimberling City, MO 65686ActiveMLS ID #60319975, Ann Ferguson, Keller Williams Tri-Lakes. SOMOMLS as distributed by MLS GRID
- $299,9003 bd2 ba1.4k sqft19 Golden Drive, Kimberling City, MO 65686ActiveMLS ID #60319533, Gayla Coonrod, Murney Associates - Tri-Lakes. SOMOMLS as distributed by MLS GRID
- $414,7004 bd3 ba2.3k sqft203 Queensberry Drive, Branson West, MO 65737ActiveMLS ID #60326913, Kathy J Clark, Table Rock Sunset Properties. SOMOMLS as distributed by MLS GRID
- $370,0003 bd3 ba2.6k sqft418 Briar Cliff Road, Lampe, MO 65681ActiveMLS ID #60314287, Parker Stone, Keller Williams Tri-Lakes. SOMOMLS as distributed by MLS GRID
- $570,0003 bd4 ba2.4k sqft9 Bridgeview Drive, Kimberling City, MO 65686ActiveMLS ID #60323976, Videla Lay, ReeceNichols -Kimberling City. SOMOMLS as distributed by MLS GRID
- $350,0004 bd2 ba1.4k sqft461 Navajo Trail, Kimberling City, MO 65686ActiveMLS ID #60329802, Ann Ferguson, Keller Williams Tri-Lakes. SOMOMLS as distributed by MLS GRID
