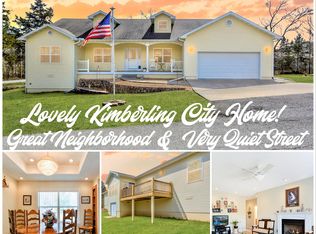
Affordable Ozarks living just minutes from Table Rock Lake! This well-maintained 3-bedroom, 2-bath home offers comfort, convenience, and value in the heart of Kimberling City. Inside, you'll find custom flooring, quality custom window coverings, and a functional floor plan designed for everyday living.Step outside to enjoy the beautifully maintained outdoor living space, perfect for relaxing, entertaining, or enjoying the peaceful surroundings. A spacious storage shed provides plenty of room for lawn equipment, tools, and outdoor gear, while the generous lot offers ample parking for your boat, trailer, RV, or additional vehicles, making it ideal for lake enthusiasts.As an added bonus, the seller intends to convey several furnishings with an acceptable offer, including the living room TV, TV stand, sound bar, couch, two recliners, bar-height kitchen table with four chairs, three barstools, and the patio furniture, making this an excellent opportunity for buyers looking for a move-in-ready primary residence, weekend getaway, or vacation home.Located just minutes from Table Rock Lake, marinas, public boat launches, fishing, boating, shopping, restaurants, and everyday conveniences, this property is equally suited as a full-time residence, retirement home, weekend getaway, or investment opportunity. With easy access to Branson, Silver Dollar City, golf courses, hiking, and all the recreation the Ozarks have to offer, this home delivers exceptional value in one of Southwest Missouri's most desirable lake communities.
Active
Price cut: $20K (7/23)
$319,000
24 Elm Drive, Kimberling City, MO 65686
3beds
1,535sqft
:
Get pre-qualified$1,991/mo
Single Family Residence
Built in 2004
0.52 Acres Lot
$315,000 Zestimate®
$208/sqft
$-- HOA
What's special
Spacious storage shedQuality custom window coveringsCustom flooring
- 37 days |
- 779 |
- 28 |
Zillow last checked:
Listing updated:
Listed by:
Justin Hannaford,
EXP Realty, LLC.
Source: SOMOMLS as distributed by MLS GRID,MLS#: 60328037
Facts & features
Interior
Bedrooms & bathrooms
- Bedrooms: 3
- Bathrooms: 2
- Full bathrooms: 2
Heating
- Heat Pump, Central, Fireplace(s), Electric, Propane
Cooling
- Central Air, Ceiling Fan(s)
Appliances
- Included: Dishwasher, Free-Standing Electric Oven, Microwave, Refrigerator, Electric Water Heater
- Laundry: Main Level
Features
- High Speed Internet, Walk-In Closet(s), Laminate Counters, Vaulted Ceiling(s)
- Flooring: Tile, Engineered Hardwood
- Windows: Mixed, Double Pane Windows, Shutters, Window Coverings
- Has basement: No
- Attic: Access Only:No Stairs
- Has fireplace: Yes
- Fireplace features: Living Room, Propane
Interior area
- Total structure area: 1,923
- Total interior livable area: 1,535 sqft
- Finished area above ground: 1,535
- Finished area below ground: 0
Property
Parking
- Total spaces: 2
- Parking features: Driveway, Storage, On Street, Garage Faces Side, Garage Door Opener
- Attached garage spaces: 2
- Has uncovered spaces: Yes
Accessibility
- Accessibility features: Accessible Entrance
Features
- Levels: One
- Stories: 1
- Patio & porch: Patio, Awning(s), Rear Porch, Front Porch, Covered
- Exterior features: Rain Gutters
- Has spa: Yes
- Spa features: Bath
- Fencing: Picket,Chain Link,Privacy
Lot
- Size: 0.52 Acres
- Features: Landscaped, Level, Dead End Street
Details
- Additional structures: Shed(s)
- Parcel number: 142.004002007001.001
Construction
Type & style
- Home type: SingleFamily
- Architectural style: Ranch
- Property subtype: Single Family Residence
Materials
- Vinyl Siding
- Foundation: Crawl Space
- Roof: Composition
Condition
- Year built: 2004
Utilities & green energy
- Sewer: Public Sewer
- Water: Public
Community & HOA
Community
- Security: Smoke Detector(s)
- Subdivision: Kimberling Hills
Location
- Region: Kimberling City
Financial & listing details
- Price per square foot: $208/sqft
- Tax assessed value: $110,000
- Annual tax amount: $1,023
- Date on market: 7/3/2026
- Listing terms: Cash,VA Loan,USDA/RD,FHA,Conventional
- Road surface type: Asphalt, Concrete
Estimated market value
$315,000
$299,000 - $331,000
$1,857/mo
Price history
| Date | Event | Price |
|---|---|---|
| 8/7/2026 | Listed for sale | $319,000$208/sqft |
Source:  SOMOMLS as distributed by MLS GRID #60328037 Report a problem SOMOMLS as distributed by MLS GRID #60328037 Report a problem | ||
| 8/1/2026 | Pending sale | $319,000$208/sqft |
Source: SOMOMLS as distributed by MLS GRID #60328037 Report a problem | ||
| 7/23/2026 | Price change | $319,000-5.9%$208/sqft |
Source: SOMOMLS as distributed by MLS GRID #60328037 Report a problem | ||
| 7/3/2026 | Listed for sale | $339,000+61.5%$221/sqft |
Source: SOMOMLS as distributed by MLS GRID #60328037 Report a problem | ||
| 1/19/2021 | Sold | -- |
Source: Agent Provided Report a problem | ||
| 11/19/2020 | Pending sale | $209,900$137/sqft |
Source: Table Rock Sunset Properties #60176914 Report a problem | ||
| 10/23/2020 | Price change | $209,900-12.2%$137/sqft |
Source: Table Rock Sunset Properties #60176914 Report a problem | ||
| 9/27/2020 | Listed for sale | $239,000$156/sqft |
Source: Owner Report a problem | ||
Public tax history
| Year | Property taxes | Tax assessment |
|---|---|---|
| 2025 | $1,024 0% | $20,900 |
| 2024 | $1,024 +0.1% | $20,900 |
| 2023 | $1,022 +0.6% | $20,900 |
| 2022 | $1,017 -1.2% | $20,900 |
| 2021 | $1,029 +13.5% | $20,900 |
| 2020 | $906 | $20,900 |
| 2019 | -- | $20,900 |
| 2018 | -- | $20,900 |
| 2017 | $900 -0.2% | $20,900 |
| 2016 | $901 +2.8% | $20,900 |
| 2015 | $877 -0.2% | $20,900 +0.8% |
| 2014 | $878 +2.6% | $20,730 |
| 2012 | $856 -0.3% | $20,730 |
| 2011 | $859 +0% | $20,730 |
| 2010 | $858 | $20,730 |
Find assessor info on the county website
Monthly payment
Est. payment
Payment breakdown
Explore the cost of this home by adjusting the details. Changes won't be saved.Climate risks
Neighborhood: 65686
Getting around
1 / 100
Car-DependentNearby schools
GreatSchools rating
- 8/10Reeds Spring Elementary SchoolGrades: 2-4Distance: 6.6 mi
- 3/10Reeds Spring Middle SchoolGrades: 7-8Distance: 6.5 mi
- 5/10Reeds Spring High SchoolGrades: 9-12Distance: 6.3 mi
Schools provided by the listing agent
- Elementary: Reeds Spring
- Middle: Reeds Spring
- High: Reeds Spring
Source: SOMOMLS as distributed by MLS GRID. This data may not be complete. We recommend contacting the local school district to confirm school assignments for this home.
- $322,0003 bd2 ba1.9k sqft25 Elm Dr, Kimberling City, MO 65686Off Market
- $391,7003 bd2 ba2.6k sqft1 W Aspen Ln, Kimberling City, MO 65686Off Market
- $387,500-- bd-- ba2k sqft3 W Aspen Ln, Kimberling City, MO 65686Off Market
- $271,200-- bd-- ba1.9k sqft18 Edgemont Dr, Kimberling City, MO 65686Off Market
- $226,3003 bd2 ba1.4k sqft16 Edgemont Dr, Kimberling City, MO 65686Off Market
- $216,0002 bd2 ba1.1k sqft20 Edgemont Dr, Kimberling City, MO 65686Off Market
- $--0.99 acres10 N Wilderness Trl, Kimberling City, MO 65686Sold
- $285,600-- bd-- ba1.5k sqft12 Edgemont Dr, Kimberling City, MO 65686Off Market
A local agent can set up tours, give advice and negotiate with sellers.
