Skip main navigation
Off market
  • $418,900

    1 W Aspen Ln, Kimberling City, MO 65686

    3beds
    2,663sqft
    SingleFamily
    Built in 2007
    -- sqft lot
    $418,900 Zestimate®
    $157/sqft
    $1,972 Estimated rent

    Home value

    $418,900

    $390,000 - $452,000

    $1,972/mo

    Zestimate® history
    Loading
    Loading...

    Owner options

    List your home for rent

    $1,972/mo

    Rent Zestimate®

    Find your next renter with Zillow Rental Manager. Plus, with online applications, you can quickly screen prospective tenants – for free.

    Learn more

    $1,972/mo

    Rent Zestimate®

    Refinance and save

    $2,485/mo

    Est. payment

    Refinancing to a lower rate could help reduce your monthly payments and save thousands over the life of the loan.

    See today's rates

    $2,485/mo

    Est. payment

    Explore your selling options

    Work with a Zillow partner agent

    Leverage their expertise and Zillow's premium Showcase listings to get your home seen by more buyers.

    Get started

    List with your own agent

    Get your home in front of millions of buyers by listing it on Zillow.

    Learn how to do it

    Sell it yourself

    Take full control of how buyers see your home on Zillow by listing For Sale by Owner (FSBO).

    List your home

    What's special

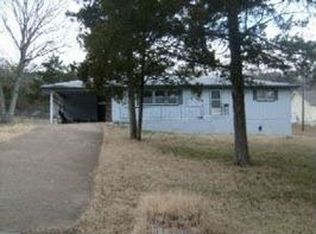
    This lovingly maintained, one owner home was built by Mennonites to the highest standards & quality! Sitting on a quiet dead end street in a wonderful neighborhood in Kimberling City, close to all the conveniences you would need. Fantastic curb appeal with an inviting covered front porch, perfect for sipping your morning coffee & watching the wildlife! Formal dining room, 9 foot ceilings, dramatic archways, recessed lighting throughout, pristine hardwood flooring, french doors into the office with a built-in desk are just a few of the fabulous features of this home! Large kitchen with light bright breakfast area, enormous living/family room, spacious bedrooms & open floor plan ALL ON ONE LEVEL! The Master features, tray ceiling, a large jetted tub, separate walk-in shower, lots of storage & huge walk-in closet. And one of the BEST DETAILS is the 2,000 SQFT BONUS SPACE/MAN CAVE/JOHN DEERE ROOM/STORM SHELTER under the home with double doors leading to the outside for storing your toys! Onl 5 minutes to Port of Kimberling, 15 minutes to Silver Dollar City, and 25 minutes to Branson!

    This property is not currently displayed as for sale or rent on Zillow. This may be different from what's on other websites or public sources.

    Facts & features

    Interior

    Bedrooms & bathrooms
    • Bedrooms: 3
    • Bathrooms: 2
    • Full bathrooms: 2
    Heating
    • Forced air, Propane / Butane
    Appliances
    • Included: Dishwasher, Garbage disposal, Microwave, Refrigerator
    • Laundry: W/D Hookup
    Features
    • Cable TV, Walk-In Closet(s), Laminate Counters, Dining Room, High Speed Internet, Kitchen/Dining Combo, Tray Ceiling(s), Office, Bonus Room, Drapes/Curtains-All, Shade/Blinds/Shutters, Walk-In Shower, Formal Dining, Ceiling - Raised, Raised or Tiered Entry, Handicap Features, Bedroom-Master (Main Floor), Family Room (Main Floor), Jetted Bathtub
    • Flooring: Tile, Carpet, Hardwood, Linoleum / Vinyl
    • Windows: Double Pane Windows, Tilt-In
    • Basement: Unfinished, Full, Walkout, Crawlspace, Outside Walk Up
    • Attic: Pull Down Stairs
    • Has fireplace: Yes
    • Fireplace features: Gas, Insert w/Blower
    Interior area
    • Total interior livable area: 2,663 sqft
    • Finished area below ground: 0.00

    Property

    Parking
    • Total spaces: 2
    • Parking features: Garage - Attached
    Accessibility
    • Accessibility features: Handicap Features
    Features
    • Patio & porch: Deck
    • Exterior features: Vinyl
    Lot
    • Features: Level, Corner, Sloped, Trees, Landscaping, Mature Timber, Dead End Road/Street
    Details
    • Parcel number: 142004002007002000
    • Other equipment: Propane Tank-Leased

    Construction

    Type & style
    • Home type: SingleFamily
    • Architectural style: Traditional, 1.5 Story
    Materials
    • Foundation: Concrete
    • Roof: Composition
    Condition
    • Year built: 2007

    Utilities & green energy

    • Gas: Propane/Leased
    • Sewer: Public Sewer
    • Water: City Water
    Green energy
    • Green verification: High Efficiency HVAC
    • Energy efficient items: Water Heater, HVAC

    Community & HOA

    Community
    • Security: Fire Alarm
    Location
    • Region: Kimberling City

    Financial & listing details

    • Price per square foot: $157/sqft
    • Tax assessed value: $164,100
    • Annual tax amount: $1,527
    • Road surface type: Street - Asphalt, Drive - Concrete

    Price history

    DateEventPrice
    8/3/2023Sold--
    Source: Agent Provided Report a problem
    7/7/2023Pending sale$355,000$133/sqft
    Source: SOMOMLS as distributed by MLS GRID #60243682 Report a problem
    6/22/2023Listed for sale$355,000$133/sqft
    Source: SOMOMLS as distributed by MLS GRID #60243682 Report a problem
    6/11/2023Pending sale$355,000$133/sqft
    Source: SOMOMLS as distributed by MLS GRID #60243682 Report a problem
    5/28/2023Listed for sale$355,000+31.5%$133/sqft
    Source: SOMOMLS as distributed by MLS GRID #60243682 Report a problem
    9/8/2020Sold--
    Source: Agent Provided Report a problem
    8/12/2020Pending sale$269,900$101/sqft
    Source: Mayhew Realty Group LLC #60160668 Report a problem
    7/17/2020Price change$269,900-1.9%$101/sqft
    Source: Mayhew Realty Group LLC #60160668 Report a problem
    5/6/2020Price change$275,000-4.3%$103/sqft
    Source: Mayhew Realty Group LLC #60160668 Report a problem
    3/27/2020Listed for sale$287,500$108/sqft
    Source: Mayhew Realty Group LLC #60160668 Report a problem

    Public tax history

    YearProperty taxesTax assessment
    2025$1,527 0%$31,180
    2024$1,527 +0.1%$31,180
    2023$1,525 +0.6%$31,180
    2022$1,517 $31,180
    2021-- $31,180 +20%
    2020-- $25,990
    2019-- $25,990
    2018-- $25,990
    2017$1,119 -0.2%$25,990 +6%
    2016$1,121 +8.7%$24,530
    2015$1,031 +1.6%$24,530
    2014$1,014 -0.2%$24,530
    2012$1,016 +0%$24,530
    2011$1,016 +0%$24,530
    2010$1,016 $24,530
    Find assessor info on the county website

    Neighborhood: 65686

    Nearby schools

    GreatSchools rating
    Schools provided by the listing agent
    • Elementary: Reeds Spring
    • Middle: Reeds Spring
    • High: Reeds Spring

    Source: The MLS. This data may not be complete. We recommend contacting the local school district to confirm school assignments for this home.

    Get pre-qualified for a loan
    At Zillow Home Loans, we can pre-qualify you in as little as 5 minutes with no impact to your credit score.

    An equal housing lender. NMLS #10287.

    Sell for more on Zillow
    Get a Zillow Showcase℠ listing at no additional cost and you could sell for .
    $418,900
    2% more
    +$8,378
    With Zillow Showcase(estimated)
    $427,278