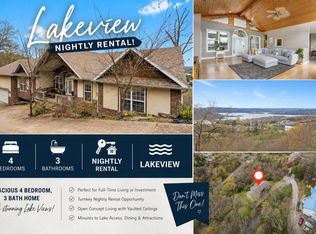
LAKEFRONT living with the view and access you've been searching for! This refreshed 3BR/2+BA home in the heart of Kimberling City offers beautiful Table Rock Lake views, main-level living, and an easy walk to the boat slip available for additional $80,000. Inside, you'll find tasteful updates throughout, spacious living areas, and two cozy wood burning fireplaces perfect for your enjoyment. The covered deck is ideal for relaxing or entertaining while taking in the peaceful lake setting.A unique side drive extends from the street to the lakefront, providing convenient access to the 30x24 shop with overhead door, plus an additional 14x10 storage shed for all your lake toys and tools. The picturesque wet-weather creek and waterfall flowing toward the lake create a truly special outdoor setting. Whether you're looking for a full-time residence or a weekend getaway, this property combines comfort, functionality, and the best of Table Rock Lake living.Convenient location close to all amenities, Silver Dollar City and Branson attractions.
Active
$570,000
9 Bridgeview Drive, Kimberling City, MO 65686
3beds
2,480sqft
:
Get pre-qualified$3,558/mo
Single Family Residence
Built in 1970
0.5 Acres Lot
$-- Zestimate®
$230/sqft
$-- HOA
What's special
Main-level livingTasteful updates throughout
- 72 days |
- 679 |
- 41 |
Zillow last checked:
Listing updated:
Listed by:
Videla Lay 417-294-1165,
ReeceNichols -Kimberling City
Source: SOMOMLS as distributed by MLS GRID,MLS#: 60323976
Facts & features
Interior
Bedrooms & bathrooms
- Bedrooms: 3
- Bathrooms: 4
- Full bathrooms: 2
- 1/2 bathrooms: 2
Rooms
- Room types: Bedroom, Living Areas (2), Workshop, Family Room, Master Bedroom
Heating
- Heat Pump, Electric
Cooling
- Heat Pump, Ceiling Fan(s)
Appliances
- Included: Dishwasher, Free-Standing Electric Oven, Microwave, Water Softener Owned, Refrigerator, Electric Water Heater, Disposal, Water Filtration
- Laundry: Main Level, W/D Hookup
Features
- Solid Surface Counters, Internet - Fiber Optic, Internet - Cable, Walk-In Closet(s), Walk-in Shower
- Flooring: Carpet, Tile, Laminate
- Doors: Storm Door(s)
- Windows: Window Coverings, Blinds
- Basement: Walk-Out Access,Exterior Entry,Storage Space,Interior Entry,Partially Finished,Full
- Has fireplace: Yes
- Fireplace features: Wood Burning
Interior area
- Total structure area: 2,840
- Total interior livable area: 2,480 sqft
- Finished area above ground: 1,420
- Finished area below ground: 1,060
Property
Parking
- Total spaces: 2
- Parking features: Driveway, Paved, Garage Faces Front, Garage Door Opener
- Attached garage spaces: 2
- Has uncovered spaces: Yes
Features
- Levels: Two
- Stories: 2
- Patio & porch: Covered, Front Porch, Deck
- Exterior features: Rain Gutters, Cable Access, Water Access
- Has view: Yes
- View description: Panoramic, Lake, Water
- Has water view: Yes
- Water view: Water,Lake
- Waterfront features: Wet Weather Creek, Waterfront, Lake Front
Lot
- Size: 0.5 Acres
- Dimensions: 110 x 188 x 41 x 14 x 91 x 177 m/l
- Features: Adjoins Government Land, Waterfront, Paved
Details
- Additional structures: Outbuilding, Other, Shed(s)
- Parcel number: 143.005004007003.000
Construction
Type & style
- Home type: SingleFamily
- Architectural style: Ranch
- Property subtype: Single Family Residence
Materials
- Aluminum Siding
- Foundation: Brick/Mortar, Block, Poured Concrete
- Roof: Composition
Condition
- Year built: 1970
Utilities & green energy
- Sewer: Public Sewer
- Water: Public
Community & HOA
Community
- Security: Carbon Monoxide Detector(s), Smoke Detector(s)
- Subdivision: Kimberling Hills
Location
- Region: Kimberling City
Financial & listing details
- Price per square foot: $230/sqft
- Tax assessed value: $139,700
- Annual tax amount: $1,299
- Date on market: 5/18/2026
- Listing terms: Cash,Conventional
- Road surface type: Asphalt, Concrete
Estimated market value
Not available
Estimated sales range
Not available
Not available
Price history
| Date | Event | Price |
|---|---|---|
| 5/18/2026 | Listed for sale | $570,000$230/sqft |
Source:  SOMOMLS as distributed by MLS GRID #60323976 Report a problem SOMOMLS as distributed by MLS GRID #60323976 Report a problem | ||
Public tax history
| Year | Property taxes | Tax assessment |
|---|---|---|
| 2025 | $1,300 0% | $26,540 |
| 2024 | $1,300 +0.1% | $26,540 |
| 2023 | $1,298 +0.6% | $26,540 |
| 2022 | $1,291 | $26,540 |
| 2021 | -- | $26,540 |
| 2020 | -- | $26,540 |
| 2019 | -- | $26,540 |
| 2018 | -- | $26,540 |
| 2017 | $1,143 -0.2% | $26,540 +3.1% |
| 2016 | $1,145 +5.9% | $25,730 |
| 2015 | $1,081 +1.6% | $25,730 |
| 2014 | $1,064 -0.2% | $25,730 |
| 2012 | $1,066 +0% | $25,730 |
| 2011 | $1,066 +0% | $25,730 |
| 2010 | $1,065 | $25,730 |
Find assessor info on the county website
Monthly payment
Est. payment
Payment breakdown
Explore the cost of this home by adjusting the details. Changes won't be saved.Climate risks
Neighborhood: 65686
Nearby schools
GreatSchools rating
- 8/10Reeds Spring Elementary SchoolGrades: 2-4Distance: 7.1 mi
- 3/10Reeds Spring Middle SchoolGrades: 7-8Distance: 6.9 mi
- 5/10Reeds Spring High SchoolGrades: 9-12Distance: 6.8 mi
Schools provided by the listing agent
- Elementary: Reeds Spring
- Middle: Reeds Spring
- High: Reeds Spring
Source: SOMOMLS as distributed by MLS GRID. This data may not be complete. We recommend contacting the local school district to confirm school assignments for this home.
- $479,900-- bd-- ba2.6k sqft11 Bridgeview Dr, Kimberling City, MO 65686Off Market
- $450,9003 bd3 ba2.6k sqft7 Bridgeview Dr, Kimberling City, MO 65686Off Market
- $365,0003 bd3 ba2.8k sqft7 Brigdeview Dr, Kimberling City, MO 65686Off Market
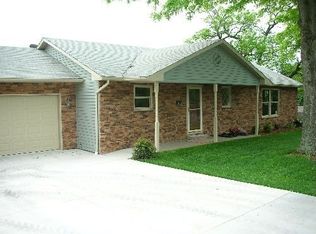
- $795,0004 bd3 ba4.1k sqft20 Redbud Ln, Kimberling City, MO 65686For Sale

- $253,7003 bd-- ba2.2k sqft13 Bridgeview Dr, Kimberling City, MO 65686Off Market
- $404,0003 bd-- ba2.2k sqft5 Bridgeview Dr, Kimberling City, MO 65686Off Market
- $647,3003 bd3 ba3.4k sqft6 Bridgeview Dr, Kimberling City, MO 65686Off Market
- $14,200-- bd-- ba-- sqft21 Redbud Ln, Kimberling City, MO 65686Off Market
A local agent can set up tours, give advice and negotiate with sellers.
Similar homes
- $499,9004 bd4 ba3.1k sqft40 Overton Court, Kimberling City, MO 65686Active

 MLS ID #60330030, Chet Posten, Keller Williams Local. SOMOMLS as distributed by MLS GRID
 - $595,0004 bd4 ba3.5k sqft58 Homestead Lane, Kimberling City, MO 65686Active
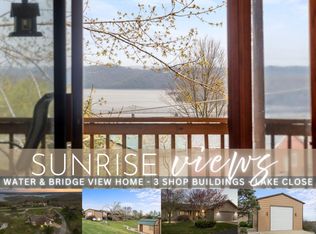 MLS ID #60319911, Ann Ferguson, Keller Williams Tri-Lakes. SOMOMLS as distributed by MLS GRID
 - $485,0004 bd3 ba2.8k sqft19 Redbud Ln, Kimberling City, MO 65686For Sale
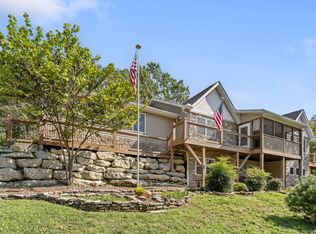 ReeceNichols Real Estate
 - $459,9004 bd4 ba2.8k sqft10 Greenview Drive, Kimberling City, MO 65686Active
 MLS ID #60313249, Judy Frost, PB Realty. SOMOMLS as distributed by MLS GRID
 - $344,9994 bd3 ba2.5k sqft32 Homewood Lane, Kimberling City, MO 65686ActiveMLS ID #60329194, Whyte Steg & Associates, Century 21 Community. SOMOMLS as distributed by MLS GRID
- $319,0003 bd2 ba1.5k sqft24 Elm Drive, Kimberling City, MO 65686ActiveMLS ID #60328037, Justin Hannaford, EXP Realty, LLC.. SOMOMLS as distributed by MLS GRID
- $385,0004 bd3 ba2.5k sqft175 Canyon Forest Circle, Kimberling City, MO 65686ActiveMLS ID #60318088, Ann Ferguson, Keller Williams Tri-Lakes. SOMOMLS as distributed by MLS GRID
- $289,0003 bd2 ba1.6k sqft81 Deer Ridge Trail, Kimberling City, MO 65686ActiveMLS ID #60329436, Angela Vowell, ReeceNichols -Kimberling City. SOMOMLS as distributed by MLS GRID
- $599,0004 bd2 ba2.1k sqft150 Jim Linegar Lane, Branson West, MO 65737ActiveMLS ID #60326363, Ann Ferguson, Keller Williams Tri-Lakes. SOMOMLS as distributed by MLS GRID
- $535,0003 bd3 ba2.2k sqft70 Lincoln Lane, Lampe, MO 65681ActiveMLS ID #60329246, Adam Graddy, Keller Williams Local. SOMOMLS as distributed by MLS GRID
- $500,0005 bd4 ba3.6k sqft147 Liberty Lane, Kimberling City, MO 65686ActiveMLS ID #60311251, Brent Sager, RE/MAX SHOWTIME. SOMOMLS as distributed by MLS GRID
- $369,9003 bd3 ba3k sqft36 James River Road, Kimberling City, MO 65686ActiveMLS ID #60325830, Gary M Winans, Keller Williams Tri-Lakes. SOMOMLS as distributed by MLS GRID
- $494,7003 bd3 ba2.6k sqft46 Acoma Drive, Branson West, MO 65737ActiveMLS ID #60324013, Kathy J Clark, Table Rock Sunset Properties. SOMOMLS as distributed by MLS GRID
- $339,0004 bd3 ba2.2k sqft187 Johnson Way Lane, Kimberling City, MO 65686ActiveMLS ID #60303971, Ann Ferguson, Keller Williams Tri-Lakes. SOMOMLS as distributed by MLS GRID
- $480,0003 bd2 ba1.4k sqft257 Elm Point Lane, Kimberling City, MO 65686ActiveMLS ID #60317562, Rob & Stacey Real Estate, EXP Realty LLC. SOMOMLS as distributed by MLS GRID
- $779,4993 bd3 ba2.9k sqft134 Little Creek Lane, Kimberling City, MO 65686ActiveMLS ID #60321394, Richard Blackwell, Sunset Realty Services Inc.. SOMOMLS as distributed by MLS GRID
- $354,9993 bd2 ba1.4k sqft26 Trail Ridge Drive, Kimberling City, MO 65686ActiveMLS ID #60326737, Carolyn Boss, Keller Williams Tri-Lakes. SOMOMLS as distributed by MLS GRID
- $542,9003 bd3 ba2.2k sqft839 Old Wilderness Road, Reeds Spring, MO 65737ActiveMLS ID #60324030, Ann Ferguson, Keller Williams Tri-Lakes. SOMOMLS as distributed by MLS GRID
- $674,9002 bd1 ba1.5k sqft1754 Breezy Point Lane, Kimberling City, MO 65686Active w/ContingencyMLS ID #60310768, Ann Ferguson, Keller Williams Tri-Lakes. SOMOMLS as distributed by MLS GRID
- $465,0004 bd2 ba2.2k sqft25 Palomino Court, Lampe, MO 65681ActiveMLS ID #60323461, Parker Stone, Keller Williams Tri-Lakes. SOMOMLS as distributed by MLS GRID
