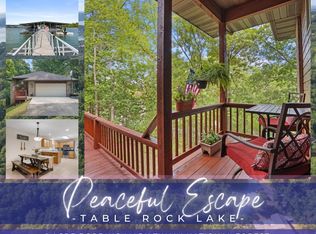
FULLY FURNISHED NIGHTLY RENTAL AND MOTIVATED SELLER! Looking for the perfect mix of peaceful lake views and easy access to boating? This Kimberling City spot's got you covered! With two spacious decks, you'll have plenty of room to relax and take in the scenery. The house has 4 bedrooms, 4.5 baths, and multiple living areas--making it a great option for family getaways or even a nightly rental. Whether you're looking to invest, kick back, or both, this place is ready for whatever you've got in mind. Make 10 Greenview your lakeside retreat today
Active
$459,900
10 Greenview Drive, Kimberling City, MO 65686
4beds
2,828sqft
:
Get pre-qualified$2,837/mo
Single Family Residence
Built in 2005
0.44 Acres Lot
$453,200 Zestimate®
$163/sqft
$-- HOA
What's special
Peaceful lake viewsTwo spacious decks
- 212 days |
- 458 |
- 24 |
Zillow last checked:
Listing updated:
Listed by:
Judy Frost 417-527-5353,
PB Realty
Source: SOMOMLS as distributed by MLS GRID,MLS#: 60313249
Facts & features
Interior
Bedrooms & bathrooms
- Bedrooms: 4
- Bathrooms: 4
- Full bathrooms: 3
- 1/2 bathrooms: 1
Rooms
- Room types: Family Room, Foyer, Living Areas (2), Great Room
Heating
- Central, Electric, Wood
Cooling
- Central Air, Ceiling Fan(s)
Appliances
- Included: Dishwasher, Free-Standing Electric Oven, Dryer, Washer, Microwave, Refrigerator, Electric Water Heater
- Laundry: Main Level, W/D Hookup
Features
- Wet Bar, Internet - Cable, Vaulted Ceiling(s), Walk-in Shower
- Flooring: Carpet, Wood, Tile
- Basement: Walk-Out Access,Finished,Full
- Has fireplace: Yes
- Fireplace features: Wood Burning
Interior area
- Total structure area: 2,828
- Total interior livable area: 2,828 sqft
- Finished area above ground: 1,900
- Finished area below ground: 928
Property
Parking
- Total spaces: 2
- Parking features: Driveway, Garage Faces Front
- Attached garage spaces: 2
- Has uncovered spaces: Yes
Features
- Levels: Two
- Stories: 2
- Has spa: Yes
- Spa features: Bath
- Has view: Yes
- View description: Lake
- Has water view: Yes
- Water view: Lake
Lot
- Size: 0.44 Acres
- Dimensions: 130 x 150
Details
- Parcel number: 118.033004008004.002
Construction
Type & style
- Home type: SingleFamily
- Property subtype: Single Family Residence
Materials
- Foundation: Crawl Space
- Roof: Composition
Condition
- Year built: 2005
Utilities & green energy
- Sewer: Public Sewer
- Water: Public
Community & HOA
Community
- Security: Fire Alarm
- Subdivision: Kimberling Hills
Location
- Region: Kimberling City
Financial & listing details
- Price per square foot: $163/sqft
- Tax assessed value: $228,500
- Annual tax amount: $3,576
- Date on market: 1/13/2026
- Listing terms: Cash,Conventional
- Road surface type: Asphalt
Estimated market value
$453,200
$431,000 - $476,000
$2,794/mo
Price history
| Date | Event | Price |
|---|---|---|
| 4/6/2026 | Listed for sale | $459,900$163/sqft |
Source:  SOMOMLS as distributed by MLS GRID #60313249 Report a problem SOMOMLS as distributed by MLS GRID #60313249 Report a problem | ||
| 3/18/2026 | Pending sale | $459,900$163/sqft |
Source: SOMOMLS as distributed by MLS GRID #60313249 Report a problem | ||
| 1/13/2026 | Price change | $459,900-23.2%$163/sqft |
Source: SOMOMLS as distributed by MLS GRID #60313249 Report a problem | ||
| 9/14/2022 | Pending sale | $599,000$212/sqft |
Source: SOMOMLS as distributed by MLS GRID #60220242 Report a problem | ||
| 8/9/2022 | Price change | $599,000-7.8%$212/sqft |
Source: SOMOMLS as distributed by MLS GRID #60220242 Report a problem | ||
| 6/13/2022 | Price change | $650,000+44.4%$230/sqft |
Source: SOMOMLS as distributed by MLS GRID #60220242 Report a problem | ||
| 5/12/2021 | Pending sale | $450,000+28.6%$159/sqft |
Source: SOMOMLS as distributed by MLS GRID #60190257 Report a problem | ||
| 2/12/2019 | Sold | -- |
Source: Agent Provided Report a problem | ||
| 12/28/2018 | Pending sale | $350,000$124/sqft |
Source: Worley and Associates #60120644 Report a problem | ||
| 12/5/2018 | Listed for sale | $350,000$124/sqft |
Source: Worley and Associates #60120644 Report a problem | ||
| 11/13/2018 | Pending sale | $350,000$124/sqft |
Source: Worley and Associates #60120644 Report a problem | ||
| 10/4/2018 | Listed for sale | $350,000$124/sqft |
Source: Worley and Associates #60120644 Report a problem | ||
Public tax history
| Year | Property taxes | Tax assessment |
|---|---|---|
| 2025 | $3,903 0% | $73,120 |
| 2024 | $3,903 +0.1% | $73,120 |
| 2023 | $3,898 +0.5% | $73,120 0% |
| 2022 | $3,880 -1.1% | $73,150 |
| 2021 | $3,923 +12.3% | $73,150 |
| 2020 | $3,494 | $73,150 |
| 2019 | -- | $73,150 |
| 2018 | -- | $73,150 |
| 2017 | $3,471 -0.1% | $73,150 |
| 2016 | $3,476 +3.5% | $73,150 +0.9% |
| 2015 | $3,360 -0.2% | $72,510 |
| 2014 | $3,366 +1.6% | $72,510 +68.4% |
| 2012 | $3,314 +85.9% | $43,050 |
| 2011 | $1,783 +0% | $43,050 |
| 2010 | $1,783 | $43,050 |
Find assessor info on the county website
Monthly payment
Est. payment
Payment breakdown
Explore the cost of this home by adjusting the details. Changes won't be saved.Climate risks
Neighborhood: 65686
Nearby schools
GreatSchools rating
- 8/10Reeds Spring Elementary SchoolGrades: 2-4Distance: 5.6 mi
- 3/10Reeds Spring Middle SchoolGrades: 7-8Distance: 5.4 mi
- 5/10Reeds Spring High SchoolGrades: 9-12Distance: 5.2 mi
Schools provided by the listing agent
- Elementary: Reeds Spring
- Middle: Reeds Spring
- High: Reeds Spring
Source: SOMOMLS as distributed by MLS GRID. This data may not be complete. We recommend contacting the local school district to confirm school assignments for this home.
- $391,200-- bd-- ba3.3k sqft11 Greenview Dr, Kimberling City, MO 65686Off Market
- $340,0003 bd4 ba2.9k sqft15 Greenview Dr, Kimberling City, MO 65686Off Market
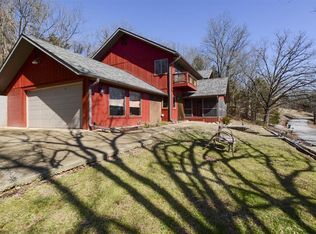
- $13,000-- bd-- ba-- sqft15 Greenview Dr, Kimberling City, MO 65686Off Market
- $91,3003 bd-- ba2.2k sqft6 Greenview Dr, Kimberling City, MO 65686Off Market
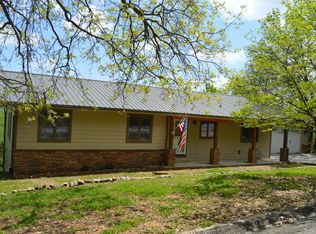
- $350,8002 bd-- ba2.7k sqft7 Greenview Dr, Kimberling City, MO 65686Off Market
- $384,0003 bd3 ba2.8k sqft4 James River Ln, Kimberling City, MO 65686Off Market
- $269,1002 bd-- ba2.7k sqft4 Greenview Dr, Kimberling City, MO 65686Off Market
- $256,0002 bd-- ba2.6k sqft45 James River Rd, Kimberling City, MO 65686Off Market
A local agent can set up tours, give advice and negotiate with sellers.
Similar homes
- $460,0005 bd3 ba3.3k sqft48 Irish Hills Boulevard, Kimberling City, MO 65686Active

 MLS ID #60329428, The Best Team, Keller Williams Tri-Lakes. SOMOMLS as distributed by MLS GRID
 - $475,0004 bd3 ba2.8k sqft19 Redbud Ln, Kimberling City, MO 65686For Sale
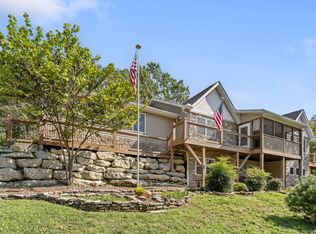 ReeceNichols Real Estate
 - $499,9004 bd4 ba3.1k sqft40 Overton Court, Kimberling City, MO 65686Active
 MLS ID #60330030, Chet Posten, Keller Williams Local. SOMOMLS as distributed by MLS GRID
 - $375,0004 bd3 ba2.5k sqft175 Canyon Forest Circle, Kimberling City, MO 65686Active
 MLS ID #60318088, Ann Ferguson, Keller Williams Tri-Lakes. SOMOMLS as distributed by MLS GRID
 - $625,0004 bd3 ba3.1k sqft5 Rockdale Road, Kimberling City, MO 65686ActiveMLS ID #60330221, Ann Ferguson, Keller Williams Tri-Lakes. SOMOMLS as distributed by MLS GRID
- $329,0004 bd3 ba2.2k sqft187 Johnson Way Lane, Kimberling City, MO 65686ActiveMLS ID #60330283, Ann Ferguson, Keller Williams Tri-Lakes. SOMOMLS as distributed by MLS GRID
- $339,9004 bd3 ba2.5k sqft32 Homewood Lane, Kimberling City, MO 65686ActiveMLS ID #60329194, Whyte Steg & Associates, Century 21 Community. SOMOMLS as distributed by MLS GRID
- $500,0005 bd4 ba3.6k sqft147 Liberty Lane, Kimberling City, MO 65686ActiveMLS ID #60311251, Brent Sager, RE/MAX SHOWTIME. SOMOMLS as distributed by MLS GRID
- $570,0003 bd4 ba2.4k sqft9 Bridgeview Drive, Kimberling City, MO 65686ActiveMLS ID #60323976, Videla Lay, ReeceNichols -Kimberling City. SOMOMLS as distributed by MLS GRID
- $624,9003 bd3 ba2.8k sqft2 Golden Circle, Kimberling City, MO 65686ActiveMLS ID #60330906, Craig Bradfield, ReeceNichols -Kimberling City. SOMOMLS as distributed by MLS GRID
- $425,0004 bd3 ba3.3k sqft1496 State Highway Y, Galena, MO 65656ActiveMLS ID #60319198, Tammy A Boshears, RE/MAX House of Brokers. SOMOMLS as distributed by MLS GRID
- $630,0005 bd4 ba3.2k sqft5 Greenbrier Drive, Kimberling City, MO 65686Active w/ContingencyMLS ID #60328397, Parker Stone, Keller Williams Tri-Lakes. SOMOMLS as distributed by MLS GRID
- $465,0004 bd2 ba2.2k sqft25 Palomino Court, Lampe, MO 65681ActiveMLS ID #60323461, Parker Stone, Keller Williams Tri-Lakes. SOMOMLS as distributed by MLS GRID
- $289,0003 bd2 ba1.6k sqft81 Deer Ridge Trail, Kimberling City, MO 65686ActiveMLS ID #60329436, Angela Vowell, ReeceNichols -Kimberling City. SOMOMLS as distributed by MLS GRID
- $399,0004 bd3 ba3k sqft133 Point Seven Road #15 BLDG 7, Kimberling City, MO 65686ActiveMLS ID #60319975, Ann Ferguson, Keller Williams Tri-Lakes. SOMOMLS as distributed by MLS GRID
- $475,0003 bd2 ba1.6k sqft942 Lake Forest Drive, Galena, MO 65656ActiveMLS ID #60318073, Katie L Asher, Murney Associates - Tri-Lakes. SOMOMLS as distributed by MLS GRID
- $550,0005 bd4 ba3.1k sqft567 Austin Place, Branson West, MO 65737ActiveMLS ID #60330072, Ann Ferguson, Keller Williams Tri-Lakes. SOMOMLS as distributed by MLS GRID
- $510,0003 bd3 ba2.2k sqft70 Lincoln Lane, Lampe, MO 65681ActiveMLS ID #60329246, Adam Graddy, Keller Williams Local. SOMOMLS as distributed by MLS GRID
- $459,5005 bd3 ba3.3k sqft875 Emory Creek Boulevard, Branson, MO 65616ActiveMLS ID #60326988, Heather Katherine Henderson, PB Realty. SOMOMLS as distributed by MLS GRID
- $469,0003 bd2 ba1.5k sqft39 Troutdale Lane, Branson West, MO 65737ActiveMLS ID #60308432, Selenia Hulen-Ehrlich, Keller Williams Tri-Lakes. SOMOMLS as distributed by MLS GRID
