Fall into a new season of Table Rock Lake living! Designed for multi-generational flexibility, entertaining & room for everyone, this 5BR/3.5BA home offers two full kitchens, multiple living areas & a wooded setting that invites you outdoors. Mature shade trees frame the landscaped front entry, while an extra-long driveway provides guest parking. Community amenities include a swimming pool, clubhouse, tennis & basketball courts, playground, community water & sewer. Lake life is close by, too! Take a short golf cart ride to the community lake access area to cast a line, launch a kayak or simply enjoy the water. A boat ramp is nearby, with third-party boat slip options just minutes away (add $). Inside, a light neutral palette & abundant windows make the home feel bright and welcoming. The main level features timeless hardwood floors, a spacious living room w/wood-burning fireplace for crisp fall evenings, formal dining area & oversized kitchen w/abundant cabinetry, generous workspace & appliances included. The private owner's suite offers a jetted soaking tub, walk-in shower & spacious walk-in closet. Two additional bedrooms share a Jack & Jill bath, and a large laundry room adds convenience.The walkout lower level gives guests or extended family room to spread out w/a second full kitchen, family room, dining area, private bedroom & bath, laundry hookups, plus a fifth non-conforming bedroom (no window) that could also serve as a fitness, hobby or media space. Step onto the covered back deck or lower-level covered patio to take in the changing leaves and peaceful backyard. A stone pathway leads to an outdoor fire pit area made for roasting marshmallows and gathering beneath the stars. A workshop/storage building adds even more function. Conveniently located near Kimberling City, Branson West, Silver Dollar City, StoneBridge Golf Club, marinas, shopping, dining & Branson entertainment. This Ozarks retreat is ready for fall, holidays, & a new season @567 Austin Pl.
Active
Price cut: $25K (9/10)
$525,000
567 Austin Place, Branson West, MO 65737
5beds
3,127sqft
Single Family Residence
Built in 1997
0.64 Acres Lot
$512,900 Zestimate®
$168/sqft
$120/mo HOA
What's special
Peaceful backyardCovered back deckWalkout lower levelAppliances includedLight neutral paletteTwo full kitchensTimeless hardwood floors
- 81 days
- 397
- 23
Zillow last checked:
Listing updated:
Listed by:
Ann Ferguson 417-830-0175,
Keller Williams Tri-Lakes
Source: SOMOMLS as distributed by MLS GRID,MLS#: 60330072
Facts & features
Interior
Bedrooms & bathrooms
- Bedrooms: 5
- Bathrooms: 4
- Full bathrooms: 3
- 1/2 bathrooms: 1
Rooms
- Room types: Bedroom, Exercise Room, Pantry, Foyer, Kitchen- 2nd, Living Areas (2), Workshop, In-Law Suite, Living Room, Family Room, Master Bedroom
Primary bedroom
- Area: 336.88
- Dimensions: 13.75 x 24.5
Bedroom 2
- Area: 124.77
- Dimensions: 11.17 x 11.17
Bedroom 3
- Area: 117.04
- Dimensions: 11 x 10.64
Bedroom 4
- Area: 171.3
- Dimensions: 11.42 x 15
Bedroom 5
- Description: + Walk-in Closet (8.42 x 4.75)
- Area: 206.25
- Dimensions: 13.75 x 15
Primary bathroom
- Description: + 11.5 x 3.64
- Area: 67.05
- Dimensions: 11.5 x 5.83
Bathroom half
- Area: 27.02
- Dimensions: 7.9 x 3.42
Bathroom full
- Area: 79.06
- Dimensions: 13.75 x 5.75
Bathroom full
- Area: 37.19
- Dimensions: 4.75 x 7.83
Dining room
- Area: 135.9
- Dimensions: 11.42 x 11.9
Entry hall
- Area: 109.62
- Dimensions: 14 x 7.83
Family room
- Area: 364.27
- Dimensions: 25.42 x 14.33
Garage
- Area: 542.42
- Dimensions: 23.33 x 23.25
Kitchen
- Area: 168.18
- Dimensions: 13.64 x 12.33
Other
- Area: 222.28
- Dimensions: 15.33 x 14.5
Laundry
- Area: 55.5
- Dimensions: 9.25 x 6
Living room
- Area: 272.55
- Dimensions: 15 x 18.17
Other
- Description: Walk-in Closet
- Area: 42.9
- Dimensions: 5 x 8.58
Other
- Description: Walk-in Closet
- Area: 29.16
- Dimensions: 5.64 x 5.17
Other
- Description: Walk-in Closet
- Area: 27.24
- Dimensions: 5.64 x 4.83
Heating
- Heat Pump, Central, Fireplace(s), Electric, Wood
Cooling
- Attic Fan, Ceiling Fan(s), Heat Pump, Central Air
Appliances
- Included: Dishwasher, Free-Standing Electric Oven, Dryer, Washer, Microwave, Water Softener Owned, Refrigerator, Electric Water Heater, Disposal
- Laundry: Main Level, In Basement, W/D Hookup
Features
- Cathedral Ceiling(s), In-Law Floorplan, Internet - Satellite, Solid Surface Counters, Granite Counters, Tray Ceiling(s), Walk-In Closet(s), Walk-in Shower, High Speed Internet
- Flooring: Hardwood, Tile
- Windows: Mixed, Double Pane Windows, Blinds, Window Treatments, Window Coverings, Drapes
- Basement: Walk-Out Access,Finished,Interior Entry,Walk-Up Access,Full
- Attic: Pull Down Stairs
- Has fireplace: Yes
- Fireplace features: Living Room, Glass Doors, Wood Burning
Interior area
- Total structure area: 3,127
- Total interior livable area: 3,127 sqft
- Finished area above ground: 1,795
- Finished area below ground: 1,332
Property
Parking
- Total spaces: 2
- Parking features: Additional Parking, Oversized, Garage Faces Front, Garage Door Opener, Driveway
- Attached garage spaces: 2
- Has uncovered spaces: Yes
Features
- Levels: One
- Stories: 1
- Patio & porch: Patio, Covered, Front Porch, Deck
- Exterior features: Rain Gutters, Tennis Court(s)
- Pool features: Community
- Has spa: Yes
- Spa features: Bath
- Fencing: Chain Link
Lot
- Size: 0.64 Acres
- Features: Sprinklers In Front, Sprinklers In Rear, Sloped, Paved, Mature Trees, Level, Secluded, Landscaped
Details
- Additional structures: Shed(s)
- Parcel number: 129.030000000050.014
- Other equipment: Radon Mitigation System
Construction
Type & style
- Home type: SingleFamily
- Architectural style: Traditional,Ranch
- Property subtype: Single Family Residence
Materials
- Vinyl Siding
- Foundation: Brick/Mortar, Permanent, Poured Concrete
- Roof: Composition
Condition
- Year built: 1997
Utilities & green energy
- Sewer: Community Sewer
- Water: Shared Well
- Utilities for property: Cable Available
Community & HOA
Community
- Security: Security System, Smoke Detector(s)
- Subdivision: Oak Creek Parkway
HOA
- Services included: Common Area Maintenance, Clubhouse, Sewer, Water, Trash, Tennis Court(s), Pool
- HOA fee: $120 monthly
- HOA phone: 417-739-4119
Location
- Region: Branson West
Financial & listing details
- Price per square foot: $168/sqft
- Tax assessed value: $140,000
- Annual tax amount: $1,302
- Date on market: 7/29/2026
- Listing terms: Cash,VA Loan,USDA/RD,FHA,Conventional
- Road surface type: Asphalt, Concrete
Estimated market value
$512,900
$487,000 - $539,000
$3,739/mo
Price history
| Date | Event | Price |
|---|---|---|
| 9/10/2026 | Price change | $525,000-4.5%$168/sqft |
Source:  SOMOMLS as distributed by MLS GRID #60330072 Report a problem SOMOMLS as distributed by MLS GRID #60330072 Report a problem | ||
| 8/7/2026 | Price change | $550,000-4.3%$176/sqft |
Source: SOMOMLS as distributed by MLS GRID #60330072 Report a problem | ||
| 7/29/2026 | Listed for sale | $575,000+130%$184/sqft |
Source: SOMOMLS as distributed by MLS GRID #60330072 Report a problem | ||
| 11/25/2019 | Sold | -- |
Source: Agent Provided Report a problem | ||
| 10/15/2019 | Pending sale | $250,000$80/sqft |
Source: ReeceNichols - Branson West #60132070 Report a problem | ||
| 5/23/2019 | Price change | $250,000-5.7%$80/sqft |
Source: ReeceNichols - Branson West #60132070 Report a problem | ||
| 3/21/2019 | Listed for sale | $265,000$85/sqft |
Source: ReeceNichols - Branson West #60132070 Report a problem | ||
Public tax history
| Year | Property taxes | Tax assessment |
|---|---|---|
| 2025 | $1,303 0% | $26,600 |
| 2024 | $1,303 +0.1% | $26,600 |
| 2023 | $1,301 +0.6% | $26,600 |
| 2022 | $1,294 -1.2% | $26,600 |
| 2021 | $1,310 +13.5% | $26,600 |
| 2020 | $1,154 | $26,600 |
| 2019 | -- | $26,600 |
| 2018 | -- | $26,600 |
| 2017 | $1,145 -0.2% | $26,600 |
| 2016 | $1,147 +2.8% | $26,600 |
| 2015 | $1,116 -0.2% | $26,600 |
| 2014 | $1,118 +1.7% | $26,600 +2.4% |
| 2012 | $1,099 +2.2% | $25,970 |
| 2011 | $1,076 +0% | $25,970 |
| 2010 | $1,075 | $25,970 |
Find assessor info on the county website
Monthly payment
Est. payment
Payment breakdown
Explore the cost of this home by adjusting the details. Changes won't be saved.Climate risks
Neighborhood: 65737
Nearby schools
Schools provided by the listing agent
- Elementary: Reeds Spring
- Middle: Reeds Spring
- High: Reeds Spring
Source: SOMOMLS as distributed by MLS GRID. This data may not be complete. We recommend contacting the local school district to confirm school assignments for this home.
Similar homes
- $447,7004 bd3 ba3k sqft166 Queensberry Road, Branson West, MO 65737Active
 MLS ID #60332259, Kathy J Clark, Table Rock Sunset Properties. SOMOMLS as distributed by MLS GRID
 - $520,0004 bd4 ba3.7k sqft94 Ashwood Lane, Branson West, MO 65737Active
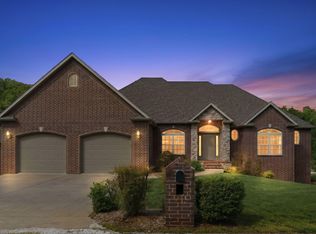 MLS ID #60321875, Clete Crutcher, Fathom Realty MO LLC. SOMOMLS as distributed by MLS GRID
 - $499,9004 bd2 ba2.1k sqft150 Jim Linegar Lane, Branson West, MO 65737Active
 MLS ID #60326363, Ann Ferguson, Keller Williams Tri-Lakes. SOMOMLS as distributed by MLS GRID
 - $599,9004 bd4 ba2.7k sqft464 Slane Chapel Road, Branson West, MO 65737Active
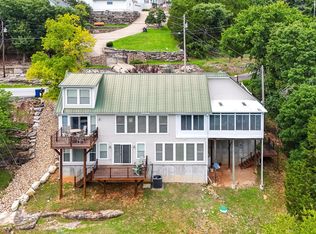 MLS ID #60335182, Team Serrano, Assist 2 Sell. SOMOMLS as distributed by MLS GRID
 - $340,0004 bd3 ba2.2k sqft2597 Talking Rocks Road, Branson West, MO 65737ActiveMLS ID #60333450, Selenia Hulen-Ehrlich, Keller Williams Tri-Lakes. SOMOMLS as distributed by MLS GRID
- $549,5003 bd3 ba4k sqft807 Silvercliff Way, Branson West, MO 65737ActiveMLS ID #60311932, One.Five Real Estate Advisors, EXP Realty, LLC.. SOMOMLS as distributed by MLS GRID
- $545,0004 bd3 ba3.6k sqft24 Lands End, Kimberling City, MO 65686ActiveMLS ID #60335714, Donna Lentz, ReeceNichols - Branson. SOMOMLS as distributed by MLS GRID
- $485,0005 bd3 ba3k sqft525 Emory Creek Boulevard, Branson, MO 65616ActiveMLS ID #60336283, Carolyn Crispin Team, Keller Williams Tri-Lakes. SOMOMLS as distributed by MLS GRID
- $664,9003 bd3 ba2.5k sqft13 Holly Lane, Branson West, MO 65737ActiveMLS ID #60330179, Chad Morgenthaler, Premier Farm Realty Group LLC. SOMOMLS as distributed by MLS GRID
- $499,9004 bd4 ba3.1k sqft40 Overton Court, Kimberling City, MO 65686ActiveMLS ID #60330030, Chet Posten, Keller Williams Local. SOMOMLS as distributed by MLS GRID
- $575,0004 bd3 ba2.3k sqft58 Kings Cove Lane, Reeds Spring, MO 65737ActiveMLS ID #60328491, Ann Ferguson, Keller Williams Tri-Lakes. SOMOMLS as distributed by MLS GRID
- $595,0004 bd3 ba3.1k sqft5 Rockdale Road, Kimberling City, MO 65686ActiveMLS ID #60330221, Ann Ferguson, Keller Williams Tri-Lakes. SOMOMLS as distributed by MLS GRID
- $449,0005 bd3 ba3.3k sqft48 Irish Hills Boulevard, Kimberling City, MO 65686ActiveMLS ID #60329428, The Best Team, Keller Williams Tri-Lakes. SOMOMLS as distributed by MLS GRID
- $479,9005 bd4 ba3.4k sqft190 Mary Lane, Kirbyville, MO 65679ActiveMLS ID #60336093, Kathryn Stearns, EXP Realty, LLC.. SOMOMLS as distributed by MLS GRID
- $735,0004 bd3 ba3k sqft64 Ridgemont Circle, Branson West, MO 65737ActiveMLS ID #60314611, Shannen White, White Magnolia Real Estate LLC. SOMOMLS as distributed by MLS GRID
- $599,9003 bd3 ba3.4k sqft49 E Pine Lane, Reeds Spring, MO 65737ActiveMLS ID #60333188, Ann Ferguson, Keller Williams Tri-Lakes. SOMOMLS as distributed by MLS GRID
- $455,0004 bd3 ba2.5k sqft218 River Bluff Drive, Branson, MO 65616ActiveMLS ID #60332158, Parker Stone, Keller Williams Tri-Lakes. SOMOMLS as distributed by MLS GRID
- $499,9003 bd3 ba2.8k sqft500 Timberlane Point Road, Branson, MO 65616ActiveMLS ID #60325783, Cole Currier, Currier & Company. SOMOMLS as distributed by MLS GRID
- $472,0004 bd4 ba3.6k sqft296 Kirtley Road, Branson, MO 65616ActiveMLS ID #60323315, Shannen White, White Magnolia Real Estate LLC. SOMOMLS as distributed by MLS GRID
- $439,9005 bd4 ba3k sqft236 Silverbridge Lane, Kimberling City, MO 65686ActiveMLS ID #60333763, Jennifer L Lotz, Murney Associates - Primrose. SOMOMLS as distributed by MLS GRID
