There's still time to enjoy summer at Table Rock Lake w/ the promise of fall just around the corner! Imagine colorful hardwoods, cool Ozark breezes & evenings around the campfire in your oversized privacy fenced backyard. Tucked toward the back of peaceful Three Pines Subdivision, enjoy a quiet setting where neighbors stroll w/ their fur babies & bicycles still cruise the streets. Welcome home to the heart of Branson West! This spacious 4 bedroom (1 nonconforming on lower level), 3 bath home offers flexibility, comfort & room to spread out inside & out. Step inside to warm cottage inspired style w/ quartz & granite countertops, stainless appliances, kitchen island, tile backsplash, textured ceilings & luxury vinyl plank flooring. The unique floorplan features 2 private levels, ideal for multigenerational living, guests, private lower level quarters or entertaining. The lower level offers ultimate privacy w/ exterior access, 2 oversized family/rec rooms, wet bar & full bath. Use one space as a nonconforming 4th bedroom, movie room, game room or guest retreat. Outside enjoy the fenced yard perfect for pets, gardening, summer BBQs or fall campfires. Relax on the upper deck or large covered patio overlooking the wooded backdrop. Need storage? This property delivers w/ an impressive 4 car garage setup, including an oversized John Deere room for vehicles, lake toys, workshop, golf carts & all your Griswold sized holiday storage needs! Additional highlights include a covered front porch, low maintenance Hardie board, stone & vinyl siding, HSA home warranty, furniture potentially available separately & plenty of parking. Just min to Reeds Spring Schools, Wolf Pack Park w/ hiking/biking trails, playground & pickleball, Port of Kimberling Marina, shopping, dining, entertainment & lake access. Whether you're searching for a full time residence, flexible family setup or spacious home base near Branson & Table Rock Lake, this one checks a whole lot of boxes @ 49 E Pine Ln.
Active
$599,900
49 E Pine Lane, Reeds Spring, MO 65737
3beds
3,416sqft
Single Family Residence
Built in 2023
0.34 Acres Lot
$581,000 Zestimate®
$176/sqft
$-- HOA
What's special
Oversized privacy fenced backyardCovered front porchQuartz and granite countertopsWet barLuxury vinyl plank flooringTile backsplashStainless appliances
- 8 days
- 257
- 12
Zillow last checked:
Listing updated:
Listed by:
Ann Ferguson 417-830-0175,
Keller Williams Tri-Lakes
Source: SOMOMLS as distributed by MLS GRID,MLS#: 60333188
Facts & features
Interior
Bedrooms & bathrooms
- Bedrooms: 3
- Bathrooms: 3
- Full bathrooms: 3
Rooms
- Room types: Master Bedroom, John Deere, Bonus Room, Pantry, Hobby Room, Mud Room, Workshop, Family Room
Primary bedroom
- Area: 212.03
- Dimensions: 13.75 x 15.42
Bedroom 2
- Area: 123.76
- Dimensions: 11.08 x 11.17
Bedroom 3
- Area: 175.95
- Dimensions: 15.64 x 11.25
Primary bathroom
- Description: Ensuite
- Area: 57.64
- Dimensions: 10.33 x 5.58
Bathroom three quarter
- Area: 59.23
- Dimensions: 8.17 x 7.25
Bathroom full
- Area: 68.51
- Dimensions: 12.64 x 5.42
Dining area
- Area: 256.95
- Dimensions: 17.42 x 14.75
Garage
- Description: 3-Car Garage
- Area: 701.04
- Dimensions: 17.25 x 40.64
Garage
- Description: 1-Car Garage/Workshop/John Deere
- Area: 392.35
- Dimensions: 17.33 x 22.64
Kitchen
- Area: 136.04
- Dimensions: 11.5 x 11.83
Laundry
- Area: 55.13
- Dimensions: 11.25 x 4.9
Living room
- Area: 268.14
- Dimensions: 16.42 x 16.33
Living room
- Description: /Kitchen
- Area: 509.25
- Dimensions: 24.25 x 21
Living room
- Area: 483.4
- Dimensions: 24.17 x 20
Other
- Description: Closet
- Area: 66.63
- Dimensions: 6.5 x 10.25
Other
- Description: (no door - no closet - no window)
- Area: 96.63
- Dimensions: 9.83 x 9.83
Heating
- Central, Fireplace(s), Electric
Cooling
- Central Air
Appliances
- Included: Dishwasher, Free-Standing Electric Oven, Microwave, Electric Water Heater, Disposal
- Laundry: Main Level, In Garage, W/D Hookup
Features
- High Speed Internet, Quartz Counters, Granite Counters, Tray Ceiling(s), High Ceilings, Walk-In Closet(s), Walk-in Shower
- Flooring: Carpet, Luxury Vinyl, See Remarks
- Basement: Concrete,Exterior Entry,Finished,Full
- Has fireplace: Yes
- Fireplace features: Living Room, Electric
Interior area
- Total structure area: 3,416
- Total interior livable area: 3,416 sqft
- Finished area above ground: 1,708
- Finished area below ground: 1,708
Property
Parking
- Total spaces: 3
- Parking features: Driveway, Paved, Oversized, Garage Faces Front, Garage Door Opener
- Attached garage spaces: 3
- Has uncovered spaces: Yes
Features
- Levels: One
- Stories: 1
- Patio & porch: Patio, Covered, Front Porch, Deck
- Exterior features: Rain Gutters
- Fencing: Privacy
Lot
- Size: 0.34 Acres
- Features: Curbs, Cleared, Wooded/Cleared Combo, Level, Landscaped
Details
- Parcel number: 087.036000000005.035
Construction
Type & style
- Home type: SingleFamily
- Architectural style: Contemporary,Ranch,Cottage
- Property subtype: Single Family Residence
Materials
- Cultured Stone, Vinyl Siding, HardiPlank Type
- Foundation: Poured Concrete
- Roof: Composition
Condition
- Year built: 2023
Utilities & green energy
- Sewer: Public Sewer
- Water: Public
Community & HOA
Community
- Subdivision: Three Pines Estates
Location
- Region: Reeds Spring
Financial & listing details
- Price per square foot: $176/sqft
- Tax assessed value: $400,100
- Annual tax amount: $3,723
- Date on market: 9/5/2026
Estimated market value
$581,000
$552,000 - $610,000
$2,685/mo
Price history
| Date | Event | Price |
|---|---|---|
| 9/5/2026 | Listed for sale | $599,900+39.6%$176/sqft |
Source:  SOMOMLS as distributed by MLS GRID #60333188 Report a problem SOMOMLS as distributed by MLS GRID #60333188 Report a problem | ||
| 1/24/2024 | Sold | -- |
Source: SOMOMLS as distributed by MLS GRID #60251608 Report a problem | ||
| 12/21/2023 | Pending sale | $429,700$126/sqft |
Source: SOMOMLS as distributed by MLS GRID #60251608 Report a problem | ||
| 11/9/2023 | Price change | $429,700-2.6%$126/sqft |
Source: SOMOMLS as distributed by MLS GRID #60251608 Report a problem | ||
| 11/3/2023 | Price change | $441,000-0.5%$129/sqft |
Source: SOMOMLS as distributed by MLS GRID #60251608 Report a problem | ||
| 10/26/2023 | Price change | $443,000-0.2%$130/sqft |
Source: SOMOMLS as distributed by MLS GRID #60251608 Report a problem | ||
| 10/5/2023 | Price change | $444,000-0.2%$130/sqft |
Source: SOMOMLS as distributed by MLS GRID #60251608 Report a problem | ||
| 9/11/2023 | Listed for sale | $444,700$130/sqft |
Source: SOMOMLS as distributed by MLS GRID #60251608 Report a problem | ||
Public tax history
| Year | Property taxes | Tax assessment |
|---|---|---|
| 2025 | $3,723 +840.8% | $76,020 +840.8% |
| 2024 | $396 | $8,080 |
Find assessor info on the county website
Monthly payment
Est. payment
Payment breakdown
Explore the cost of this home by adjusting the details. Changes won't be saved.Climate risks
Neighborhood: 65737
Nearby schools
Schools provided by the listing agent
- Elementary: Reeds Spring
- Middle: Reeds Spring
- High: Reeds Spring
Source: SOMOMLS as distributed by MLS GRID. This data may not be complete. We recommend contacting the local school district to confirm school assignments for this home.
- $367,700-- bd-- ba2k sqft35 E Pine Ln, Reeds Spring, MO 65737Off Market
- $361,5003 bd3 ba2.3k sqft55 E Pine Ln, Reeds Spring, MO 65737Off Market
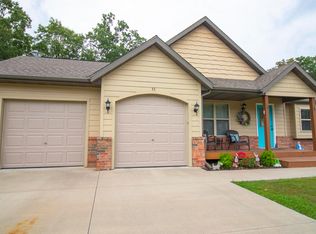
- $422,200-- bd-- ba2.1k sqft300 Three Pines Cir, Reeds Spring, MO 65737Off Market
- $269,100-- bd-- ba2.2k sqft360 Three Pines Cir, Reeds Spring, MO 65737Off Market
Similar homes
- $549,7004 bd3 ba3.1k sqft45 Wilderness Pines Lane, Reeds Spring, MO 65737Active w/Contingency
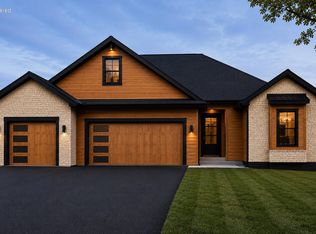
 MLS ID #60332270, Sheila Hebing, Branson USA Realty, LLC. SOMOMLS as distributed by MLS GRID
 - $542,9003 bd3 ba2.2k sqft839 Old Wilderness Road, Reeds Spring, MO 65737Active
 MLS ID #60324030, Ann Ferguson, Keller Williams Tri-Lakes. SOMOMLS as distributed by MLS GRID
 - $599,9003 bd3 ba4k sqft401 Silverwood Circle, Branson West, MO 65737Active
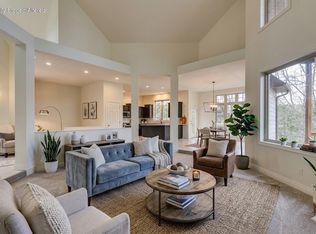 MLS ID #60330903, Scott Fraker, Weichert, Realtors-The Griffin Company. SOMOMLS as distributed by MLS GRID
 - $549,5003 bd3 ba4k sqft807 Silvercliff Way, Branson West, MO 65737Active
 MLS ID #60311932, One.Five Real Estate Advisors, One.Five Real Estate Advisors. SOMOMLS as distributed by MLS GRID
 - $465,0005 bd3 ba3.2k sqft215 Queensberry Road, Branson West, MO 65737ActiveMLS ID #60333630, Nita Jane Ayres, ReeceNichols -Kimberling City. SOMOMLS as distributed by MLS GRID
- $457,5003 bd2 ba2.1k sqft56 Mountain View Court, Branson West, MO 65737ActiveMLS ID #60333793, Ann Ferguson, Keller Williams Tri-Lakes. SOMOMLS as distributed by MLS GRID
- $540,0004 bd4 ba3.7k sqft94 Ashwood Lane, Branson West, MO 65737ActiveMLS ID #60321875, Clete Crutcher, Fathom Realty MO LLC. SOMOMLS as distributed by MLS GRID
- $535,0003 bd4 ba2.8k sqft907 Mills Hollow Road, Branson, MO 65616ActiveMLS ID #60333762, Seth G. Bailey, Alpha Realty MO, LLC. SOMOMLS as distributed by MLS GRID
- $489,0003 bd3 ba1.9k sqft880 Black Forest Lane, Branson West, MO 65737ActiveMLS ID #60329412, Janet Stevens, Weichert, Realtors-The Griffin Company. SOMOMLS as distributed by MLS GRID
- $525,0005 bd3 ba4.3k sqft3816 Ance Creek Road, Branson West, MO 65737ActiveMLS ID #60331424, Ann Ferguson, Keller Williams Tri-Lakes. SOMOMLS as distributed by MLS GRID
- $447,7004 bd3 ba3k sqft166 Queensberry Road, Branson West, MO 65737ActiveMLS ID #60332259, Kathy J Clark, Table Rock Sunset Properties. SOMOMLS as distributed by MLS GRID
- $585,0005 bd3 ba2.5k sqft380 Beechwood Drive, Branson West, MO 65737ActiveMLS ID #60323951, Dan Fortin, EXP Realty, LLC.. SOMOMLS as distributed by MLS GRID
- $599,0003 bd3 ba2.7k sqft20 Hardin Hills Drive, Galena, MO 65656ActiveMLS ID #60325614, Ann Ferguson, Keller Williams Tri-Lakes. SOMOMLS as distributed by MLS GRID
- $374,9005 bd3 ba3.2k sqft265 Neals Trail, Reeds Spring, MO 65737Active w/ContingencyMLS ID #60326309, Parker Stone, Keller Williams Tri-Lakes. SOMOMLS as distributed by MLS GRID
- $679,5006 bd3 ba4.3k sqft512 Silverwood Place, Branson West, MO 65737ActiveMLS ID #60319210, Lisa Renee' Johnson, Keller Williams Tri-Lakes. SOMOMLS as distributed by MLS GRID
- $389,4004 bd3 ba2.7k sqft228 N Catamount Boulevard, Branson West, MO 65737ActiveMLS ID #60332627, Kathy J Clark, Table Rock Sunset Properties. SOMOMLS as distributed by MLS GRID
- $470,0004 bd3 ba3.1k sqft52 Crown Drive, Branson West, MO 65737ActiveMLS ID #60331973, Sara Brodersen, AMAX Real Estate. SOMOMLS as distributed by MLS GRID
- $549,9994 bd2 ba2.1k sqft150 Jim Linegar Lane, Branson West, MO 65737ActiveMLS ID #60326363, Ann Ferguson, Keller Williams Tri-Lakes. SOMOMLS as distributed by MLS GRID
- $525,0005 bd4 ba3.1k sqft567 Austin Place, Branson West, MO 65737ActiveMLS ID #60330072, Ann Ferguson, Keller Williams Tri-Lakes. SOMOMLS as distributed by MLS GRID
- $340,0004 bd3 ba2.2k sqft2597 Talking Rocks Road, Branson West, MO 65737ActiveMLS ID #60333450, Selenia Hulen-Ehrlich, Keller Williams Tri-Lakes. SOMOMLS as distributed by MLS GRID
