Table Rock Lake living w/ city convenience, unmatched privacy & plenty of room to roam, expand or explore an additional homesite! Located at the end of a cul-de-sac & nestled on 4+/- serene acres, this spacious lake retreat feels worlds away while remaining close to all of the shopping, dining, entertainment & everyday amenities of Kimberling City and Branson. Lake days are effortless w/ a coveted 10x28 boat slip w/ lift available just down the hill at Patrick's Point for an additional $85K. Bring the side-by-side or ATV, because outdoor enthusiasts will also love convenient access to hundreds of acres of National Forest for hiking, hunting, exploring & year-round adventure. A paved circular drive welcomes you home, while the vinyl & brick exterior, composite front deck, back deck entry & approximately 3-year-old roof add lasting appeal. Inside, abundant windows flood the home w/ natural light, highlighting ceramic & wood-look ceramic flooring and two wood-burning fireplaces, including a floor-to-ceiling brick centerpiece. The gathering-ready kitchen features granite counters, center island, newer stainless appliances & a travertine backsplash accented by glass tile, all open to the dining & living areas. Enjoy direct deck access from both the main living area & spacious owner's suite, complete w/ private bath tub & separate shower. The light-filled lower level expands your possibilities w/ an additional living area, wet bar, office, full bath, abundant windows & access to the massive lower deck. Outside, the expansive covered deck offers the perfect setting for quiet mornings, evening gatherings & soaking in the peaceful wooded surroundings with abundant wildlife. A 16x28 shop building provides valuable space for hobbies, equipment, lake toys & storage. Your private oasis in the city awaits in lake-loving Kimberling City at 5 Rockdale Road!
Active
Price cut: $10K (9/2)
$615,000
5 Rockdale Road, Kimberling City, MO 65686
4beds
3,140sqft
Single Family Residence
Built in 1994
4.18 Acres Lot
$596,500 Zestimate®
$196/sqft
$-- HOA
What's special
Two wood-burning fireplacesGranite countersComposite front deckBack deck entryVinyl and brick exteriorLight-filled lower levelWet bar
- 64 days
- 704
- 50
Zillow last checked:
Listing updated:
Listed by:
Ann Ferguson 417-830-0175,
Keller Williams Tri-Lakes
Source: SOMOMLS as distributed by MLS GRID,MLS#: 60330221
Facts & features
Interior
Bedrooms & bathrooms
- Bedrooms: 4
- Bathrooms: 3
- Full bathrooms: 3
Rooms
- Room types: Bedroom, Foyer, Pantry, Kitchen- 2nd, Living Areas (2), In-Law Suite, Family Room, Master Bedroom
Primary bedroom
- Area: 201.11
- Dimensions: 16.9 x 11.9
Bedroom 2
- Area: 216.17
- Dimensions: 14.25 x 15.17
Bedroom 3
- Area: 173.29
- Dimensions: 11.08 x 15.64
Bedroom 4
- Area: 256.05
- Dimensions: 19.08 x 13.42
Primary bathroom
- Area: 110.44
- Dimensions: 6.17 x 17.9
Bathroom full
- Area: 75.6
- Dimensions: 8.75 x 8.64
Bathroom full
- Area: 71.05
- Dimensions: 13.33 x 5.33
Other
- Area: 217.4
- Dimensions: 13.9 x 15.64
Dining area
- Area: 153.24
- Dimensions: 13.83 x 11.08
Entry hall
- Area: 31.02
- Dimensions: 5.5 x 5.64
Family room
- Description: + 10.5 x 15.58
- Area: 324.53
- Dimensions: 20.75 x 15.64
Garage
- Area: 444.47
- Dimensions: 20.75 x 21.42
Kitchen
- Area: 167.91
- Dimensions: 13.9 x 12.08
Laundry
- Area: 70.2
- Dimensions: 13.17 x 5.33
Living room
- Area: 297.27
- Dimensions: 19.08 x 15.58
Other
- Description: Pantry
- Area: 34.65
- Dimensions: 6.5 x 5.33
Other
- Description: Walk-In Closet
- Area: 34.8
- Dimensions: 6.17 x 5.64
Other
- Description: Walk-In Closet
- Area: 22.45
- Dimensions: 4.42 x 5.08
Other
- Description: Walk-In Closet
- Area: 32.39
- Dimensions: 6.17 x 5.25
Other
- Description: Walk-In Closet
- Area: 51.3
- Dimensions: 14.33 x 3.58
Heating
- Heat Pump, Central, Fireplace(s), Electric
Cooling
- Attic Fan, Ceiling Fan(s), Heat Pump, Central Air
Appliances
- Included: Dishwasher, Free-Standing Electric Oven, Built-In Electric Oven, Ice Maker, Microwave, Water Softener Owned, Refrigerator, Electric Water Heater, Disposal
- Laundry: In Basement, W/D Hookup
Features
- Internet - Satellite, Soaking Tub, Other Counters, Granite Counters, Tray Ceiling(s), Wet Bar, High Speed Internet
- Flooring: Carpet, Vinyl, Tile
- Basement: Walk-Out Access,Finished,Full
- Attic: Partially Floored,Pull Down Stairs
- Has fireplace: Yes
- Fireplace features: Family Room, Wood Burning, Living Room
Interior area
- Total structure area: 3,140
- Total interior livable area: 3,140 sqft
- Finished area above ground: 1,570
- Finished area below ground: 1,570
Property
Parking
- Total spaces: 4
- Parking features: Additional Parking, Garage Faces Front, Driveway
- Attached garage spaces: 4
- Has uncovered spaces: Yes
Accessibility
- Accessibility features: Enhanced Accessible
Features
- Levels: One
- Stories: 1
- Patio & porch: Patio, Covered, Front Porch, Deck
Lot
- Size: 4.18 Acres
- Features: Acreage, Wooded/Cleared Combo, Cleared, Sloped, Mature Trees, Dead End Street, Wooded, Cul-De-Sac
Details
- Parcel number: 118.033003004003.000
Construction
Type & style
- Home type: SingleFamily
- Architectural style: Ranch
- Property subtype: Single Family Residence
Materials
- Brick, Vinyl Siding
- Foundation: Poured Concrete
- Roof: Composition
Condition
- Year built: 1994
Utilities & green energy
- Sewer: Septic Tank
- Water: Public
- Utilities for property: Cable Available
Community & HOA
Community
- Security: Smoke Detector(s)
- Subdivision: Buttonwood Hills
Location
- Region: Kimberling City
Financial & listing details
- Price per square foot: $196/sqft
- Tax assessed value: $213,000
- Annual tax amount: $1,982
- Date on market: 7/30/2026
- Listing terms: Cash,VA Loan,USDA/RD,FHA,Conventional
- Road surface type: Asphalt, Concrete
Estimated market value
$596,500
$567,000 - $626,000
$2,984/mo
Price history
| Date | Event | Price |
|---|---|---|
| 9/2/2026 | Price change | $615,000-1.6%$196/sqft |
Source:  SOMOMLS as distributed by MLS GRID #60330221 Report a problem SOMOMLS as distributed by MLS GRID #60330221 Report a problem | ||
| 7/30/2026 | Listed for sale | $625,000+38.9%$199/sqft |
Source: SOMOMLS as distributed by MLS GRID #60330221 Report a problem | ||
| 7/13/2021 | Pending sale | $450,000$143/sqft |
Source: SOMOMLS as distributed by MLS GRID #60195562 Report a problem | ||
| 3/31/2016 | Sold | -- |
Source: Agent Provided Report a problem | ||
Public tax history
| Year | Property taxes | Tax assessment |
|---|---|---|
| 2025 | $1,982 0% | $40,470 |
| 2024 | $1,982 +16.8% | $40,470 +16.7% |
| 2023 | $1,697 +0.8% | $34,690 +0.3% |
| 2022 | $1,683 | $34,600 |
| 2021 | -- | $34,600 |
| 2020 | -- | $34,600 |
| 2019 | -- | $34,600 |
| 2018 | -- | $34,600 |
| 2017 | $1,490 -0.2% | $34,600 +2% |
| 2016 | $1,492 +4.7% | $33,930 |
| 2015 | $1,426 +1.6% | $33,930 |
| 2014 | $1,403 -0.2% | $33,930 |
| 2012 | $1,405 +0.7% | $33,930 |
| 2011 | $1,395 +0% | $33,930 +0.7% |
| 2010 | $1,395 | $33,690 |
Find assessor info on the county website
Monthly payment
Est. payment
Payment breakdown
Explore the cost of this home by adjusting the details. Changes won't be saved.Climate risks
Neighborhood: 65686
Nearby schools
Schools provided by the listing agent
- Elementary: Reeds Spring
- Middle: Reeds Spring
- High: Reeds Spring
Source: SOMOMLS as distributed by MLS GRID. This data may not be complete. We recommend contacting the local school district to confirm school assignments for this home.
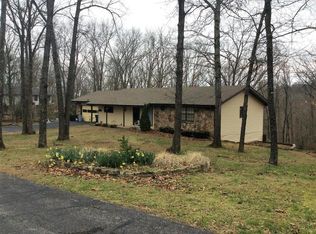
- $325,600-- bd-- ba-- sqft4 Rockdale Rd, Kimberling City, MO 65686Off Market
- $534,100-- bd-- ba4.2k sqft12 Roundhill Rd, Kimberling City, MO 65686Off Market
- $318,700-- bd-- ba1.8k sqft3 Rockdale Rd, Kimberling City, MO 65686Off Market
- $337,9002 bd-- ba3.2k sqft10 Roundhill Rd, Kimberling City, MO 65686Off Market
Similar homes
- $535,0004 bd3 ba2.7k sqft39 White Oak Estates Road, Kimberling City, MO 65686Active

 MLS ID #60332935, Kelly Meyer, ReeceNichols - Branson. SOMOMLS as distributed by MLS GRID

 - $499,9004 bd4 ba3.1k sqft40 Overton Court, Kimberling City, MO 65686Active
 MLS ID #60330030, Chet Posten, Keller Williams Local. SOMOMLS as distributed by MLS GRID
 - $449,0005 bd3 ba3.3k sqft48 Irish Hills Boulevard, Kimberling City, MO 65686Active
 MLS ID #60329428, The Best Team, Keller Williams Tri-Lakes. SOMOMLS as distributed by MLS GRID
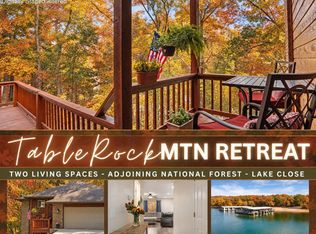
 - $375,0004 bd3 ba2.5k sqft175 Canyon Forest Circle, Kimberling City, MO 65686Active
 MLS ID #60318088, Ann Ferguson, Keller Williams Tri-Lakes. SOMOMLS as distributed by MLS GRID
 - $599,9003 bd3 ba2.8k sqft2 Golden Circle, Kimberling City, MO 65686ActiveMLS ID #60330906, Craig Bradfield, ReeceNichols -Kimberling City. SOMOMLS as distributed by MLS GRID
- $570,0003 bd4 ba2.4k sqft9 Bridgeview Drive, Kimberling City, MO 65686ActiveMLS ID #60323976, Videla Lay, ReeceNichols -Kimberling City. SOMOMLS as distributed by MLS GRID
- $579,4774 bd3 ba2.8k sqft546 Buttermilk Spring Road Road, Galena, MO 65656ActiveMLS ID #60334556, Brad A Fulk, Midwest Land Group. SOMOMLS as distributed by MLS GRID
- $439,9005 bd4 ba3k sqft236 Silverbridge Lane, Kimberling City, MO 65686ActiveMLS ID #60333763, Jennifer L Lotz, Murney Associates - Primrose. SOMOMLS as distributed by MLS GRID
- $370,0003 bd2 ba1.7k sqft443 Canyon Forest Circle, Kimberling City, MO 65686ActiveMLS ID #60334883, Mary Hunt, Cantrell Real Estate. SOMOMLS as distributed by MLS GRID
- $349,9003 bd6 ba2.6k sqft24 Wildwood Lane, Kimberling City, MO 65686ActiveMLS ID #60332937, Teri Pierce, EXP Realty, LLC.. SOMOMLS as distributed by MLS GRID
- $784,0004 bd5 ba4k sqft625 Little Aunts Creek Road, Kimberling City, MO 65686ActiveMLS ID #60321753, Cole Currier, Currier & Company. SOMOMLS as distributed by MLS GRID
- $625,0004 bd3 ba2.3k sqft58 Kings Cove Lane, Reeds Spring, MO 65737ActiveMLS ID #60328491, Ann Ferguson, Keller Williams Tri-Lakes. SOMOMLS as distributed by MLS GRID
- $699,9004 bd4 ba3.4k sqft514 Rose Hill Lane, Galena, MO 65656ActiveMLS ID #60330722, Cole Currier, Currier & Company. SOMOMLS as distributed by MLS GRID
- $864,0005 bd3 ba3.5k sqft206 Red Wing Drive, Kimberling City, MO 65686ActiveMLS ID #60327337, Parker Stone, Keller Williams Tri-Lakes. SOMOMLS as distributed by MLS GRID
- $625,0004 bd4 ba2.9k sqft1144 Panorama Drive, Cape Fair, MO 65624ActiveMLS ID #60333007, Selenia Hulen-Ehrlich, Keller Williams Tri-Lakes. SOMOMLS as distributed by MLS GRID
- $625,0003 bd3 ba3k sqft201 Point Seven Road #8, Kimberling City, MO 65686ActiveMLS ID #60326178, Jeff and Rachel Gerken, Gerken & Associates, Inc.. SOMOMLS as distributed by MLS GRID
- $337,0003 bd3 ba3k sqft58 Northwoods Drive, Kimberling City, MO 65686ActiveMLS ID #60330568, Heath Jech, Keller Williams Local. SOMOMLS as distributed by MLS GRID
- $599,0003 bd3 ba2.7k sqft20 Hardin Hills Drive, Galena, MO 65656Active w/ContingencyMLS ID #60325614, Ann Ferguson, Keller Williams Tri-Lakes. SOMOMLS as distributed by MLS GRID
- $369,9004 bd3 ba2.4k sqft35 Trail Ridge Drive, Kimberling City, MO 65686ActiveMLS ID #60323155, Ann Ferguson, Keller Williams Tri-Lakes. SOMOMLS as distributed by MLS GRID
- $333,9004 bd3 ba2.5k sqft32 Homewood Lane, Kimberling City, MO 65686ActiveMLS ID #60329194, Whyte Steg & Associates, Century 21 Community. SOMOMLS as distributed by MLS GRID
