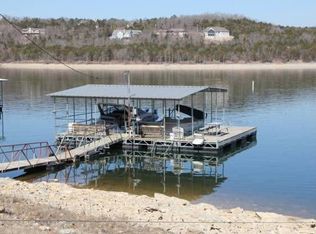
Move-in ready, beautifully updated & packed w/ all the lake bells & whistles! Welcome to 58 Kings Cove Ln, the ultimate Table Rock Lake retreat offering lake views, a 35x25 detached garage/workshop, community pool, playground, gazebo & a short walk to the community dock, where an optional 12x30 boat slip is available for add'l $. Set on a peaceful lot surrounded by mature hardwoods, blooming perennials & a gorgeous mimosa tree, this home also boasts a spacious fenced backyard perfect for kiddos & fur babies. Kick back on the front deck & soak in Table Rock Lake views, cool lake breezes & star-filled Ozark skies. Inside, natural light fills the home w/ fresh neutral paint, durable LVP flooring & a warm, functional floorplan. The foyer creates the perfect drop zone before opening into the family room anchored by an iconic stone wood-burning fireplace. The kitchen features white cabinetry, stainless appliances, tiled backsplash, black countertops & serving bar, while the formal dining room is ready for holiday meals, game nights & family gatherings. The main level offers a beautifully updated owner's suite w/ propane fireplace, 7x5 walk-in closet & spa-like ensuite, plus oversized laundry w/ convenient access from the foyer, a second guest bedroom & full bath. Upstairs, take the whole tribe to a spacious second living area, 2 additional bedrooms & a third updated bath. The oversized 35x25 detached garage/shop delivers ample room for the boat, kayaks, fishing gear, side-by-side, golf cart & all the lake toys. By land you're min to Kimberling City, Branson West shopping & approx 30 min to Branson; by water you're min to waterfront dining, fishing, The Swings & endless coves. Bonus! Offset your lake fun w/ the option for nightly rental use, giving you the flexibility to enjoy it as your personal retreat while creating income when you're away. Per Corps, boat slips are for private owner use only & not rental guests. Lake life starts here at 58 Kings Cove Ln!
Active
Price cut: $20K (8/13)
$625,000
58 Kings Cove Lane, Reeds Spring, MO 65737
4beds
2,342sqft
Single Family Residence
Built in 1958
0.4 Acres Lot
$595,200 Zestimate®
$267/sqft
$235/mo HOA
What's special
- 65 days
- 240
- 7
Zillow last checked:
Listing updated:
Listed by:
Ann Ferguson 417-830-0175,
Keller Williams Tri-Lakes
Source: SOMOMLS as distributed by MLS GRID,MLS#: 60328491
Facts & features
Interior
Bedrooms & bathrooms
- Bedrooms: 4
- Bathrooms: 3
- Full bathrooms: 3
Rooms
- Room types: Master Bedroom, Foyer, Pantry, Living Areas (2), Family Room
Primary bedroom
- Area: 235.75
- Dimensions: 20.5 x 11.5
Bedroom 2
- Area: 101.27
- Dimensions: 9.42 x 10.75
Bedroom 3
- Area: 139.89
- Dimensions: 12.08 x 11.58
Bedroom 4
- Area: 136.85
- Dimensions: 11.9 x 11.5
Primary bathroom
- Area: 89.25
- Dimensions: 8.5 x 10.5
Bathroom three quarter
- Area: 52.45
- Dimensions: 6.17 x 8.5
Bathroom full
- Area: 88.74
- Dimensions: 9.42 x 9.42
Dining room
- Area: 179.22
- Dimensions: 11.83 x 15.15
Entry hall
- Area: 158.74
- Dimensions: 11.42 x 13.9
Kitchen
- Area: 116.21
- Dimensions: 11.25 x 10.33
Living room
- Area: 347.19
- Dimensions: 13.75 x 25.25
Living room
- Area: 284.58
- Dimensions: 21.08 x 13.5
Other
- Area: 36.25
- Dimensions: 7.25 x 5
Other
- Description: Closet
- Area: 69.9
- Dimensions: 7.42 x 9.42
Utility room
- Area: 167.91
- Dimensions: 14.5 x 11.58
Heating
- Central, Fireplace(s), Electric
Cooling
- Central Air, Ceiling Fan(s)
Appliances
- Included: Dishwasher, Free-Standing Propane Oven, Dryer, Washer, Microwave, Refrigerator, Electric Water Heater
- Laundry: Main Level, W/D Hookup
Features
- Walk-in Shower, Walk-In Closet(s)
- Flooring: Luxury Vinyl
- Has basement: No
- Has fireplace: Yes
- Fireplace features: Bedroom, Propane, Two or More, Wood Burning, Living Room
Interior area
- Total structure area: 2,342
- Total interior livable area: 2,342 sqft
- Finished area above ground: 2,342
- Finished area below ground: 0
Property
Parking
- Total spaces: 2
- Parking features: Garage Faces Side
- Garage spaces: 2
Features
- Levels: Two
- Stories: 2
- Patio & porch: Deck
- Exterior features: Water Garden
- Pool features: Community
- Fencing: Chain Link,Metal
- Has view: Yes
- View description: Lake, Water
- Has water view: Yes
- Water view: Lake,Water
Lot
- Size: 0.4 Acres
- Features: Landscaped
Details
- Parcel number: 119.031002005001.017
Construction
Type & style
- Home type: SingleFamily
- Property subtype: Single Family Residence
Materials
- Vinyl Siding
- Roof: Composition
Condition
- Year built: 1958
Utilities & green energy
- Sewer: Community Sewer
- Water: Shared Well
Community & HOA
Community
- Subdivision: Kings Cove Resort Condominiums
HOA
- Services included: Play Area, Lake/River Swimming Access, Sewer, Water, Other, Trash, Pool, Common Area Maintenance
- HOA fee: $235 monthly
Location
- Region: Reeds Spring
Financial & listing details
- Price per square foot: $267/sqft
- Annual tax amount: $1,379
- Date on market: 7/9/2026
- Road surface type: Gravel
Estimated market value
$595,200
$565,000 - $625,000
$1,820/mo
Price history
| Date | Event | Price |
|---|---|---|
| 8/13/2026 | Price change | $625,000-3.1%$267/sqft |
Source:  SOMOMLS as distributed by MLS GRID #60328491 Report a problem SOMOMLS as distributed by MLS GRID #60328491 Report a problem | ||
| 7/9/2026 | Listed for sale | $645,000$275/sqft |
Source: SOMOMLS as distributed by MLS GRID #60328491 Report a problem | ||
Public tax history
Tax history is unavailable.
Monthly payment
Est. payment
Payment breakdown
Explore the cost of this home by adjusting the details. Changes won't be saved.Climate risks
Neighborhood: 65737
Nearby schools
Schools provided by the listing agent
- Elementary: Reeds Spring
- Middle: Reeds Spring
- High: Reeds Spring
Source: SOMOMLS as distributed by MLS GRID. This data may not be complete. We recommend contacting the local school district to confirm school assignments for this home.
- $224,7002 bd1 ba672 sqft84 Kings Cove Ln #16, Reeds Spring, MO 65737Foreclosure

- $201,9002 bd-- ba1.3k sqft50 Kings Cove Ln, Reeds Spring, MO 65737Off Market
- $238,2002 bd1 ba600 sqft55 Kings Cove Ln, Reeds Spring, MO 65737Off Market
- $368,200-- bd-- ba1.3k sqft128 Kings Cove Ln, Reeds Spring, MO 65737Off Market
Similar homes
- $470,0004 bd4 ba1.9k sqft144 Santana Circle, Reeds Spring, MO 65737Active

 MLS ID #60324139, Ann Ferguson, Keller Williams Tri-Lakes. SOMOMLS as distributed by MLS GRID
 - $625,0004 bd4 ba2.7k sqft464 Slane Chapel Road, Branson West, MO 65737Active
 MLS ID #60326944, Team Serrano, Assist 2 Sell. SOMOMLS as distributed by MLS GRID
 - $549,9994 bd2 ba2.1k sqft150 Jim Linegar Lane, Branson West, MO 65737Active
 MLS ID #60326363, Ann Ferguson, Keller Williams Tri-Lakes. SOMOMLS as distributed by MLS GRID
 - $615,0004 bd3 ba3.1k sqft5 Rockdale Road, Kimberling City, MO 65686Active
 MLS ID #60330221, Ann Ferguson, Keller Williams Tri-Lakes. SOMOMLS as distributed by MLS GRID
 - $335,0003 bd2 ba1.8k sqft128 Moonvalley Drive, Reeds Spring, MO 65737Active w/ContingencyMLS ID #60327124, Ann Ferguson, Keller Williams Tri-Lakes. SOMOMLS as distributed by MLS GRID
- $575,0003 bd2 ba1.5k sqft59 Tom Turkey Circle, Branson West, MO 65737ActiveMLS ID #60323766, One.Five Real Estate Advisors, One.Five Real Estate Advisors. SOMOMLS as distributed by MLS GRID
- $542,9003 bd3 ba2.2k sqft839 Old Wilderness Road, Reeds Spring, MO 65737ActiveMLS ID #60324030, Ann Ferguson, Keller Williams Tri-Lakes. SOMOMLS as distributed by MLS GRID
- $674,9003 bd3 ba2.5k sqft13 Holly Lane, Branson West, MO 65737ActiveMLS ID #60330179, Chad Morgenthaler, Premier Farm Realty Group LLC. SOMOMLS as distributed by MLS GRID
- $499,9004 bd4 ba3.1k sqft40 Overton Court, Kimberling City, MO 65686ActiveMLS ID #60330030, Chet Posten, Keller Williams Local. SOMOMLS as distributed by MLS GRID
- $624,9003 bd3 ba2.8k sqft2 Golden Circle, Kimberling City, MO 65686ActiveMLS ID #60330906, Craig Bradfield, ReeceNichols -Kimberling City. SOMOMLS as distributed by MLS GRID
- $570,0003 bd4 ba2.4k sqft9 Bridgeview Drive, Kimberling City, MO 65686ActiveMLS ID #60323976, Videla Lay, ReeceNichols -Kimberling City. SOMOMLS as distributed by MLS GRID
- $525,0005 bd4 ba3.1k sqft567 Austin Place, Branson West, MO 65737ActiveMLS ID #60330072, Ann Ferguson, Keller Williams Tri-Lakes. SOMOMLS as distributed by MLS GRID
- $670,0004 bd3 ba2.8k sqft155 Sea Gull Lane, Cape Fair, MO 65624ActiveMLS ID #60327999, Tamera Tyner-Davis, HCW Realty. SOMOMLS as distributed by MLS GRID
- $599,0003 bd3 ba2.7k sqft20 Hardin Hills Drive, Galena, MO 65656ActiveMLS ID #60325614, Ann Ferguson, Keller Williams Tri-Lakes. SOMOMLS as distributed by MLS GRID
- $649,0004 bd3 ba3.2k sqft451 Uniqueville Lane, Lampe, MO 65681ActiveMLS ID #60324569, Cole Currier, Currier & Company. SOMOMLS as distributed by MLS GRID
- $414,7004 bd3 ba2.3k sqft203 Queensberry Drive, Branson West, MO 65737ActiveMLS ID #60326913, Kathy J Clark, Table Rock Sunset Properties. SOMOMLS as distributed by MLS GRID
- $735,0004 bd3 ba3k sqft64 Ridgemont Circle, Branson West, MO 65737ActiveMLS ID #60314611, Shannen White, White Magnolia Real Estate LLC. SOMOMLS as distributed by MLS GRID
- $449,0005 bd3 ba3.3k sqft48 Irish Hills Boulevard, Kimberling City, MO 65686ActiveMLS ID #60329428, The Best Team, Keller Williams Tri-Lakes. SOMOMLS as distributed by MLS GRID
- $375,0004 bd3 ba2.5k sqft175 Canyon Forest Circle, Kimberling City, MO 65686ActiveMLS ID #60318088, Ann Ferguson, Keller Williams Tri-Lakes. SOMOMLS as distributed by MLS GRID
- $459,9004 bd4 ba2.8k sqft10 Greenview Drive, Kimberling City, MO 65686ActiveMLS ID #60313249, Judy Frost, PB Realty. SOMOMLS as distributed by MLS GRID
