Adventure Awaits at 150 Jim Linegar Ln! If your idea of paradise includes wandering trails beneath colorful Ozarks foliage, gathering around a campfire, tinkering in the shop, spotting wildlife and chasing fall sunsets, you've found your lake-view playground. Set on 10+ acres of mature timber just minutes from Table Rock Lake, this nature retreat was made for outdoor fun. A thoughtfully designed trail system winds through the property for hiking, biking, ATVs, nature walks, hunting and exploring. Along the way, discover a 40-ft swing, corkscrew merry-go-round, hunting/observation platform and hidden surprises. (Seller makes no warranties regarding recreational equipment. Use at your own risk.)Multiple outbuildings offer room for projects, workshops, collections and storage. The all-brick, low-maintenance lake-view home offers 3 versatile living spaces. Oversized windows fill the formal living room with light. The country kitchen opens to dining and a cozy second living area with a wood-burning stove, just right for crisp evenings. Down the hall are 3 spacious bedrooms, a full bath and laundry. Off the kitchen, an enclosed sunroom makes a third living space for game nights, bunk room overflow, hobbies or simply enjoying the wooded setting.Step onto the screened patio for cool Ozarks air and views of the changing leaves. An adjoining bonus bunk room/4th bedroom and second bath offer flexible space for guests, grandkids, hunting buddies or extended stays. Conveniently located between Kimberling City and Branson West, you're less than 10 minutes from Port of Kimberling Marina, restaurants, groceries, pharmacies, Walmart and Reeds Spring Schools, and about 30 minutes from Branson. From autumn rides and scenic hikes to cozy nights by the stove, new memories await at 150 Jim Linegar Ln!
Active
Price cut: $50.1K (9/28)
$499,900
150 Jim Linegar Lane, Branson West, MO 65737
4beds
2,108sqft
Single Family Residence
Built in 1969
10.18 Acres Lot
$482,600 Zestimate®
$237/sqft
$-- HOA
What's special
All-brick low-maintenance lake-view homeThoughtfully designed trail systemLake-view playgroundWood-burning stoveCorkscrew merry-go-round
- 128 days
- 1,000
- 46
Zillow last checked:
Listing updated:
Listed by:
Ann Ferguson 417-830-0175,
Keller Williams Tri-Lakes
Source: SOMOMLS as distributed by MLS GRID,MLS#: 60326363
Facts & features
Interior
Bedrooms & bathrooms
- Bedrooms: 4
- Bathrooms: 2
- Full bathrooms: 2
Rooms
- Room types: Family Room, Living Areas (3+)
Bedroom 1
- Area: 172.64
- Dimensions: 12.42 x 13.9
Bedroom 2
- Area: 175.7
- Dimensions: 12.64 x 13.9
Bedroom 3
- Area: 145.95
- Dimensions: 10.5 x 13.9
Bedroom 4
- Area: 199.13
- Dimensions: 13.5 x 14.75
Bathroom full
- Description: + 7.25 x 5.08
- Area: 62.2
- Dimensions: 7.25 x 8.58
Bathroom
- Area: 50.62
- Dimensions: 4.9 x 10.33
Dining area
- Area: 133.48
- Dimensions: 9.42 x 14.17
Family room
- Area: 168.31
- Dimensions: 12.17 x 13.83
Kitchen
- Area: 140.65
- Dimensions: 10.17 x 13.83
Laundry
- Area: 70.61
- Dimensions: 5.08 x 13.9
Living room
- Area: 389.13
- Dimensions: 29.75 x 13.08
Other
- Area: 227
- Dimensions: 25 x 9.08
Sun room
- Area: 147.01
- Dimensions: 12.17 x 12.08
Heating
- Wall Furnace, Central, Electric, Wood
Cooling
- Central Air, Wall Unit(s)
Appliances
- Included: Electric Water Heater, Free-Standing Electric Oven, Microwave, Refrigerator
- Laundry: W/D Hookup
Features
- High Speed Internet, Laminate Counters, Walk-in Shower
- Flooring: Laminate, Vinyl, Tile
- Has basement: No
- Has fireplace: Yes
- Fireplace features: Wood Burning
Interior area
- Total structure area: 2,108
- Total interior livable area: 2,108 sqft
- Finished area above ground: 2,108
- Finished area below ground: 0
Property
Parking
- Total spaces: 3
- Parking features: Additional Parking, Workshop in Garage, Storage, Private, Oversized, Gravel, Garage Faces Side, Garage Faces Rear
- Garage spaces: 3
Features
- Levels: One
- Stories: 1
- Patio & porch: Enclosed, Covered, Patio
- Fencing: Partial
- Has view: Yes
- View description: Lake, Water
- Has water view: Yes
- Water view: Lake,Water
Lot
- Size: 10.18 Acres
- Features: Acreage, Wooded/Cleared Combo, Horses Allowed, Sloped, Rolling Slope, Paved, Mature Trees, Level, Hilly, Cleared, Secluded, Wooded
Details
- Additional structures: Outbuilding, RV/Boat Storage, Other, Shed(s)
- Parcel number: 118.027000000002.000
- Horses can be raised: Yes
Construction
Type & style
- Home type: SingleFamily
- Architectural style: Ranch
- Property subtype: Single Family Residence
Materials
- Brick
- Roof: Composition
Condition
- Year built: 1969
Utilities & green energy
- Sewer: Septic Tank
- Water: Shared Well
Community & HOA
Community
- Subdivision: N/A
Location
- Region: Branson West
Financial & listing details
- Price per square foot: $237/sqft
- Tax assessed value: $29,900
- Annual tax amount: $302
- Date on market: 6/14/2026
Estimated market value
$482,600
$458,000 - $507,000
$1,963/mo
Price history
| Date | Event | Price |
|---|---|---|
| 9/28/2026 | Price change | $499,900-9.1%$237/sqft |
Source:  SOMOMLS as distributed by MLS GRID #60326363 Report a problem SOMOMLS as distributed by MLS GRID #60326363 Report a problem | ||
| 8/8/2026 | Price change | $549,999-8.2%$261/sqft |
Source: SOMOMLS as distributed by MLS GRID #60326363 Report a problem | ||
| 6/14/2026 | Listed for sale | $599,000+71.1%$284/sqft |
Source: SOMOMLS as distributed by MLS GRID #60326363 Report a problem | ||
| 7/26/2024 | Sold | -- |
Source: SOMOMLS as distributed by MLS GRID #60270253 Report a problem | ||
| 7/16/2024 | Pending sale | $350,000$166/sqft |
Source: SOMOMLS as distributed by MLS GRID #60270253 Report a problem | ||
| 7/5/2024 | Listed for sale | $350,000$166/sqft |
Source: SOMOMLS as distributed by MLS GRID #60270253 Report a problem | ||
Public tax history
| Year | Property taxes | Tax assessment |
|---|---|---|
| 2025 | $272 -59.1% | $5,560 -59.1% |
| 2024 | $666 -1.4% | $13,600 +0.3% |
| 2023 | $676 +0.5% | $13,560 |
| 2022 | $672 | $13,560 |
| 2021 | -- | $13,560 |
| 2020 | -- | $13,560 |
| 2019 | -- | $13,560 -0.1% |
| 2018 | -- | $13,570 |
| 2017 | $597 -0.2% | $13,570 |
| 2016 | $597 +108.6% | $13,570 +115.7% |
| 2015 | $286 -52.9% | $6,290 +0.2% |
| 2014 | $608 -0.7% | $6,280 -56% |
| 2012 | $613 | $14,260 |
Find assessor info on the county website
Monthly payment
Est. payment
Payment breakdown
Explore the cost of this home by adjusting the details. Changes won't be saved.Climate risks
Neighborhood: 65737
Nearby schools
Schools provided by the listing agent
- Elementary: Reeds Spring
- Middle: Reeds Spring
- High: Reeds Spring
Source: SOMOMLS as distributed by MLS GRID. This data may not be complete. We recommend contacting the local school district to confirm school assignments for this home.
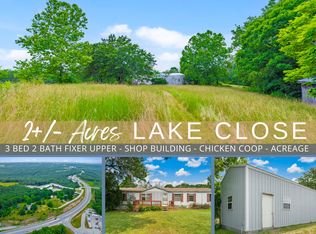
- $--3 bd2 ba1.6k sqft176 Jim Linegar Ln, Reeds Spring, MO 65737Sold
- $889,0003 bd4 ba4.3k sqft15526 State Highway 13, Branson West, MO 65737For Sale

- $1,181,000-- bd-- ba16k sqft50 Jim Linegar Ln, Branson West, MO 65737Off Market
- $434,5003 bd-- ba3.2k sqft15358 Business Highway 13, Branson West, MO 65737Off Market
Similar homes
- $494,7003 bd3 ba2.6k sqft46 Acoma Drive, Branson West, MO 65737Active w/Contingency
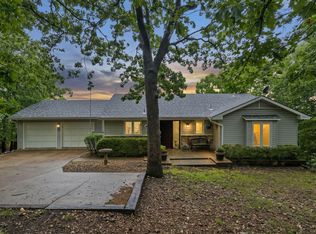
 MLS ID #60324013, Kathy J Clark, Table Rock Sunset Properties. SOMOMLS as distributed by MLS GRID
 - $495,0003 bd3 ba2.5k sqft7 Scottsdale Circle, Branson West, MO 65737Active
 MLS ID #60332091, Tru Harbour Realty, Epique Realty. SOMOMLS as distributed by MLS GRID
 - $447,7004 bd3 ba3k sqft166 Queensberry Road, Branson West, MO 65737Active
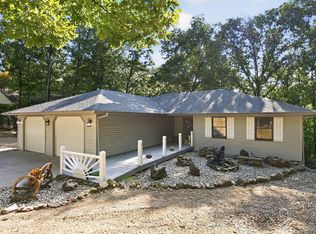 MLS ID #60332259, Kathy J Clark, Table Rock Sunset Properties. SOMOMLS as distributed by MLS GRID
 - $397,7004 bd3 ba2.3k sqft203 Queensberry Drive, Branson West, MO 65737Active
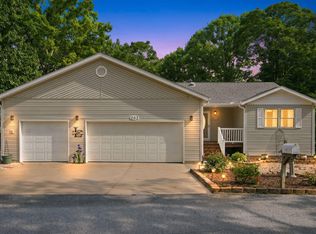 MLS ID #60326913, Kathy J Clark, Table Rock Sunset Properties. SOMOMLS as distributed by MLS GRID
 - $525,0005 bd4 ba3.1k sqft567 Austin Place, Branson West, MO 65737ActiveMLS ID #60330072, Ann Ferguson, Keller Williams Tri-Lakes. SOMOMLS as distributed by MLS GRID
- $535,0003 bd2 ba1.5k sqft59 Tom Turkey Circle, Branson West, MO 65737ActiveMLS ID #60323766, One.Five Real Estate Advisors, EXP Realty, LLC.. SOMOMLS as distributed by MLS GRID
- $425,0004 bd3 ba2.9k sqft1144 Keystone Road, Reeds Spring, MO 65737ActiveMLS ID #60335674, Grant Eby, Foggy River Realty LLC. SOMOMLS as distributed by MLS GRID
- $525,0004 bd3 ba1.7k sqft571 Rainbow Valley Drive, Highlandville, MO 65669ActiveMLS ID #60336597, Amber E. Eftink, Eftink Real Estate. SOMOMLS as distributed by MLS GRID
- $340,0004 bd3 ba2.2k sqft2597 Talking Rocks Road, Branson West, MO 65737ActiveMLS ID #60333450, Selenia Hulen-Ehrlich, Keller Williams Tri-Lakes. SOMOMLS as distributed by MLS GRID
- $575,0004 bd3 ba2.3k sqft58 Kings Cove Lane, Reeds Spring, MO 65737ActiveMLS ID #60328491, Ann Ferguson, Keller Williams Tri-Lakes. SOMOMLS as distributed by MLS GRID
- $595,0004 bd3 ba3.1k sqft5 Rockdale Road, Kimberling City, MO 65686ActiveMLS ID #60330221, Ann Ferguson, Keller Williams Tri-Lakes. SOMOMLS as distributed by MLS GRID
- $599,9004 bd4 ba2.7k sqft464 Slane Chapel Road, Branson West, MO 65737ActiveMLS ID #60335182, Team Serrano, Assist 2 Sell. SOMOMLS as distributed by MLS GRID
- $449,0003 bd2 ba1.5k sqft39 Troutdale Lane, Branson West, MO 65737ActiveMLS ID #60308432, Selenia Hulen-Ehrlich, Keller Williams Tri-Lakes. SOMOMLS as distributed by MLS GRID
- $274,9003 bd3 ba1.4k sqft55 Kearney Lane, Reeds Spring, MO 65737ActiveMLS ID #60320810, Ann Ferguson, Keller Williams Tri-Lakes. SOMOMLS as distributed by MLS GRID
- $289,0004 bd2 ba1.4k sqft29 Scottsdale Circle, Branson West, MO 65737ActiveMLS ID #60327746, Gayla Coonrod, Murney Associates - Tri-Lakes. SOMOMLS as distributed by MLS GRID
- $485,0005 bd3 ba3k sqft525 Emory Creek Boulevard, Branson, MO 65616ActiveMLS ID #60336283, Carolyn Crispin Team, Keller Williams Tri-Lakes. SOMOMLS as distributed by MLS GRID
- $325,0003 bd2 ba1.4k sqft71 Queensberry Drive, Branson West, MO 65737ActiveMLS ID #60331603, Abbie Follis, EXP Realty, LLC.. SOMOMLS as distributed by MLS GRID
- $439,9005 bd4 ba3k sqft236 Silverbridge Lane, Kimberling City, MO 65686ActiveMLS ID #60333763, Jennifer L Lotz, Murney Associates - Primrose. SOMOMLS as distributed by MLS GRID
- $465,0004 bd2 ba2.2k sqft25 Palomino Court, Lampe, MO 65681ActiveMLS ID #60323461, Parker Stone, Keller Williams Tri-Lakes. SOMOMLS as distributed by MLS GRID
- $499,9003 bd3 ba2.8k sqft500 Timberlane Point Road, Branson, MO 65616ActiveMLS ID #60325783, Cole Currier, Currier & Company. SOMOMLS as distributed by MLS GRID
