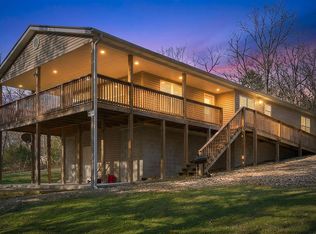
LAKE FRONT----EASY WALK TO THE WATER----BOAT SLIP IS A WALK OR GOLF CART AWAY----3 BED/2BATH----LIKE NEW DETACHED GARAGEThis beautiful, move-in-ready home, lake front, close to town without a ton of winding roads, (I mean, it is the Ozarks, there are SOME winding roads), AND has a slip available, is right here at 39 Troutdale Lane, located on Gobblers Mountain, just 3 1/2 miles off of Hwy 13. Popping over to one of the many locations for dinner and live music will take just minutes to get there. And you are steps from the water!Here, you will find 3 bedrooms that are actually roomy! 2 Bathrooms, laundry room, pantry, tons of space to stretch out and be comfortable with your friends and family! There is a huge detached garage for all your lake toys.....SUMMER IS HERE! WHAT ARE YOU WAITING FOR?-----(The slip with the lift is available to purchase for additional $$)
Active
$469,000
39 Troutdale Lane, Branson West, MO 65737
3beds
1,568sqft
Manufactured On Land
Built in 2004
0.72 Acres Lot
$438,900 Zestimate®
$299/sqft
$-- HOA
What's special
Lake frontSteps from the waterLaundry roomHuge detached garage
- 280 days |
- 319 |
- 18 |
Zillow last checked:
Listing updated:
Listed by:
Selenia Hulen-Ehrlich 417-350-8901,
Keller Williams Tri-Lakes
Source: SOMOMLS as distributed by MLS GRID,MLS#: 60308432
Facts & features
Interior
Bedrooms & bathrooms
- Bedrooms: 3
- Bathrooms: 2
- Full bathrooms: 2
Rooms
- Room types: Workshop, Pantry
Heating
- Heat Pump, Electric
Cooling
- Central Air, Ceiling Fan(s)
Appliances
- Included: Electric Water Heater, Free-Standing Electric Oven, Microwave
- Laundry: Main Level
Features
- Has basement: No
- Has fireplace: No
Interior area
- Total structure area: 1,568
- Total interior livable area: 1,568 sqft
- Finished area above ground: 1,568
- Finished area below ground: 0
Property
Parking
- Total spaces: 2
- Parking features: Garage
- Garage spaces: 2
Features
- Levels: One
- Stories: 1
- Has view: Yes
- View description: Lake
- Has water view: Yes
- Water view: Lake
Lot
- Size: 0.72 Acres
Details
- Parcel number: 142.003000000030.001
Construction
Type & style
- Home type: MobileManufactured
- Architectural style: Ranch
- Property subtype: Manufactured On Land
Condition
- Year built: 2004
Utilities & green energy
- Sewer: Septic Tank
- Water: Shared Well
Community & HOA
Community
- Subdivision: Holiday Acres
Location
- Region: Branson West
Financial & listing details
- Price per square foot: $299/sqft
- Tax assessed value: $83,900
- Annual tax amount: $780
- Date on market: 10/25/2025
Estimated market value
$438,900
$417,000 - $461,000
$1,423/mo
Price history
| Date | Event | Price |
|---|---|---|
| 10/25/2025 | Listed for sale | $469,000+451.8%$299/sqft |
Source:  SOMOMLS as distributed by MLS GRID #60308432 Report a problem SOMOMLS as distributed by MLS GRID #60308432 Report a problem | ||
| 10/4/2025 | Listing removed | -- |
Source: Owner Report a problem | ||
| 7/9/2025 | Listed for sale | $85,000$54/sqft |
Source: Owner Report a problem | ||
Public tax history
| Year | Property taxes | Tax assessment |
|---|---|---|
| 2025 | $781 0% | $15,940 |
| 2024 | $781 +0.1% | $15,940 |
| 2023 | $780 +0.6% | $15,940 +15.4% |
| 2022 | $775 +14% | $13,810 |
| 2021 | $680 +13.5% | $13,810 |
| 2020 | $599 | $13,810 |
| 2019 | -- | $13,810 |
| 2018 | -- | $13,810 |
| 2017 | $595 -0.2% | $13,810 |
| 2016 | $596 +2.8% | $13,810 |
| 2015 | $579 -0.2% | $13,810 |
| 2014 | $580 +1.7% | $13,810 |
| 2012 | $570 -0.3% | $13,810 |
| 2011 | $572 +0% | $13,810 |
| 2010 | $572 | $13,810 |
Find assessor info on the county website
Monthly payment
Climate risks
Neighborhood: 65737
Nearby schools
GreatSchools rating
- NAReeds Spring Primary SchoolGrades: PK-1Distance: 6.3 mi
- 3/10Reeds Spring Middle SchoolGrades: 7-8Distance: 6.1 mi
- 5/10Reeds Spring High SchoolGrades: 9-12Distance: 5.9 mi
Schools provided by the listing agent
- Elementary: Reeds Spring
- Middle: Reeds Spring
- High: Reeds Spring
Source: SOMOMLS as distributed by MLS GRID. This data may not be complete. We recommend contacting the local school district to confirm school assignments for this home.
- $241,100-- bd-- ba1.3k sqft169 Festive Ln, Branson West, MO 65737Off Market
- $--4 bd2 ba1.6k sqft155 Festive Ln, Branson West, MO 65737Sold
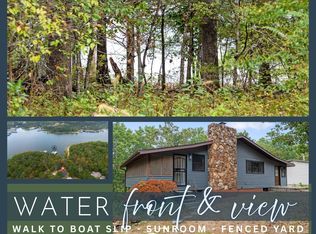
- $264,8003 bd2 ba1k sqft59 Troutdale Ln, Branson West, MO 65737Off Market
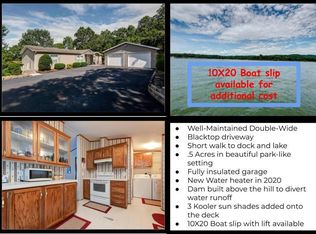
- $448,200-- bd-- ba1.7k sqft201 Festive Ln, Branson West, MO 65737Off Market
- $186,900-- bd-- ba1.2k sqft150 Festive Ln, Branson West, MO 65737Off Market
- $286,900-- bd-- ba-- sqft474 Holiday Acres Cir, Branson West, MO 65737Off Market
- $669,0003 bd2 ba1.5k sqft485 Holiday Acres Cir, Branson West, MO 65737For Sale
- $850,0004 bd4 ba4.5k sqft575 Holiday Acres Cir, Branson West, MO 65737For Sale
A local agent can set up tours, give advice and negotiate with sellers.
Similar homes
- $380,0003 bd3 ba1.7k sqft35 Nightfall Lane, Branson West, MO 65737Active
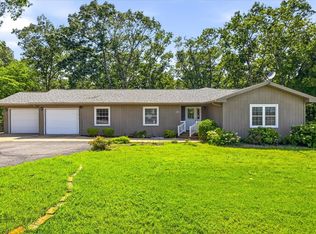
 MLS ID #60326591, Holt Homes Group, Keller Williams Local. SOMOMLS as distributed by MLS GRID
 - $335,0003 bd2 ba1.7k sqft160 Starrville Lane, Reeds Spring, MO 65737Active
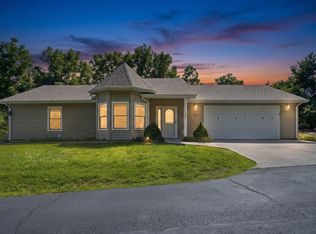 MLS ID #60326511, Katie L Asher, Murney Associates - Tri-Lakes. SOMOMLS as distributed by MLS GRID
 - $475,0003 bd2 ba1.6k sqft942 Lake Forest Drive, Galena, MO 65656Active
 MLS ID #60318073, Katie L Asher, Murney Associates - Tri-Lakes. SOMOMLS as distributed by MLS GRID
 - $599,0004 bd2 ba2.1k sqft150 Jim Linegar Lane, Branson West, MO 65737Active
 MLS ID #60326363, Ann Ferguson, Keller Williams Tri-Lakes. SOMOMLS as distributed by MLS GRID
 - $450,0005 bd2 ba1.7k sqft346 Terrace Crest Lane #12, Reeds Spring, MO 65737ActiveMLS ID #60325719, Ann Ferguson, Keller Williams Tri-Lakes. SOMOMLS as distributed by MLS GRID
- $542,9003 bd3 ba2.2k sqft839 Old Wilderness Road, Reeds Spring, MO 65737ActiveMLS ID #60324030, Ann Ferguson, Keller Williams Tri-Lakes. SOMOMLS as distributed by MLS GRID
- $425,0002 bd2 ba1.3k sqft1715 Paradise Landing Road, Kimberling City, MO 65686ActiveMLS ID #60329841, Rashelle Igert, Murney Associates - Nixa. SOMOMLS as distributed by MLS GRID
- $329,0004 bd3 ba2.2k sqft187 Johnson Way Lane, Kimberling City, MO 65686ActiveMLS ID #60330283, Ann Ferguson, Keller Williams Tri-Lakes. SOMOMLS as distributed by MLS GRID
- $299,9993 bd2 ba1.4k sqft267 Blue Springs Lane, Branson West, MO 65737ActiveMLS ID #60307326, Allen Berkstresser, BFRealty. SOMOMLS as distributed by MLS GRID
- $465,0004 bd2 ba2.2k sqft25 Palomino Court, Lampe, MO 65681ActiveMLS ID #60323461, Parker Stone, Keller Williams Tri-Lakes. SOMOMLS as distributed by MLS GRID
- $435,0002 bd2 ba1.5k sqft670 Shore Point Road, Blue Eye, MO 65611ActiveMLS ID #60328481, Richard Blackwell, Sunset Realty Services Inc.. SOMOMLS as distributed by MLS GRID
- $354,9993 bd2 ba1.4k sqft26 Trail Ridge Drive, Kimberling City, MO 65686ActiveMLS ID #60326737, Carolyn Boss, Keller Williams Tri-Lakes. SOMOMLS as distributed by MLS GRID
- $425,0003 bd2 ba2.2k sqft845 Alyeska Point Road, Lampe, MO 65681ActiveMLS ID #60324835, Cole Currier, Currier & Company. SOMOMLS as distributed by MLS GRID
- $445,0003 bd2 ba1.6k sqft201 Rockwood Lane #3, Branson, MO 65616For SaleMLS ID #60321839, Gary Nelson. eXp Realty
- $365,0004 bd2 ba1.5k sqft284 Shady Drive, Branson, MO 65616ActiveMLS ID #60330088, Jeff Reynolds, Keller Williams Tri-Lakes. SOMOMLS as distributed by MLS GRID
- $535,0003 bd3 ba2.2k sqft70 Lincoln Lane, Lampe, MO 65681ActiveMLS ID #60329246, Adam Graddy, Keller Williams Local. SOMOMLS as distributed by MLS GRID
- $289,0003 bd2 ba1.6k sqft81 Deer Ridge Trail, Kimberling City, MO 65686ActiveMLS ID #60329436, Angela Vowell, ReeceNichols -Kimberling City. SOMOMLS as distributed by MLS GRID
- $480,0003 bd2 ba1.4k sqft257 Elm Point Lane, Kimberling City, MO 65686ActiveMLS ID #60317562, Rob & Stacey Real Estate, EXP Realty LLC. SOMOMLS as distributed by MLS GRID
- $337,5003 bd2 ba1.2k sqft8 Northwoods Drive, Kimberling City, MO 65686ActiveMLS ID #60327744, Ann Ferguson, Keller Williams Tri-Lakes. SOMOMLS as distributed by MLS GRID
- $469,0003 bd3 ba1.8k sqft237 Tanglewood Street, Shell Knob, MO 65747ActiveMLS ID #60324871, James Alan Cotton, Keller Williams Tri-Lakes. SOMOMLS as distributed by MLS GRID
