Space. Strength. Lifestyle. If you've been searching for a property that truly has it all, this is it. Situated on three lots, this exceptional home offers incredible room for living, entertaining, hobbies, and serious workspace, all within easy access to Table Rock Lake and the Branson area.Inside, the home welcomes you with expansive living areas including a formal living and dining room, and a chef-style kitchen featuring abundant cabinetry and generous counterspace designed for gathering and entertaining. A cozy sitting room just off the kitchen creates the perfect place to relax after a long day. The primary suite offers a custom closet and the spacious laundry room features a built-in office area. Everything needed for daily living is conveniently located on the main floor.For those needing serious shop space, this property truly stands apart. The impressive 60x40 outbuilding features 200 amp service, electric overhead doors, and space large enough to store two motor homes or operate large equipment. The 36x24 shop also includes its own 200 amp service, electric overhead doors, heating, air conditioning, and a dust collection system, creating the perfect environment for woodworking, running machinery, or pursuing hobbies year-round. The lower level is built for fun and flexibility, offering a large family room, additional kitchen space, and a pool table that stays, making it ideal for game nights and gatherings. You'll also find an impressive 765 sq ft heated and cooled hobby room, giving you endless possibilities for crafting, woodworking, exercise, or creative space.Additional highlights include 2x6 construction, propane backup heat, propane water heater, a new roof in 2025, and two separate sprinkler systems--one serving the home and one dedicated to the outbuilding side.A boat slip is available for additional purchase, making days on Table Rock Lake even easier. Buyer to do own due diligence on all measurements prior to close.
Active
Price cut: $40K (7/30)
$850,000
575 Holiday Acres Circle, Branson West, MO 65737
4beds
4,546sqft
:
Get pre-qualified$5,331/mo
Single Family Residence
Built in 1992
0.74 Acres Lot
$818,200 Zestimate®
$187/sqft
$25/mo HOA
What's special
Two separate sprinkler systemsChef-style kitchenPool table that staysAbundant cabinetrySituated on three lots
- 151 days |
- 309 |
- 6 |
Zillow last checked:
Listing updated:
Listed by:
Donna Lentz 417-339-6901,
ReeceNichols - Branson
Source: SOMOMLS as distributed by MLS GRID,MLS#: 60317431
Facts & features
Interior
Bedrooms & bathrooms
- Bedrooms: 4
- Bathrooms: 4
- Full bathrooms: 3
- 1/2 bathrooms: 1
Rooms
- Room types: Bedroom, Den, John Deere, Kitchen- 2nd, Pantry, Hobby Room, Foyer, Bonus Room, Living Areas (2), Office, Workshop, In-Law Suite, Great Room, Living Room, Family Room, Master Bedroom
Heating
- Heat Pump, Central, Electric, Propane
Cooling
- Central Air, Ceiling Fan(s)
Appliances
- Included: Dishwasher, Propane Water Heater, Built-In Electric Oven, Free-Standing Electric Oven, Microwave, Water Softener Owned, Trash Compactor, Refrigerator
- Laundry: Main Level, W/D Hookup
Features
- High Speed Internet, Tray Ceiling(s), Crown Molding, Laminate Counters, Granite Counters, Cathedral Ceiling(s), Walk-In Closet(s), Walk-in Shower
- Flooring: Carpet, Vinyl, Tile, Laminate
- Doors: Storm Door(s)
- Windows: Drapes, Blinds, Window Treatments
- Basement: Concrete,Finished,Storage Space,Walk-Out Access,Full
- Has fireplace: Yes
- Fireplace features: Family Room, Basement, Two or More, Wood Burning, Stone, Den, Electric, Living Room
Interior area
- Total structure area: 5,408
- Total interior livable area: 4,546 sqft
- Finished area above ground: 2,704
- Finished area below ground: 1,842
Video & virtual tour
Property
Parking
- Total spaces: 8
- Parking features: RV Access/Parking, RV Garage, Garage Faces Front, Garage Door Opener, Driveway, Covered, Boat, Additional Parking, Parking Space
- Attached garage spaces: 8
- Has uncovered spaces: Yes
Features
- Levels: Two
- Stories: 2
- Patio & porch: Patio, Front Porch, Covered, Deck
- Exterior features: Rain Gutters, Water Access
- Has view: Yes
- View description: Lake, Water
- Has water view: Yes
- Water view: Lake,Water
Lot
- Size: 0.74 Acres
- Features: Sprinklers In Front, Sprinklers In Rear, Sloped, Mature Trees, Level, Corner Lot, Landscaped, Curbs
Details
- Additional structures: Outbuilding, RV/Boat Storage, Other, Gazebo
- Additional parcels included: 14-2.0-03-000-000-037.001 and14-2.0-03-000-000-037.002Tax amount includes all parcels.
- Parcel number: 142.003000000037.001
Construction
Type & style
- Home type: SingleFamily
- Architectural style: Ranch
- Property subtype: Single Family Residence
Materials
- Brick, Vinyl Siding
- Foundation: Poured Concrete
- Roof: Composition
Condition
- Year built: 1992
Utilities & green energy
- Sewer: Septic Tank
- Water: Private
Community & HOA
Community
- Security: Smoke Detector(s)
- Subdivision: Holiday Acres
HOA
- HOA fee: $300 annually
Location
- Region: Branson West
Financial & listing details
- Price per square foot: $187/sqft
- Tax assessed value: $254,800
- Annual tax amount: $2,448
- Date on market: 3/8/2026
- Listing terms: Cash,Conventional
- Road surface type: Chip And Seal, Asphalt, Concrete
Estimated market value
$818,200
$777,000 - $859,000
$3,810/mo
Price history
| Date | Event | Price |
|---|---|---|
| 7/30/2026 | Price change | $850,000-4.5%$187/sqft |
Source:  SOMOMLS as distributed by MLS GRID #60317431 Report a problem SOMOMLS as distributed by MLS GRID #60317431 Report a problem | ||
| 6/2/2026 | Price change | $890,000-6.3%$196/sqft |
Source: SOMOMLS as distributed by MLS GRID #60317431 Report a problem | ||
| 4/4/2026 | Price change | $950,000-4%$209/sqft |
Source: SOMOMLS as distributed by MLS GRID #60317431 Report a problem | ||
| 3/8/2026 | Listed for sale | $990,000$218/sqft |
Source: SOMOMLS as distributed by MLS GRID #60317431 Report a problem | ||
Public tax history
| Year | Property taxes | Tax assessment |
|---|---|---|
| 2025 | $2,371 0% | $48,410 |
| 2024 | $2,371 +0.1% | $48,410 |
| 2023 | $2,368 +0.6% | $48,410 |
| 2022 | $2,355 -1.2% | $48,410 |
| 2021 | $2,384 +13.5% | $48,410 |
| 2020 | $2,099 | $48,410 |
| 2019 | -- | $48,410 |
| 2018 | -- | $48,410 |
| 2017 | $2,084 -0.2% | $48,410 +14.5% |
| 2016 | $2,088 +17.7% | $42,290 |
| 2015 | $1,774 -0.2% | $42,290 |
| 2014 | $1,777 +1.7% | $42,290 |
| 2012 | $1,747 -0.3% | $42,290 |
| 2011 | $1,752 +0% | $42,290 |
| 2010 | $1,751 | $42,290 |
Find assessor info on the county website
Monthly payment
Est. payment
Payment breakdown
Explore the cost of this home by adjusting the details. Changes won't be saved.Climate risks
Neighborhood: 65737
Nearby schools
GreatSchools rating
- NAReeds Spring Primary SchoolGrades: PK-1Distance: 6.5 mi
- 3/10Reeds Spring Middle SchoolGrades: 7-8Distance: 6.2 mi
- 5/10Reeds Spring High SchoolGrades: 9-12Distance: 6 mi
Schools provided by the listing agent
- Elementary: Reeds Spring
- Middle: Reeds Spring
- High: Reeds Spring
Source: SOMOMLS as distributed by MLS GRID. This data may not be complete. We recommend contacting the local school district to confirm school assignments for this home.
- $399,9003 bd2 ba2k sqft599 Holiday Acres Cir, Branson West, MO 65737Pending

- $669,0003 bd2 ba1.5k sqft485 Holiday Acres Cir, Branson West, MO 65737For Sale

- $757,6005 bd4 ba3.6k sqft590 Holiday Acres Cir, Reeds Spring, MO 65737Off Market
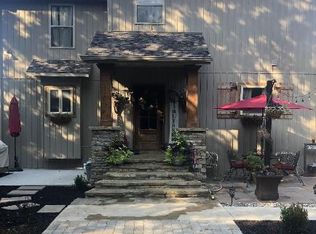
- $485,700-- bd-- ba2.7k sqft119 Holiday Acres Cir, Branson West, MO 65737Off Market
- $503,0003 bd3 ba2.2k sqft119 Holiday Acres Cir, Reeds Spring, MO 65737Off Market
- $--5 bd4 ba3.6k sqft590 Holiday Acres Cir, Branson West, MO 65737Sold
- $402,9002 bd2 ba1.6k sqft151 Holiday Acres Cir, Branson West, MO 65737Off Market
- $457,400-- bd-- ba3k sqft643 Holiday Acres Cir, Branson West, MO 65737Off Market
A local agent can set up tours, give advice and negotiate with sellers.
Similar homes
- $950,0003 bd3 ba3.7k sqft126 Rudette Lane, Branson West, MO 65737Active
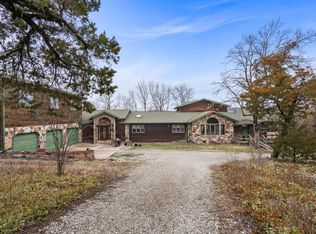
 MLS ID #60317104, The Best Team, Keller Williams Tri-Lakes. SOMOMLS as distributed by MLS GRID
 - $699,9003 bd3 ba2.5k sqft13 Holly Lane, Branson West, MO 65737Active
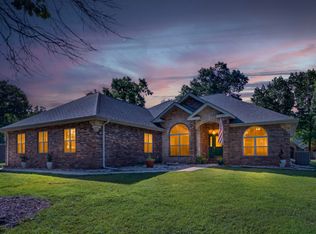 MLS ID #60330179, Chad Morgenthaler, Premier Farm Realty Group LLC. SOMOMLS as distributed by MLS GRID
 - $735,0004 bd3 ba3k sqft64 Ridgemont Circle, Branson West, MO 65737Active
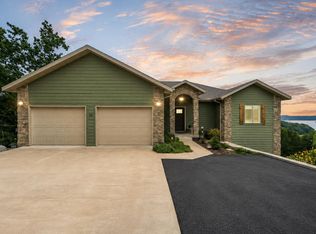 MLS ID #60314611, Shannen White, White Magnolia Real Estate LLC. SOMOMLS as distributed by MLS GRID
 - $879,0005 bd3 ba3.5k sqft206 Red Wing Drive, Kimberling City, MO 65686Active
 MLS ID #60327337, Parker Stone, Keller Williams Tri-Lakes. SOMOMLS as distributed by MLS GRID
 - $800,0006 bd4 ba4.1k sqft32 Arrowood Lane, Kimberling City, MO 65686ActiveMLS ID #60329996, Cole Currier, Currier & Company. SOMOMLS as distributed by MLS GRID
- $945,0005 bd3 ba3.9k sqft555 Lost Acres Boulevard, Lampe, MO 65681ActiveMLS ID #60330609, Tina Plum, Realty One Group Grand. SOMOMLS as distributed by MLS GRID
- $799,0004 bd5 ba4k sqft625 Little Aunts Creek Road, Kimberling City, MO 65686ActiveMLS ID #60321753, Cole Currier, Currier & Company. SOMOMLS as distributed by MLS GRID
- $785,0005 bd4 ba3.9k sqft600 Edgewater Estates, Kimberling City, MO 65686ActiveMLS ID #60329126, Ann Ferguson, Keller Williams Tri-Lakes. SOMOMLS as distributed by MLS GRID
- $715,0004 bd4 ba3.4k sqft514 Rose Hill Lane, Galena, MO 65656ActiveMLS ID #60330722, Cole Currier, Currier & Company. SOMOMLS as distributed by MLS GRID
- $700,0004 bd4 ba3.5k sqft18 Skyline Drive, Kimberling City, MO 65686ActiveMLS ID #60329715, Matthew Shoush, Lake Expo Real Estate. SOMOMLS as distributed by MLS GRID
- $749,9004 bd4 ba5k sqft94 Irish Hills Boulevard, Kimberling City, MO 65686ActiveMLS ID #60323210, Ann Ferguson, Keller Williams Tri-Lakes. SOMOMLS as distributed by MLS GRID
- $575,0005 bd4 ba3.1k sqft567 Austin Place, Branson West, MO 65737ActiveMLS ID #60330072, Ann Ferguson, Keller Williams Tri-Lakes. SOMOMLS as distributed by MLS GRID
- $439,0003 bd4 ba2.6k sqft127 Kachina Trail, Branson West, MO 65737ActiveMLS ID #60321863, Kathy J Clark, Table Rock Sunset Properties. SOMOMLS as distributed by MLS GRID
- $625,0004 bd3 ba3.1k sqft5 Rockdale Road, Kimberling City, MO 65686ActiveMLS ID #60330221, Ann Ferguson, Keller Williams Tri-Lakes. SOMOMLS as distributed by MLS GRID
- $494,7003 bd3 ba2.6k sqft46 Acoma Drive, Branson West, MO 65737ActiveMLS ID #60324013, Kathy J Clark, Table Rock Sunset Properties. SOMOMLS as distributed by MLS GRID
- $470,0004 bd3 ba3.1k sqft52 Crown Drive, Branson West, MO 65737ActiveMLS ID #60324088, Sara Brodersen, AMAX Real Estate. SOMOMLS as distributed by MLS GRID
- $725,0003 bd5 ba3.8k sqft137 Sherman Way, Branson, MO 65616ActiveMLS ID #60329192, Charlie Gerken, Hustle Back Realty. SOMOMLS as distributed by MLS GRID
- $985,0004 bd3 ba3.7k sqft1155 Us Highway 160, Reeds Spring, MO 65737ActiveMLS ID #60298362, Josie Lane, White Magnolia Real Estate LLC. SOMOMLS as distributed by MLS GRID
- $712,0006 bd3 ba4.3k sqft512 Silverwood Place, Branson West, MO 65737ActiveMLS ID #60319210, The Best Team, Keller Williams Tri-Lakes. SOMOMLS as distributed by MLS GRID
- $785,0004 bd4 ba4.3k sqft112 Moondance, Blue Eye, MO 65611ActiveMLS ID #60321598, Booker Cox III, Foggy River Realty LLC. SOMOMLS as distributed by MLS GRID
