Sunset, Mt., Fireworks, Kim City Bridgeview, Lake View+Boat Slip w/lift (65k)+''THE'' location = The complete Table Rock Lake getaway package! Bring on the lake vibes!!! Perfectly perched 2nd tier w/views of pristine #tablerocklake, in one of the most sought after, nautical subdivisions (Holiday Acres) right off of the super convenient location of Gobblers Mt. Road & DD Hwy, sits this incredible, HGTV masterpiece! Tucked away on almost an acre lot, this skillfully constructed home has exceptional curb appeal, XL driveway for all your lake buddies, expansive covered deck & patio system & low maintenance exterior, low maintenance landscaping that will be welcoming you home each & every beautiful day. Love the outdoors? You will adore the massive amounts of covered deck & patio space, the super spacious private yard, private well, & the 30x30 shop building perfect for the RV, boat & all the lake swag. Want to bring the outdoors in? Oversized windows throughout invite you through a sprawling, exceptionally updated, open floor plan from kitchen to dining & then to living, complete w/a chef's kitchen w/stainless appliances, gas cooktop, kitchen bar & open dining area for grand entertaining, HGTV updated bathrooms, including an owner's ensuite w/jetted tub & super spacious walk-in closet. This property can easily & comfortably accommodate all of your guests & then some with five extra large bedrooms, spacious lake view living room, four bathrooms, lower level family area w/room for bar or second kitchen (plumbing stubbed out) as well as a laundry/mudroom. Professionally cleaned & recently vacated make this hacienda easy-breezy move-in ready to start making laketime memories. BONUS: complete the total lake house package w/a 10x24 boat slip w/lift purchase for 65k only a short walk from the house. BOAT SLIP PURCHASE OPTIONAL
Closed
Price Unknown
590 Holiday Acres Circle, Branson West, MO 65737
5beds
3,650sqft
Single Family Residence
Built in 2008
0.89 Acres Lot
$671,200 Zestimate®
$--/sqft
$3,594 Estimated rent
Home value
$671,200
$530,000 - $846,000
$3,594/mo
Zestimate® history
Owner options
List your home for rent
$3,594/mo
Rent Zestimate®
Find your next renter with Zillow Rental Manager. Plus, with online applications, you can quickly screen prospective tenants – for free.
$3,594/mo
Rent Zestimate®
Refinance and save
$31/mo
Est. payment
Refinancing to a lower rate could help reduce your monthly payments and save thousands over the life of the loan.
$31/mo
Est. payment
Explore your selling options
Work with a Zillow partner agent
Leverage their expertise and Zillow's premium Showcase listings to get your home seen by more buyers.
Get startedList with your own agent
Get your home in front of millions of buyers by listing it on Zillow.
Learn how to do itSell it yourself
Take full control of how buyers see your home on Zillow by listing For Sale by Owner (FSBO).
List your homeWhat's special
Private yardPrivate wellExtra large bedroomsOpen floor planLower level family areaJetted tubStainless appliances
Zillow last checked:
Listing updated:
Listed by:
Ann Ferguson 417-830-0175,
Keller Williams Tri-Lakes
Bought with:
Melissa Miller, 2012031512
Foggy River Realty LLC
Source: SOMOMLS as distributed by MLS GRID,MLS#: 60275766
Facts & features
Interior
Bedrooms & bathrooms
- Bedrooms: 5
- Bathrooms: 4
- Full bathrooms: 3
- 1/2 bathrooms: 1
Rooms
- Room types: Loft, Living Areas (2), Family Room, Bedroom
Heating
- Forced Air, Central, Fireplace(s), Electric, Wood, Propane
Cooling
- Central Air, Ceiling Fan(s)
Appliances
- Included: Disposal, Propane Cooktop, Propane Water Heater, Free-Standing Electric Oven, Microwave
- Laundry: Main Level, W/D Hookup
Features
- Internet - Cable, Granite Counters, High Ceilings, Walk-In Closet(s), Walk-in Shower
- Flooring: Carpet, Vinyl, Tile
- Windows: Double Pane Windows
- Basement: Walk-Out Access,Exterior Entry,Interior Entry,Finished,Bath/Stubbed,Full
- Attic: Partially Floored
- Has fireplace: Yes
- Fireplace features: Living Room, Basement, Two or More, Wood Burning, Stone
Interior area
- Total structure area: 3,650
- Total interior livable area: 3,650 sqft
- Finished area above ground: 2,800
- Finished area below ground: 850
Property
Parking
- Total spaces: 5
- Parking features: Additional Parking, Paved, Heated Garage, Gravel, Garage Faces Side, Garage Door Opener, Driveway
- Attached garage spaces: 5
- Carport spaces: 1
- Has uncovered spaces: Yes
Features
- Levels: Two
- Stories: 2
- Patio & porch: Patio, Front Porch, Rear Porch, Deck
- Exterior features: Rain Gutters, Garden
- Has spa: Yes
- Spa features: Bath
- Fencing: None
- Has view: Yes
- View description: Panoramic, Lake, Water
- Has water view: Yes
- Water view: Lake,Water
Lot
- Size: 0.89 Acres
- Features: Corner Lot, Cleared, Sloped, Landscaped
Details
- Additional structures: Outbuilding
- Parcel number: 142.003000000034.002
Construction
Type & style
- Home type: SingleFamily
- Architectural style: Raised Ranch
- Property subtype: Single Family Residence
Materials
- Frame, Vinyl Siding, Brick
- Foundation: Poured Concrete, Slab
- Roof: Composition
Condition
- Year built: 2008
Utilities & green energy
- Sewer: Septic Tank
- Water: Private
Community & HOA
Community
- Security: Smoke Detector(s)
- Subdivision: Holiday Acres
HOA
- HOA fee: $31 monthly
Location
- Region: Branson West
Financial & listing details
- Tax assessed value: $252,200
- Annual tax amount: $2,292
- Date on market: 8/19/2024
- Listing terms: Cash,VA Loan,USDA/RD,FHA,Conventional
- Road surface type: Chip And Seal, Gravel, Concrete
Price history
| Date | Event | Price |
|---|---|---|
| 4/25/2025 | Sold | -- |
Source:  SOMOMLS as distributed by MLS GRID #60275766 Report a problem SOMOMLS as distributed by MLS GRID #60275766 Report a problem | ||
| 3/13/2025 | Pending sale | $679,000$186/sqft |
Source: SOMOMLS as distributed by MLS GRID #60275766 Report a problem | ||
| 1/27/2025 | Price change | $679,000-2.9%$186/sqft |
Source: SOMOMLS as distributed by MLS GRID #60275766 Report a problem | ||
| 8/19/2024 | Listed for sale | $699,000$192/sqft |
Source: SOMOMLS as distributed by MLS GRID #60275766 Report a problem | ||
Public tax history
| Year | Property taxes | Tax assessment |
|---|---|---|
| 2025 | $2,347 +6.8% | $47,920 +6.8% |
| 2024 | $2,198 +0.1% | $44,880 |
| 2023 | $2,195 +2.8% | $44,880 +2.2% |
| 2022 | $2,136 -1.2% | $43,910 |
| 2021 | $2,162 +13.5% | $43,910 |
| 2020 | $1,904 | $43,910 |
| 2019 | -- | $43,910 |
| 2018 | -- | $43,910 |
| 2017 | $1,891 -0.2% | $43,910 +0.3% |
| 2016 | $1,894 +3.1% | $43,800 |
| 2015 | $1,837 -0.2% | $43,800 |
| 2014 | $1,840 +1.7% | $43,800 |
| 2012 | $1,809 | $43,800 |
Find assessor info on the county website
Neighborhood: 65737
Nearby homes
- $754,2005 bd4 ba3.6k sqft590 Holiday Acres Cir, Reeds Spring, MO 65737Off Market
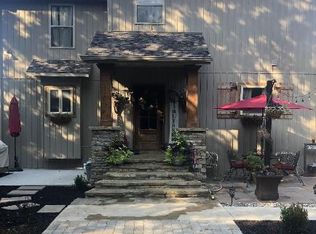
- $399,9003 bd2 ba2k sqft599 Holiday Acres Cir, Branson West, MO 65737Pending

- $850,0004 bd4 ba4.5k sqft575 Holiday Acres Cir, Branson West, MO 65737For Sale

- $--3 bd2 ba1.7k sqft650 Holiday Acres Cir, Branson West, MO 65737Sold
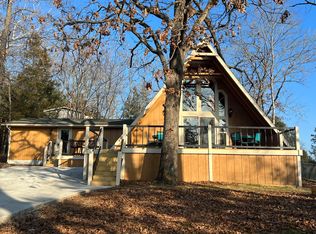
- $459,200-- bd-- ba1.5k sqft920 Gobblers Mountain Rd, Branson West, MO 65737Off Market
- $--3 bd3 ba1.5k sqft987 Gobblers Mountain Rd, Branson West, MO 65737Sold
- $457,400-- bd-- ba3k sqft643 Holiday Acres Cir, Branson West, MO 65737Off Market
- $413,7003 bd2 ba2k sqft643 Holiday Acres Cir, Reeds Spring, MO 65737Off Market
Nearby schools
GreatSchools rating
- NAReeds Spring Primary SchoolGrades: PK-1Distance: 6.5 mi
- 3/10Reeds Spring Middle SchoolGrades: 7-8Distance: 6.2 mi
- 5/10Reeds Spring High SchoolGrades: 9-12Distance: 6 mi
Schools provided by the listing agent
- Elementary: Reeds Spring
- Middle: Reeds Spring
- High: Reeds Spring
Source: SOMOMLS as distributed by MLS GRID. This data may not be complete. We recommend contacting the local school district to confirm school assignments for this home.
Sell for more on Zillow
Get a Zillow Showcase℠ listing at no additional cost and you could sell for .
$671,200
2% more
+$13,424
With Zillow Showcase(estimated)
$684,624
- Missouri
- Stone County
- Branson West
- 65737
- 590 Holiday Acres Circle
Nearby cities
Nearby zip codes
Other Branson West Topics
