Lake living at its finest! Steps to water to launch your kayak or walk/golf cart down to your slip for family boating and swimming from the dock. Enjoy gorgeous sunsets from the dock or from 2 separate living/family rooms overlooking the lake year-round. Boat slip is literally minutes from happy hour at nearby restaurants. Thoughtfully designed for romantic weekend escapes or full-time lake living for larger families, daily walks around the cove showcase some of the best views on Table Rock Lake. This HGTV-inspired lake retreat offers glowing sunset water views, stylish updates, and laid-back lake living just in time for the season. Situated on a second-tier double corner lot, this beautifully renovated and fully furnished 3 bed / 2 bath home features water views from nearly every room and quick shoreline access. Cruise down by golf cart or stroll to the optional 10x20 boat slip ($) for days spent fishing, skiing, cruising, and soaking in unforgettable sunsets. Natural light pours through all new windows and doors (2022), highlighting fresh paint, all new flooring installed April 2026, and a warm, inviting layout designed for easy living and entertaining. The remodeled kitchen features urban green cabinetry, champagne bronze hardware, quartz countertops, bar seating, and formal dining with tray ceiling. A striking fireplace anchors the main living area, while two spacious water-view living areas offer room to relax or entertain. The main level includes a bedroom with private deck access and lake views, full bath, laundry, and seamless indoor/outdoor living. Upstairs offers two additional bedrooms, full bath, and second living area overlooking the water. Outdoors, enjoy mature hardwoods, fenced yard, ample parking, and room for a future garage or workshop. Conveniently located near Walmart, restaurants, marinas, and popular boat-up dining. Relaxed lake days and unforgettable sunsets await @ 599 Holiday Acres Circle!
Pending
Price cut: $35.1K (6/14)
$399,900
599 Holiday Acres Circle, Branson West, MO 65737
3beds
2,037sqft
:
Get pre-qualified$2,522/mo
Single Family Residence
Built in 2002
0.59 Acres Lot
$387,400 Zestimate®
$196/sqft
$25/mo HOA
What's special
Low-maintenance perennial landscapingQuick shoreline accessGlowing sunset water viewsSecond-tier double corner lotQuartz countertopsNew deckingStylish updates
- 101 days |
- 911 |
- 59 |
Zillow last checked:
Listing updated:
Listed by:
Ann Ferguson 417-830-0175,
Keller Williams Tri-Lakes
Source: SOMOMLS as distributed by MLS GRID,MLS#: 60322201
Facts & features
Interior
Bedrooms & bathrooms
- Bedrooms: 3
- Bathrooms: 2
- Full bathrooms: 2
Rooms
- Room types: Family Room, Pantry, Living Areas (2)
Bedroom 1
- Area: 127.94
- Dimensions: 10.17 x 12.58
Bedroom 2
- Area: 175.18
- Dimensions: 13.58 x 12.9
Bedroom 3
- Area: 134.75
- Dimensions: 10.17 x 13.25
Bathroom full
- Area: 33.11
- Dimensions: 3.08 x 10.75
Bathroom full
- Area: 30.5
- Dimensions: 4.75 x 6.42
Bathroom full
- Area: 49
- Dimensions: 4.9 x 10
Dining area
- Area: 262.84
- Dimensions: 14.9 x 17.64
Entry hall
- Area: 147.18
- Dimensions: 6.9 x 21.33
Family room
- Area: 333.7
- Dimensions: 21.08 x 15.83
Kitchen
- Area: 132.41
- Dimensions: 13.58 x 9.75
Laundry
- Area: 48.23
- Dimensions: 6.58 x 7.33
Living room
- Area: 158.42
- Dimensions: 20.9 x 7.58
Other
- Description: Storage
- Area: 33.99
- Dimensions: 5.83 x 5.83
Heating
- Zoned, Central, Electric, Propane
Cooling
- Central Air, Ceiling Fan(s), Zoned
Appliances
- Included: Dishwasher, Free-Standing Electric Oven, Dryer, Washer, Microwave, Refrigerator, Electric Water Heater
- Laundry: W/D Hookup
Features
- Quartz Counters, Tray Ceiling(s), Walk-in Shower, High Speed Internet
- Flooring: Carpet, See Remarks
- Windows: Shutters, Double Pane Windows, Blinds
- Has basement: No
- Attic: None
- Has fireplace: Yes
- Fireplace features: Family Room, Propane
Interior area
- Total structure area: 2,037
- Total interior livable area: 2,037 sqft
- Finished area above ground: 2,037
- Finished area below ground: 0
Property
Parking
- Parking features: Other, Oversized, Gravel, Driveway
- Has uncovered spaces: Yes
Features
- Levels: Two
- Stories: 2
- Patio & porch: Deck
- Fencing: Partial
- Has view: Yes
- View description: Lake, Water
- Has water view: Yes
- Water view: Lake,Water
Lot
- Size: 0.59 Acres
- Features: Corner Lot, Wooded/Cleared Combo, Sloped, Wooded, Landscaped
Details
- Parcel number: 142.003000000036.000
Construction
Type & style
- Home type: SingleFamily
- Architectural style: Contemporary
- Property subtype: Single Family Residence
Materials
- Vinyl Siding
- Foundation: Crawl Space
- Roof: Composition
Condition
- Year built: 2002
Utilities & green energy
- Sewer: Septic Tank
- Water: Private
- Utilities for property: Cable Available
Community & HOA
Community
- Subdivision: Holiday Acres
HOA
- Services included: Snow Removal
- HOA fee: $300 annually
Location
- Region: Branson West
Financial & listing details
- Price per square foot: $196/sqft
- Tax assessed value: $75,200
- Annual tax amount: $800
- Date on market: 4/29/2026
- Road surface type: Asphalt, Gravel
Estimated market value
$387,400
$368,000 - $407,000
$1,798/mo
Price history
| Date | Event | Price |
|---|---|---|
| 7/28/2026 | Pending sale | $399,900$196/sqft |
Source:  SOMOMLS as distributed by MLS GRID #60322201 Report a problem SOMOMLS as distributed by MLS GRID #60322201 Report a problem | ||
| 6/14/2026 | Price change | $399,900-8.1%$196/sqft |
Source: SOMOMLS as distributed by MLS GRID #60322201 Report a problem | ||
| 6/9/2026 | Price change | $435,000-2.2%$214/sqft |
Source: SOMOMLS as distributed by MLS GRID #60322201 Report a problem | ||
| 5/22/2026 | Price change | $445,000-1.1%$218/sqft |
Source: SOMOMLS as distributed by MLS GRID #60322201 Report a problem | ||
| 4/29/2026 | Listed for sale | $450,000+96.9%$221/sqft |
Source: SOMOMLS as distributed by MLS GRID #60322201 Report a problem | ||
| 2/11/2022 | Listing removed | -- |
Source: Owner Report a problem | ||
| 12/11/2021 | Pending sale | $228,500$112/sqft |
Source: Owner Report a problem | ||
| 12/7/2021 | Listed for sale | $228,500+63.3%$112/sqft |
Source: Owner Report a problem | ||
| 5/29/2015 | Sold | -- |
Source: Agent Provided Report a problem | ||
| 4/10/2015 | Price change | $139,900+16.7%$69/sqft |
Source: Visual Tour #30357570 Report a problem | ||
| 4/1/2015 | Price change | $119,900-14.3%$59/sqft |
Source: Table Rock's Best, REALTORS #30357570 Report a problem | ||
| 4/24/2014 | Listed for sale | $139,900$69/sqft |
Source: Visual Tour #30357570 Report a problem | ||
Public tax history
| Year | Property taxes | Tax assessment |
|---|---|---|
| 2025 | $700 0% | $14,290 |
| 2024 | $700 +0.1% | $14,290 |
| 2023 | $699 +24% | $14,290 +23.3% |
| 2022 | $564 | $11,590 |
| 2021 | -- | $11,590 |
| 2020 | -- | $11,590 |
| 2019 | -- | $11,590 |
| 2018 | -- | $11,590 |
| 2017 | $499 -0.2% | $11,590 +0.8% |
| 2016 | $500 +3.6% | $11,500 |
| 2015 | $482 -0.2% | $11,500 |
| 2014 | $483 +1.7% | $11,500 |
| 2012 | $475 -0.3% | $11,500 |
| 2011 | $476 +0% | $11,500 |
| 2010 | $476 | $11,500 |
Find assessor info on the county website
Monthly payment
Est. payment
Payment breakdown
Explore the cost of this home by adjusting the details. Changes won't be saved.Climate risks
Neighborhood: 65737
Nearby schools
GreatSchools rating
- NAReeds Spring Primary SchoolGrades: PK-1Distance: 6.5 mi
- 3/10Reeds Spring Middle SchoolGrades: 7-8Distance: 6.3 mi
- 5/10Reeds Spring High SchoolGrades: 9-12Distance: 6 mi
Schools provided by the listing agent
- Elementary: Reeds Spring
- Middle: Reeds Spring
- High: Reeds Spring
Source: SOMOMLS as distributed by MLS GRID. This data may not be complete. We recommend contacting the local school district to confirm school assignments for this home.
- $850,0004 bd4 ba4.5k sqft575 Holiday Acres Cir, Branson West, MO 65737For Sale

- $754,2005 bd4 ba3.6k sqft590 Holiday Acres Cir, Reeds Spring, MO 65737Off Market
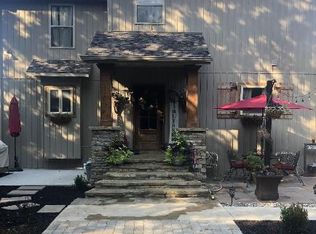
- $485,700-- bd-- ba2.7k sqft119 Holiday Acres Cir, Branson West, MO 65737Off Market
- $506,0003 bd3 ba2.2k sqft119 Holiday Acres Cir, Reeds Spring, MO 65737Off Market
- $--5 bd4 ba3.6k sqft590 Holiday Acres Cir, Branson West, MO 65737Sold
- $669,0003 bd2 ba1.5k sqft485 Holiday Acres Cir, Branson West, MO 65737For Sale
- $457,400-- bd-- ba3k sqft643 Holiday Acres Cir, Branson West, MO 65737Off Market
- $413,7003 bd2 ba2k sqft643 Holiday Acres Cir, Reeds Spring, MO 65737Off Market
A local agent can set up tours, give advice and negotiate with sellers.
Similar homes
- $414,7004 bd3 ba2.3k sqft203 Queensberry Drive, Branson West, MO 65737Active
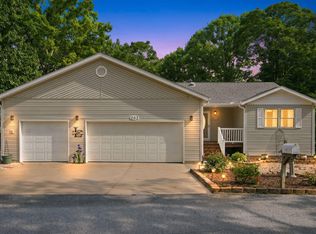
 MLS ID #60326913, Kathy J Clark, Table Rock Sunset Properties. SOMOMLS as distributed by MLS GRID
 - $375,0003 bd2 ba1.8k sqft128 Moonvalley Drive, Reeds Spring, MO 65737Active
 MLS ID #60327124, Ann Ferguson, Keller Williams Tri-Lakes. SOMOMLS as distributed by MLS GRID
 - $368,0003 bd2 ba1.7k sqft443 Canyon Forest Circle, Kimberling City, MO 65686Active
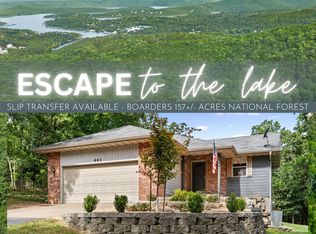 MLS ID #60330220, Ann Ferguson, Keller Williams Tri-Lakes. SOMOMLS as distributed by MLS GRID
 - $414,0003 bd2 ba1.4k sqft88 Montgomery Circle, Branson West, MO 65737Active
 MLS ID #60328317, Anita Pugh, Keller Williams Tri-Lakes. SOMOMLS as distributed by MLS GRID
 - $449,0003 bd3 ba2.2k sqft143 Santana Circle, Reeds Spring, MO 65737ActiveMLS ID #60329603, Team Serrano, Assist 2 Sell. SOMOMLS as distributed by MLS GRID
- $470,0004 bd4 ba1.9k sqft144 Santana Circle, Reeds Spring, MO 65737ActiveMLS ID #60324139, Ann Ferguson, Keller Williams Tri-Lakes. SOMOMLS as distributed by MLS GRID
- $575,0003 bd2 ba1.5k sqft59 Tom Turkey Circle, Branson West, MO 65737ActiveMLS ID #60323766, One.Five Real Estate Advisors, One.Five Real Estate Advisors. SOMOMLS as distributed by MLS GRID
- $385,0004 bd3 ba2.5k sqft175 Canyon Forest Circle, Kimberling City, MO 65686ActiveMLS ID #60318088, Ann Ferguson, Keller Williams Tri-Lakes. SOMOMLS as distributed by MLS GRID
- $385,0004 bd3 ba2.5k sqft532 Bonanza Drive, Kimberling City, MO 65686ActiveMLS ID #60328652, Ann Ferguson, Keller Williams Tri-Lakes. SOMOMLS as distributed by MLS GRID
- $549,9994 bd2 ba2.1k sqft150 Jim Linegar Lane, Branson West, MO 65737ActiveMLS ID #60326363, Ann Ferguson, Keller Williams Tri-Lakes. SOMOMLS as distributed by MLS GRID
- $329,0004 bd3 ba2.2k sqft187 Johnson Way Lane, Kimberling City, MO 65686ActiveMLS ID #60330283, Ann Ferguson, Keller Williams Tri-Lakes. SOMOMLS as distributed by MLS GRID
- $375,0003 bd2 ba1.6k sqft22 Yocum Pond Road, Galena, MO 65656ActiveMLS ID #60328095, LaShellya Johnson, ReeceNichols -Kimberling City. SOMOMLS as distributed by MLS GRID
- $399,0004 bd3 ba2.4k sqft299 Sunny Brook Drive, Branson, MO 65616ActiveMLS ID #60329171, Kimberly Hagan, Keller Williams Tri-Lakes. SOMOMLS as distributed by MLS GRID
- $399,0003 bd3 ba1.3k sqft4 Treehouse Lane #7 BLDG 4, Branson, MO 65616ActiveMLS ID #60330936, Parker Stone, Keller Williams Tri-Lakes. SOMOMLS as distributed by MLS GRID
- $419,5003 bd2 ba1.4k sqft1487 State Highway Bb, Hollister, MO 65672ActiveMLS ID #60330618, Tina Richards, Branson Lakes Country Realty. SOMOMLS as distributed by MLS GRID
- $395,0003 bd2 ba2.1k sqft118 N Sunshine Street, Branson, MO 65616ActiveMLS ID #60330206, Michelle Varisco, Gerken & Associates, Inc.. SOMOMLS as distributed by MLS GRID
- $354,9993 bd2 ba1.4k sqft26 Trail Ridge Drive, Kimberling City, MO 65686ActiveMLS ID #60326737, Carolyn Boss, Keller Williams Tri-Lakes. SOMOMLS as distributed by MLS GRID
- $320,0003 bd3 ba1.5k sqft84 Starbright Lane, Reeds Spring, MO 65737ActiveMLS ID #60300724, Ann Ferguson, Keller Williams Tri-Lakes. SOMOMLS as distributed by MLS GRID
- $365,0003 bd3 ba1.8k sqft229 Dogwood Park Trail, Branson, MO 65616ActiveMLS ID #60309617, Parker Stone, Keller Williams Tri-Lakes. SOMOMLS as distributed by MLS GRID
- $479,0003 bd2 ba1.4k sqft139 Lakeshore Drive, Kimberling City, MO 65686ActiveMLS ID #60325844, David Aguirre, Valiant Group Real Estate. SOMOMLS as distributed by MLS GRID
