Summer is calling at this peaceful Table Rock Lake-area retreat, quietly tucked near the end of a charming neighborhood just minutes from Kimberling City, lake access & Reeds Spring Schools. Thoughtfully designed for everyday living, the property offers raised garden beds, a greenhouse, tool shed & fenced backyard perfect for gardening, pets & play, while the inviting covered front porch delivers timeless curb appeal. Inside, vaulted ceilings, abundant natural light, wood-look LVT flooring & a soft neutral palette create an open, airy feel throughout the living, dining & kitchen spaces. The bright kitchen features white cabinetry, stainless appliances, bar seating & a formal dining area ready for dinners, holiday celebrations or entertaining friends. Stretching across the back of the home, the full-length covered deck overlooks peaceful wooded views, making the perfect place for morning coffee, grilling or relaxing after a day on the lake. The main level also offers a 2-car garage, laundry room & two private suite options ideal for a primary retreat, guests or multigenerational living. The spacious primary suite includes private deck access, dual closets & a spa-inspired bath with dual vanities, walk-in shower & corner soaking tub, while the split-bedroom layout provides a second suite with nearby private bath access. The walkout lower level expands your living space with a large living room, covered patio, two oversized bedrooms or bunkrooms, a full bath & abundant storage for lake toys, hobbies & seasonal gear. Conveniently located a few minutes from an optional third-party boat slip (add'l $), 15 minutes to Reeds Spring Schools, Walmart & Wolf Pack Park, and about 30 minutes to Branson. Farmers markets, boutiques, local dining, boating, fishing & endless Ozark adventures are all within easy reach. Welcome home to flexible living, fresh air & the lake lifestyle you've been waiting for at 187 Johnson Way Ln.
Active
$329,000
187 Johnson Way Lane, Kimberling City, MO 65686
4beds
2,288sqft
:
Get pre-qualified$2,127/mo
Single Family Residence
Built in 1994
0.42 Acres Lot
$329,500 Zestimate®
$144/sqft
$52/mo HOA
What's special
- 7 days |
- 979 |
- 25 |
Likely to sell faster than
Zillow last checked:
Listing updated:
Listed by:
Ann Ferguson 417-830-0175,
Keller Williams Tri-Lakes
Source: SOMOMLS as distributed by MLS GRID,MLS#: 60330283
Facts & features
Interior
Bedrooms & bathrooms
- Bedrooms: 4
- Bathrooms: 3
- Full bathrooms: 3
Rooms
- Room types: Bedroom, Living Areas (2), Family Room, Master Bedroom
Primary bedroom
- Area: 172.14
- Dimensions: 12.08 x 14.25
Bedroom 2
- Area: 114.63
- Dimensions: 9.17 x 12.5
Bedroom 3
- Area: 200.33
- Dimensions: 11.5 x 17.42
Bedroom 4
- Area: 162.96
- Dimensions: 11.5 x 14.17
Primary bathroom
- Area: 124.31
- Dimensions: 11.75 x 10.58
Bathroom full
- Area: 38.81
- Dimensions: 7.64 x 5.08
Bathroom full
- Area: 64.11
- Dimensions: 8.64 x 7.42
Dining room
- Area: 106.81
- Dimensions: 9.64 x 11.08
Garage
- Area: 463.93
- Dimensions: 21.75 x 21.33
Kitchen
- Area: 132.55
- Dimensions: 12.33 x 10.75
Laundry
- Area: 21.62
- Dimensions: 7.64 x 2.83
Living room
- Area: 309.76
- Dimensions: 22 x 14.08
Living room
- Area: 461.58
- Dimensions: 21.64 x 21.33
Other
- Description: Closet
- Area: 39.35
- Dimensions: 6.75 x 5.83
Other
- Description: Shed
- Area: 72
- Dimensions: 12 x 6
Utility room
- Area: 261.53
- Dimensions: 24.58 x 10.64
Heating
- Heat Pump, Central, Electric
Cooling
- Central Air, Ceiling Fan(s), Heat Pump
Appliances
- Included: Dishwasher, Free-Standing Electric Oven, Microwave, Water Softener Owned, Refrigerator, Electric Water Heater
- Laundry: In Basement, W/D Hookup
Features
- High Speed Internet, Internet - Cable, Soaking Tub, Laminate Counters, Vaulted Ceiling(s), High Ceilings, Walk-In Closet(s), Walk-in Shower
- Flooring: Carpet, Vinyl, Tile
- Basement: Walk-Out Access,Exterior Entry,Storage Space,Interior Entry,Finished,Full
- Attic: Access Only:No Stairs
- Has fireplace: No
Interior area
- Total structure area: 2,288
- Total interior livable area: 2,288 sqft
- Finished area above ground: 1,144
- Finished area below ground: 1,144
Property
Parking
- Total spaces: 2
- Parking features: Additional Parking, Storage, Paved, Oversized, Garage Faces Front, Garage Door Opener, Driveway
- Attached garage spaces: 2
- Has uncovered spaces: Yes
Features
- Levels: One
- Stories: 1
- Patio & porch: Patio, Covered, Front Porch, Deck
- Has view: Yes
- View description: Panoramic
Lot
- Size: 0.42 Acres
- Dimensions: 167.90 x 185.99 x 102.82 x 116.86
- Features: Landscaped, Wooded/Cleared Combo, Sloped
Details
- Additional structures: Shed(s), Greenhouse
- Parcel number: 143.005003006005.000
Construction
Type & style
- Home type: SingleFamily
- Architectural style: Ranch
- Property subtype: Single Family Residence
Materials
- Vinyl Siding
- Foundation: Poured Concrete
- Roof: Composition
Condition
- Year built: 1994
Utilities & green energy
- Sewer: Septic Tank
- Water: Public
Community & HOA
Community
- Subdivision: Stonebridge West
HOA
- Services included: Water
- HOA fee: $625 annually
- HOA phone: 913-956-1360
Location
- Region: Kimberling City
Financial & listing details
- Price per square foot: $144/sqft
- Tax assessed value: $97,700
- Annual tax amount: $909
- Date on market: 7/31/2026
- Listing terms: Cash,VA Loan,USDA/RD,FHA,Conventional
- Road surface type: Chip And Seal, Concrete
Estimated market value
$329,500
$313,000 - $346,000
$2,455/mo
Price history
| Date | Event | Price |
|---|---|---|
| 7/31/2026 | Listed for sale | $329,000+19.7%$144/sqft |
Source:  SOMOMLS as distributed by MLS GRID #60330283 Report a problem SOMOMLS as distributed by MLS GRID #60330283 Report a problem | ||
| 1/27/2022 | Sold | -- |
Source: Agent Provided Report a problem | ||
| 11/20/2021 | Pending sale | $274,900$120/sqft |
Source: SOMOMLS as distributed by MLS GRID #60205511 Report a problem | ||
| 11/15/2021 | Listed for sale | $274,900$120/sqft |
Source: SOMOMLS as distributed by MLS GRID #60205511 Report a problem | ||
| 1/19/2017 | Sold | -- |
Source: Agent Provided Report a problem | ||
Public tax history
| Year | Property taxes | Tax assessment |
|---|---|---|
| 2025 | $909 0% | $18,560 |
| 2024 | $909 +0.1% | $18,560 |
| 2023 | $908 +0.6% | $18,560 |
| 2022 | $903 | $18,560 |
| 2021 | -- | $18,560 |
| 2020 | -- | $18,560 |
| 2019 | -- | $18,560 |
| 2018 | -- | $18,560 |
| 2017 | $799 -0.2% | $18,560 |
| 2016 | $800 +2.6% | $18,560 |
| 2015 | $780 +1.6% | $18,560 |
| 2014 | $768 -0.2% | $18,560 |
| 2012 | $769 +0% | $18,560 |
| 2011 | $769 +0% | $18,560 |
| 2010 | $769 | $18,560 |
Find assessor info on the county website
Monthly payment
Est. payment
Payment breakdown
Explore the cost of this home by adjusting the details. Changes won't be saved.Climate risks
Neighborhood: 65686
Getting around
3 / 100
Car-DependentNearby schools
GreatSchools rating
- 8/10Reeds Spring Elementary SchoolGrades: 2-4Distance: 7.3 mi
- 3/10Reeds Spring Middle SchoolGrades: 7-8Distance: 7.2 mi
- 5/10Reeds Spring High SchoolGrades: 9-12Distance: 7 mi
Schools provided by the listing agent
- Elementary: Reeds Spring
- Middle: Reeds Spring
- High: Reeds Spring
Source: SOMOMLS as distributed by MLS GRID. This data may not be complete. We recommend contacting the local school district to confirm school assignments for this home.
- $324,900-- bd-- ba1.8k sqft207 Johnson Way Ln, Kimberling City, MO 65686Off Market
- $300,600-- bd-- ba2.1k sqft231 Johnson Way Ln, Kimberling City, MO 65686Off Market
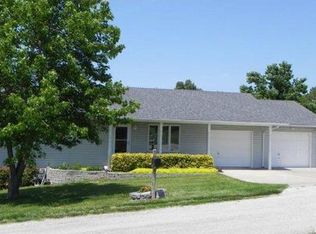
- $416,300-- bd-- ba3.1k sqft174 Johnson Way Ln, Kimberling City, MO 65686Off Market
- $373,3003 bd-- ba3.2k sqft232 Johnson Way Ln, Kimberling City, MO 65686Off Market
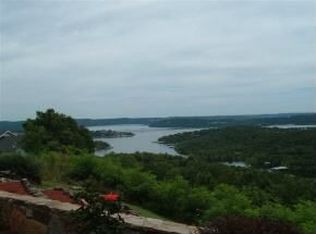
- $604,0004 bd3 ba2.7k sqft140 Johnson Way Ln, Kimberling City, MO 65686Off Market
- $321,500-- bd-- ba3.1k sqft245 Johnson Way Ln, Kimberling City, MO 65686Off Market
- $515,000-- bd-- ba3.9k sqft142 Homestead Ln, Kimberling City, MO 65686Off Market
- $383,6004 bd3 ba2.3k sqft134 Homestead Ln, Kimberling City, MO 65686Off Market
A local agent can set up tours, give advice and negotiate with sellers.
Similar homes
- $368,0003 bd2 ba1.7k sqft443 Canyon Forest Circle, Kimberling City, MO 65686Active
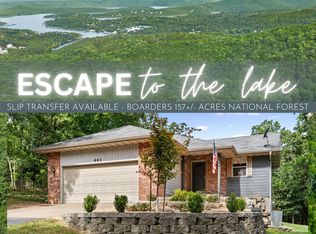
 MLS ID #60330220, Ann Ferguson, Keller Williams Tri-Lakes. SOMOMLS as distributed by MLS GRID
 - $385,0004 bd3 ba2.5k sqft175 Canyon Forest Circle, Kimberling City, MO 65686Active
 MLS ID #60318088, Ann Ferguson, Keller Williams Tri-Lakes. SOMOMLS as distributed by MLS GRID
 - $337,5003 bd2 ba1.2k sqft8 Northwoods Drive, Kimberling City, MO 65686Active
 MLS ID #60327744, Ann Ferguson, Keller Williams Tri-Lakes. SOMOMLS as distributed by MLS GRID
 - $354,9993 bd2 ba1.4k sqft26 Trail Ridge Drive, Kimberling City, MO 65686Active
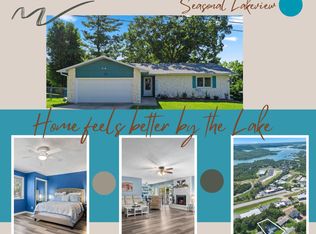 MLS ID #60326737, Carolyn Boss, Keller Williams Tri-Lakes. SOMOMLS as distributed by MLS GRID
 - $299,0003 bd2 ba1.7k sqft3050 Montague Lane, Kimberling City, MO 65686ActiveMLS ID #60329741, Ann Ferguson, Keller Williams Tri-Lakes. SOMOMLS as distributed by MLS GRID
- $299,9003 bd2 ba1.4k sqft19 Golden Drive, Kimberling City, MO 65686ActiveMLS ID #60319533, Gayla Coonrod, Murney Associates - Tri-Lakes. SOMOMLS as distributed by MLS GRID
- $460,0005 bd3 ba3.3k sqft48 Irish Hills Boulevard, Kimberling City, MO 65686ActiveMLS ID #60329428, The Best Team, Keller Williams Tri-Lakes. SOMOMLS as distributed by MLS GRID
- $320,0003 bd3 ba1.5k sqft84 Starbright Lane, Reeds Spring, MO 65737ActiveMLS ID #60300724, Ann Ferguson, Keller Williams Tri-Lakes. SOMOMLS as distributed by MLS GRID
- $299,9004 bd2 ba1.4k sqft29 Scottsdale Circle, Branson West, MO 65737ActiveMLS ID #60327746, Gayla Coonrod, Murney Associates - Tri-Lakes. SOMOMLS as distributed by MLS GRID
- $365,0005 bd3 ba1.9k sqft26298 State Highway Yy, Shell Knob, MO 65747ActiveMLS ID #60330399, Madison Jones, Lake to Lake Realty. SOMOMLS as distributed by MLS GRID
- $310,0003 bd2 ba1.7k sqft186 Holyoke Street, Hollister, MO 65672ActiveMLS ID #60330264, Whyte Steg & Associates, Century 21 Community. SOMOMLS as distributed by MLS GRID
- $370,0003 bd3 ba2.6k sqft418 Briar Cliff Road, Lampe, MO 65681ActiveMLS ID #60314287, Parker Stone, Keller Williams Tri-Lakes. SOMOMLS as distributed by MLS GRID
- $354,0003 bd2 ba1.2k sqft1530 Hideaway Road, Galena, MO 65656ActiveMLS ID #60330321, Torre L Conklin, AMAX Real Estate. SOMOMLS as distributed by MLS GRID
- $300,0004 bd2 ba1.5k sqft221 Foley Street, Hollister, MO 65672ActiveMLS ID #60330075, Adam Graddy, Keller Williams Local. SOMOMLS as distributed by MLS GRID
- $365,0004 bd2 ba1.5k sqft284 Shady Drive, Branson, MO 65616ActiveMLS ID #60330088, Jeff Reynolds, Keller Williams Tri-Lakes. SOMOMLS as distributed by MLS GRID
- $425,0004 bd3 ba2.7k sqft481 Sunny Brook Drive, Branson, MO 65616ActiveMLS ID #60330512, Jeff and Rachel Gerken, Gerken & Associates, Inc.. SOMOMLS as distributed by MLS GRID
- $414,7004 bd3 ba2.3k sqft203 Queensberry Drive, Branson West, MO 65737ActiveMLS ID #60326913, Kathy J Clark, Table Rock Sunset Properties. SOMOMLS as distributed by MLS GRID
- $324,9002 bd2 ba1.2k sqft635 Ozark Mountain Resort Drive #115, Kimberling City, MO 65686ActiveMLS ID #60312986, Craig Bradfield, ReeceNichols -Kimberling City. SOMOMLS as distributed by MLS GRID
- $299,5002 bd2 ba1.3k sqft91 Port Drive #3, Kimberling City, MO 65686ActiveMLS ID #60322769, Front Door Realtors, Murney Associates - Primrose. SOMOMLS as distributed by MLS GRID
- $365,0003 bd3 ba1.8k sqft229 Dogwood Park Trail, Branson, MO 65616ActiveMLS ID #60309617, Parker Stone, Keller Williams Tri-Lakes. SOMOMLS as distributed by MLS GRID
