Fantastic home in Hollister with large 1/3 acre m/l lot and NO HOA! This well-maintained home offers 4 bedrooms, 2 full bathrooms, and split-bedroom plan all on one level. You'll love the curb appeal with extensive landscaping beds and large covered front porch with cable railing. Step inside to a living room with vaulted ceilings, gas fireplace, and new low-maintenance solid surface flooring. The eat-in kitchen offers granite countertops and stainless appliances, and the fridge, washer, and dryer all stay! Off the kitchen you'll find the primary suite with its own full bathroom and walk-in closet. On the other side of the home are 3 more good size bedrooms and the 2nd full bathroom. Outdoor lovers will enjoy evenings on the extended covered back deck, and can use the 12x16 shed/shop building (with electric) for workshop, yard tools, or extra storage. For the green thumbs, the garden beds currently have tomatoes, peppers, green beans, cucumbers, and there are also peach, mulberry, and apple trees on the property! You'll have plenty of parking with 2 car garage and extra 18x20 carport to keep vehicles safe from storms and hail. Other features include roof and siding redone in 2019, water softener, whole home surge protector, coded front door deadbolt, vapor barrier, and PEX plumbing. Located on a quiet street, but just 5 mins to historic downtown Hollister, 2 mins to Hollister High School, 6 mins to Branson Landing, and also convenient to Hwy 65, shopping, restaurants, Table Rock Lake, Big Cedar, Top of the Rock, and Thunder Ridge Nature Arena!
Active
Price cut: $10.1K (8/24)
$289,900
221 Foley Street, Hollister, MO 65672
4beds
1,597sqft
Single Family Residence
Built in 2010
0.36 Acres Lot
$282,800 Zestimate®
$182/sqft
$-- HOA
What's special
Gas fireplaceExtended covered back deckStainless appliances
- 67 days
- 298
- 26
Zillow last checked:
Listing updated:
Listed by:
Adam Graddy 417-501-5091,
Keller Williams Local
Source: SOMOMLS as distributed by MLS GRID,MLS#: 60330075
Facts & features
Interior
Bedrooms & bathrooms
- Bedrooms: 4
- Bathrooms: 2
- Full bathrooms: 2
Rooms
- Room types: Master Bedroom
Heating
- Forced Air, Central, Electric
Cooling
- Central Air
Appliances
- Included: Dishwasher, Free-Standing Electric Oven, Dryer, Washer, Water Softener Owned, Refrigerator, Microwave, Electric Water Heater, Disposal
- Laundry: Main Level, W/D Hookup
Features
- High Speed Internet, Granite Counters, Vaulted Ceiling(s), Walk-In Closet(s)
- Flooring: Carpet, Luxury Vinyl, Tile
- Doors: Storm Door(s)
- Windows: Double Pane Windows
- Has basement: No
- Has fireplace: Yes
- Fireplace features: Propane
Interior area
- Total structure area: 1,597
- Total interior livable area: 1,597 sqft
- Finished area above ground: 1,597
- Finished area below ground: 0
Property
Parking
- Total spaces: 4
- Parking features: Covered, Garage Faces Front, Driveway
- Attached garage spaces: 4
- Carport spaces: 2
- Has uncovered spaces: Yes
Features
- Levels: One
- Stories: 1
- Patio & porch: Covered, Front Porch
- Exterior features: Rain Gutters, Garden
Lot
- Size: 0.36 Acres
- Dimensions: 115 x 135
- Features: Landscaped, Level
Details
- Additional structures: Shed(s)
- Parcel number: 172.010002002002.002
Construction
Type & style
- Home type: SingleFamily
- Architectural style: Ranch
- Property subtype: Single Family Residence
Materials
- Vinyl Siding
- Foundation: Vapor Barrier, Crawl Space
- Roof: Composition,Shingle
Condition
- Year built: 2010
Utilities & green energy
- Sewer: Public Sewer
- Water: Public
Community & HOA
Community
- Subdivision: Wades Add
Location
- Region: Hollister
Financial & listing details
- Price per square foot: $182/sqft
- Tax assessed value: $106,900
- Annual tax amount: $1,142
- Date on market: 7/29/2026
- Listing terms: Cash,VA Loan,USDA/RD,FHA,Conventional
Estimated market value
$282,800
$269,000 - $297,000
$1,972/mo
Price history
| Date | Event | Price |
|---|---|---|
| 8/24/2026 | Price change | $289,900-3.4%$182/sqft |
Source:  SOMOMLS as distributed by MLS GRID #60330075 Report a problem SOMOMLS as distributed by MLS GRID #60330075 Report a problem | ||
| 7/29/2026 | Listed for sale | $300,000+76.6%$188/sqft |
Source: SOMOMLS as distributed by MLS GRID #60330075 Report a problem | ||
| 9/11/2019 | Sold | -- |
Source: Agent Provided Report a problem | ||
| 7/26/2019 | Pending sale | $169,900$106/sqft |
Source: CENTURY 21 Integrity Group #60136603 Report a problem | ||
| 5/12/2019 | Listed for sale | $169,900+3%$106/sqft |
Source: Century 21 Integrity #60136603 Report a problem | ||
| 11/17/2018 | Listing removed | $164,900$103/sqft |
Source: Owner Report a problem | ||
| 9/4/2018 | Listed for sale | $164,900+0.6%$103/sqft |
Source: Owner Report a problem | ||
| 4/16/2018 | Listing removed | $163,900$103/sqft |
Source: CENTURY 21 Integrity Group #60092632 Report a problem | ||
| 12/12/2017 | Price change | $163,900-3%$103/sqft |
Source: CENTURY 21 Integrity Group #60092632 Report a problem | ||
| 10/16/2017 | Listed for sale | $168,900+6.2%$106/sqft |
Source: Century 21 Integrity #60092632 Report a problem | ||
| 9/4/2013 | Listing removed | $159,000$100/sqft |
Source: Keller Williams Tri-Lakes Realty #353616 Report a problem | ||
| 7/4/2013 | Listed for sale | $159,000-0.6%$100/sqft |
Source: Keller Williams Tri-Lakes Realty #353616 Report a problem | ||
| 2/24/2013 | Listing removed | $159,900$100/sqft |
Source: Right Choice Realtors, LLC #346191 Report a problem | ||
| 7/28/2012 | Price change | $159,900-3%$100/sqft |
Source: Fridley & Associates Realtors, LLC #346191 Report a problem | ||
| 3/20/2012 | Listed for sale | $164,900$103/sqft |
Source: Fridley & Associates Realtors, LLC #346191 Report a problem | ||
Public tax history
| Year | Property taxes | Tax assessment |
|---|---|---|
| 2025 | $1,143 -8.2% | $20,310 -9.5% |
| 2024 | $1,244 0% | $22,430 |
| 2023 | $1,245 +2.5% | $22,430 +0.9% |
| 2022 | $1,214 +3.5% | $22,230 |
| 2021 | $1,174 +9.5% | $22,230 |
| 2020 | $1,072 +0.6% | $22,230 +12.6% |
| 2019 | $1,066 | $19,750 +2.4% |
| 2018 | $1,066 +0.4% | $19,290 |
| 2017 | $1,061 +1% | $19,290 |
| 2016 | $1,050 +1.2% | $19,290 |
| 2015 | $1,038 +0.6% | $19,290 +4.6% |
| 2014 | $1,032 | $18,440 |
| 2012 | -- | $18,440 |
| 2011 | -- | $18,440 |
| 2010 | -- | $18,440 |
Find assessor info on the county website
Monthly payment
Est. payment
Payment breakdown
Explore the cost of this home by adjusting the details. Changes won't be saved.Climate risks
Neighborhood: 65672
Nearby schools
Schools provided by the listing agent
- Elementary: Hollister
- Middle: Hollister
- High: Hollister
Source: SOMOMLS as distributed by MLS GRID. This data may not be complete. We recommend contacting the local school district to confirm school assignments for this home.

Similar homes
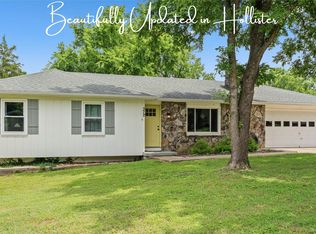
- $278,0003 bd3 ba1.8k sqft191 Rea Street, Hollister, MO 65672Active

 MLS ID #60328302, Shannon Cody, LPT Realty LLC. SOMOMLS as distributed by MLS GRID
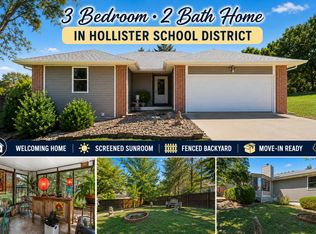
 - $282,5003 bd2 ba1.1k sqft372 Greenbrier Lane, Hollister, MO 65672Active
 MLS ID #60325553, Thomas Thompson, Keller Williams Tri-Lakes. SOMOMLS as distributed by MLS GRID
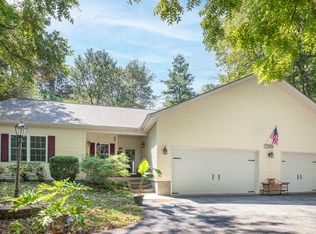
 - $240,0003 bd2 ba1.2k sqft115 Rock Spring Court, Hollister, MO 65672Active
 MLS ID #60331963, Matthew Shafer, Foggy River Realty LLC. SOMOMLS as distributed by MLS GRID
 - $315,0003 bd2 ba1.4k sqft299 River Point Road, Hollister, MO 65672Active
 MLS ID #60334055, Luke Menard, Menard Realty Group, LLC. SOMOMLS as distributed by MLS GRID
 - $189,0002 bd2 ba1k sqft810 Knox Avenue, Hollister, MO 65672ActiveMLS ID #60335504, The Best Team, Keller Williams Tri-Lakes. SOMOMLS as distributed by MLS GRID
- $279,0004 bd2 ba1.6k sqft103 Della St Street, Branson, MO 65616ActiveMLS ID #60326798, Dillon Lassley, Jones - Lassley Realty, Inc. SOMOMLS as distributed by MLS GRID
- $264,9003 bd2 ba1.8k sqft139 Grape Lane, Branson, MO 65616ActiveMLS ID #60332355, Dave Dove, Gerken & Associates, Inc.. SOMOMLS as distributed by MLS GRID
- $250,0004 bd2 ba1.5k sqft308 Erie Street, Branson, MO 65616ActiveMLS ID #60332880, Jody Thompson, Century 21 Integrity Group. SOMOMLS as distributed by MLS GRID
- $384,0003 bd2 ba1.2k sqft704 Iowa Colony Road, Hollister, MO 65672ActiveMLS ID #60309743, Joshua T Kirk, Cantrell Real Estate. SOMOMLS as distributed by MLS GRID
- $359,0004 bd2 ba1.5k sqft284 Shady Drive, Branson, MO 65616ActiveMLS ID #60330088, Jeff Reynolds, Keller Williams Tri-Lakes. SOMOMLS as distributed by MLS GRID
- $299,0003 bd3 ba1.1k sqft115 Upper Emerald Bay Circle #F-4 BLDG F, Hollister, MO 65672ActiveMLS ID #60332420, Brian B Besser PC, EXP Realty, LLC.. SOMOMLS as distributed by MLS GRID
- $279,0003 bd2 ba1.6k sqft81 Deer Ridge Trail, Kimberling City, MO 65686Active w/ContingencyMLS ID #60329436, Angela Vowell, ReeceNichols -Kimberling City. SOMOMLS as distributed by MLS GRID
- $334,9004 bd3 ba2.1k sqft117 Shiloh Street, Branson, MO 65616ActiveMLS ID #60331949, Megan Christina Featherstone, Nettwork Global. SOMOMLS as distributed by MLS GRID
- $325,0003 bd2 ba1.4k sqft71 Queensberry Drive, Branson West, MO 65737ActiveMLS ID #60331603, Abbie Follis, EXP Realty, LLC.. SOMOMLS as distributed by MLS GRID
- $259,9003 bd2 ba2k sqft888 Melody Mountain Road, Cedarcreek, MO 65627ActiveMLS ID #60329808, Brock Sells, LLC, Sherrell Realty & Assoc., LLC. SOMOMLS as distributed by MLS GRID
- $399,9004 bd3 ba2.3k sqft910 Valley View Drive, Branson, MO 65616Active w/ContingencyMLS ID #60326714, Cole Currier, Currier & Company. SOMOMLS as distributed by MLS GRID
- $319,0003 bd2 ba1.3k sqft236 N Catamount Boulevard, Branson West, MO 65737ActiveMLS ID #60332916, Zaklina Bailey, HCW Realty. SOMOMLS as distributed by MLS GRID
- $214,9002 bd2 ba1.2k sqft170 Wilshire Drive Unit 80 BLDG 170, Hollister, MO 65672ActiveMLS ID #60331276, Heather Tankersley, Keller Williams Tri-Lakes. SOMOMLS as distributed by MLS GRID
- $299,9993 bd2 ba1.4k sqft267 Blue Springs Lane, Branson West, MO 65737ActiveMLS ID #60307326, Allen Berkstresser, BFRealty. SOMOMLS as distributed by MLS GRID
- $345,0003 bd3 ba1.9k sqft220 Lancashire Drive, Branson, MO 65616ActiveMLS ID #60333209, The Best Team, Keller Williams Tri-Lakes. SOMOMLS as distributed by MLS GRID
