Imagine starting your morning with a cup of coffee on the covered front porch and ending your day relaxing on the 12x14 covered back deck surrounded by beautiful mature trees and established landscaping. The outdoor spaces create a setting you'll enjoy throughout every season. Inside, this inviting 4-bedroom, 2-bath home offers comfortable living with thoughtful updates throughout. Gather with family and friends around the cozy gas fireplace, then retreat to the beautifully updated master bathroom featuring a custom walk-in shower. Need room for all your hobbies and toys? You'll appreciate the 12x30 RV carport, providing plenty of space for an RV, boat, or additional vehicles. The attached garage includes built-in cabinets to keep tools and equipment neatly organized, while the 16x20 insulated shop with air conditioning is ready for woodworking, crafts, projects, or whatever you've been dreaming of creating. Located just 10 minutes from Table Rock Lake access and only 5 minutes from Lake Taneycomo, you'll have quick access to boating, fishing, and outdoor recreation. Grocery stores, shopping, and restaurants are all within a 7-minute drive, offering the perfect combination of peaceful living and everyday convenience.
Active
Price cut: $6K (9/4)
$359,000
284 Shady Drive, Branson, MO 65616
4beds
1,575sqft
Single Family Residence
Built in 2002
0.3 Acres Lot
$347,400 Zestimate®
$228/sqft
$-- HOA
What's special
- 68 days
- 197
- 13
Zillow last checked:
Listing updated:
Listed by:
Jeff Reynolds 417-840-0186,
Keller Williams Tri-Lakes
Source: SOMOMLS as distributed by MLS GRID,MLS#: 60330088
Facts & features
Interior
Bedrooms & bathrooms
- Bedrooms: 4
- Bathrooms: 2
- Full bathrooms: 2
Rooms
- Room types: Bedroom, Workshop, Master Bedroom
Primary bedroom
- Area: 156.25
- Dimensions: 12.5 x 12.5
Bedroom 2
- Area: 100
- Dimensions: 10 x 10
Bedroom 3
- Area: 93.5
- Dimensions: 11 x 8.5
Bedroom 4
- Area: 377
- Dimensions: 14.5 x 26
Primary bathroom
- Area: 60
- Dimensions: 8 x 7.5
Deck
- Description: Covered Deck
- Area: 168
- Dimensions: 12 x 14
Garage
- Area: 550
- Dimensions: 22 x 25
Kitchen
- Area: 110
- Dimensions: 10 x 11
Laundry
- Description: Laundry / Pantry
- Area: 71.5
- Dimensions: 11 x 6.5
Living room
- Area: 290
- Dimensions: 14.5 x 20
Workshop
- Area: 320
- Dimensions: 16 x 20
Heating
- Forced Air, Central, Fireplace(s), Electric, Propane
Cooling
- Central Air
Appliances
- Included: Electric Cooktop, Free-Standing Electric Oven, Microwave, Refrigerator, Dishwasher
- Laundry: Main Level, W/D Hookup
Features
- High Speed Internet, Vaulted Ceiling(s), Laminate Counters, Walk-In Closet(s), Walk-in Shower, Central Vacuum
- Flooring: Carpet, Luxury Vinyl
- Windows: Double Pane Windows
- Basement: Walk-Out Access,Finished,Full
- Attic: Access Only:No Stairs
- Has fireplace: Yes
- Fireplace features: Living Room, Propane
Interior area
- Total structure area: 1,575
- Total interior livable area: 1,575 sqft
- Finished area above ground: 1,185
- Finished area below ground: 390
Property
Parking
- Total spaces: 4
- Parking features: RV Access/Parking, Workshop in Garage, RV Carport, Garage Faces Front, Driveway, Additional Parking
- Attached garage spaces: 2
- Carport spaces: 2
- Covered spaces: 4
- Has uncovered spaces: Yes
Features
- Levels: One and One Half
- Stories: 1
- Patio & porch: Covered, Front Porch
- Exterior features: Rain Gutters, Cable Access
Lot
- Size: 0.3 Acres
- Dimensions: 100 x 130.5
Details
- Additional structures: Outbuilding
- Parcel number: 181.012003007003.000
Construction
Type & style
- Home type: SingleFamily
- Architectural style: Ranch
- Property subtype: Single Family Residence
Materials
- Concrete, Vinyl Siding
- Foundation: Permanent, Crawl Space, Poured Concrete
- Roof: Composition
Condition
- Year built: 2002
Utilities & green energy
- Sewer: Public Sewer
- Water: Public
Community & HOA
Community
- Security: Smoke Detector(s)
- Subdivision: Rainbow Shoals
Location
- Region: Branson
Financial & listing details
- Price per square foot: $228/sqft
- Tax assessed value: $109,710
- Annual tax amount: $1,122
- Date on market: 7/29/2026
- Listing terms: Cash,VA Loan,USDA/RD,FHA,Conventional
- Road surface type: Asphalt, Concrete
Estimated market value
$347,400
$330,000 - $365,000
$1,949/mo
Price history
| Date | Event | Price |
|---|---|---|
| 9/4/2026 | Price change | $359,000-1.6%$228/sqft |
Source:  SOMOMLS as distributed by MLS GRID #60330088 Report a problem SOMOMLS as distributed by MLS GRID #60330088 Report a problem | ||
| 7/29/2026 | Listed for sale | $365,000$232/sqft |
Source: SOMOMLS as distributed by MLS GRID #60330088 Report a problem | ||
Public tax history
| Year | Property taxes | Tax assessment |
|---|---|---|
| 2025 | $1,123 -6.7% | $20,840 -7.4% |
| 2024 | $1,204 0% | $22,510 |
| 2023 | $1,204 +2.8% | $22,510 |
| 2022 | $1,170 +0.7% | $22,510 |
| 2021 | $1,163 +6.6% | $22,510 |
| 2020 | $1,091 +0.6% | $22,510 +11.9% |
| 2019 | $1,084 | $20,110 |
| 2018 | $1,084 -0.1% | $20,110 |
| 2017 | $1,085 +1% | $20,110 -2.4% |
| 2016 | $1,074 -2.2% | $20,610 |
| 2015 | $1,098 +0.9% | $20,610 +4% |
| 2014 | $1,088 | $19,810 |
| 2012 | -- | $19,810 |
| 2011 | -- | $19,810 +4.2% |
| 2010 | -- | $19,020 |
Find assessor info on the county website
Monthly payment
Est. payment
Payment breakdown
Explore the cost of this home by adjusting the details. Changes won't be saved.Climate risks
Neighborhood: 65616
Nearby schools
Schools provided by the listing agent
- Elementary: Branson Buchanan
- Middle: Branson
- High: Branson
Source: SOMOMLS as distributed by MLS GRID. This data may not be complete. We recommend contacting the local school district to confirm school assignments for this home.
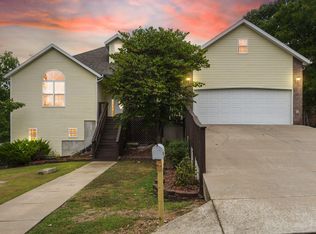
Similar homes
- $345,0003 bd3 ba1.9k sqft220 Lancashire Drive, Branson, MO 65616Active
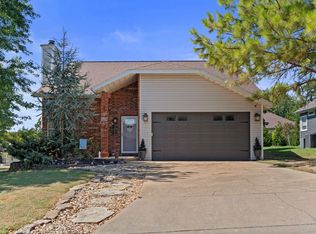
 MLS ID #60333209, The Best Team, Keller Williams Tri-Lakes. SOMOMLS as distributed by MLS GRID
 - $324,9903 bd2 ba2.1k sqft201 Judy Street, Branson, MO 65616Active
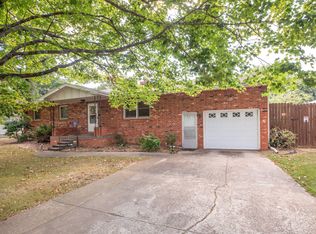 MLS ID #60332991, Luke Menard, Menard Realty Group, LLC. SOMOMLS as distributed by MLS GRID
 - $349,9003 bd2 ba1.9k sqft341 River Drive, Branson, MO 65616Active
 MLS ID #60328696, Kimberly Hagan, Keller Williams Tri-Lakes. SOMOMLS as distributed by MLS GRID
 - $349,0003 bd2 ba2.3k sqft160 Hill Drive, Branson, MO 65616Active
 MLS ID #60326113, Danielle Schmidt, EXP Realty, LLC.. SOMOMLS as distributed by MLS GRID
 - $310,0003 bd2 ba1.7k sqft186 Holyoke Street, Hollister, MO 65672ActiveMLS ID #60330264, Whyte Steg & Associates, Century 21 Community. SOMOMLS as distributed by MLS GRID
- $264,9003 bd2 ba1.8k sqft139 Grape Lane, Branson, MO 65616ActiveMLS ID #60332355, Dave Dove, Gerken & Associates, Inc.. SOMOMLS as distributed by MLS GRID
- $330,0003 bd2 ba1.6k sqft259 Mesquite Drive, Branson, MO 65616ActiveMLS ID #60328057, Ann Ferguson, Keller Williams Tri-Lakes. SOMOMLS as distributed by MLS GRID
- $279,9003 bd3 ba2k sqft660 Ellison Street, Branson, MO 65616ActiveMLS ID #60334374, Windy Burt, Real Broker, LLC. SOMOMLS as distributed by MLS GRID
- $315,0003 bd2 ba1.4k sqft299 River Point Road, Hollister, MO 65672ActiveMLS ID #60334055, Luke Menard, Menard Realty Group, LLC. SOMOMLS as distributed by MLS GRID
- $334,9004 bd3 ba2.1k sqft117 Shiloh Street, Branson, MO 65616ActiveMLS ID #60331949, Megan Christina Featherstone, Nettwork Global. SOMOMLS as distributed by MLS GRID
- $250,0004 bd2 ba1.5k sqft308 Erie Street, Branson, MO 65616ActiveMLS ID #60332880, Jody Thompson, Century 21 Integrity Group. SOMOMLS as distributed by MLS GRID
- $279,0004 bd2 ba1.6k sqft103 Della St Street, Branson, MO 65616ActiveMLS ID #60326798, Dillon Lassley, Jones - Lassley Realty, Inc. SOMOMLS as distributed by MLS GRID
- $339,0003 bd3 ba2.2k sqft120 Residence Lane #2 BLDG 6, Branson, MO 65616ActiveMLS ID #60328529, Tamera Tyner-Davis, HCW Realty. SOMOMLS as distributed by MLS GRID
- $314,9002 bd3 ba1.8k sqft443 Avondale Drive, Branson, MO 65616ActiveMLS ID #60321677, Kelly M Grisham, RE/MAX Associated Brokers Inc.. SOMOMLS as distributed by MLS GRID
- $389,0003 bd2 ba2.2k sqft106 Southview Drive, Branson, MO 65616ActiveMLS ID #60325489, Dan Boone, Keller Williams Tri-Lakes. SOMOMLS as distributed by MLS GRID
- $335,0003 bd2 ba1.8k sqft160 Mulligan Drive #4, Branson, MO 65616ActiveMLS ID #60304802, Judy Frost, PB Realty. SOMOMLS as distributed by MLS GRID
- $335,0002 bd2 ba1.1k sqft150 The Bluffs 31-3, Branson, MO 65616ActiveMLS ID #60323142, Kristi Silliman, Silliman Realty & Associates. SOMOMLS as distributed by MLS GRID
- $285,0004 bd2 ba1.5k sqft221 Foley Street, Hollister, MO 65672ActiveMLS ID #60330075, Adam Graddy, Keller Williams Local. SOMOMLS as distributed by MLS GRID
- $325,0003 bd2 ba1.4k sqft71 Queensberry Drive, Branson West, MO 65737ActiveMLS ID #60331603, Abbie Follis, EXP Realty, LLC.. SOMOMLS as distributed by MLS GRID
- $279,0003 bd3 ba1.6k sqft169 Highland Drive #8 BLDG 59, Branson, MO 65616ActiveMLS ID #60331875, Audrey E Spratt, Weichert, Realtors-The Griffin Company. SOMOMLS as distributed by MLS GRID
