Welcome to 117 Shiloh Street! Tucked into Savannah Place in Branson, this spacious 4-bedroom, 3-bath home offers plenty of room to spread out while still feeling comfortable and inviting.The main level features a bright living room, kitchen, two additional bedrooms, full bath, and a primary suite conveniently located on the main floor. Downstairs, the finished basement adds even more living space with a large family room, additional bedroom and full bath, plus walk-up exterior access.Step outside to enjoy two decks, a fenced backyard, and a peaceful wooded backdrop. Whether you're enjoying your morning coffee, entertaining, or simply relaxing, there's plenty of room to enjoy the outdoors. You may even spot some of Branson's wildlife!Additional highlights include a two-car attached garage, ample storage, and laundry hookups on both levels.Convenient access to Hwy 65, Branson shopping, dining, entertainment, and Branson Landing, this home offers space, flexibility, and a great location.
Active
Price cut: $4.9K (9/25)
$334,900
117 Shiloh Street, Branson, MO 65616
4beds
2,143sqft
Single Family Residence
Built in 1996
10,018 Square Feet Lot
$327,900 Zestimate®
$156/sqft
$10/mo HOA
What's special
Fenced backyardTwo-car attached garageTwo decksAmple storagePeaceful wooded backdropWalk-up exterior access
- 48 days
- 497
- 27
Likely to sell faster than
Zillow last checked:
Listing updated:
Listed by:
Megan Christina Featherstone 417-520-6410,
Nettwork Global
Source: SOMOMLS as distributed by MLS GRID,MLS#: 60331949
Facts & features
Interior
Bedrooms & bathrooms
- Bedrooms: 4
- Bathrooms: 3
- Full bathrooms: 3
Rooms
- Room types: Bedroom, Family Room, Master Bedroom
Heating
- Central, Electric
Cooling
- Central Air, Ceiling Fan(s)
Appliances
- Included: Dishwasher, Free-Standing Electric Oven, Microwave, Refrigerator, Electric Water Heater, Disposal
- Laundry: In Basement, W/D Hookup
Features
- Basement: Bath/Stubbed,Exterior Entry,Storage Space,Interior Entry,Walk-Up Access,Finished,Full
- Has fireplace: Yes
- Fireplace features: Living Room, Free Standing
Interior area
- Total structure area: 2,142
- Total interior livable area: 2,143 sqft
- Finished area above ground: 1,071
- Finished area below ground: 1,071
Property
Parking
- Total spaces: 2
- Parking features: Driveway, Paved, Garage Faces Front
- Attached garage spaces: 2
- Has uncovered spaces: Yes
Features
- Levels: One
- Stories: 1
- Patio & porch: Deck
- Fencing: Chain Link
Lot
- Size: 10,018 Square Feet
- Dimensions: 70.2 x 140
Details
- Parcel number: 085.016001003010.000
Construction
Type & style
- Home type: SingleFamily
- Architectural style: Ranch
- Property subtype: Single Family Residence
Materials
- Vinyl Siding
Condition
- Year built: 1996
Utilities & green energy
- Sewer: Public Sewer
- Water: Public
Community & HOA
Community
- Subdivision: Savannah Place
HOA
- HOA fee: $120 annually
Location
- Region: Branson
Financial & listing details
- Price per square foot: $156/sqft
- Tax assessed value: $143,070
- Annual tax amount: $1,426
- Date on market: 8/20/2026
- Listing terms: Cash,VA Loan,USDA/RD,FHA,Conventional
- Road surface type: Asphalt, Concrete
Estimated market value
$327,900
$312,000 - $344,000
$2,232/mo
Price history
| Date | Event | Price |
|---|---|---|
| 9/25/2026 | Price change | $334,900-1.4%$156/sqft |
Source:  SOMOMLS as distributed by MLS GRID #60331949 Report a problem SOMOMLS as distributed by MLS GRID #60331949 Report a problem | ||
| 8/20/2026 | Price change | $339,777+15.2%$159/sqft |
Source: SOMOMLS as distributed by MLS GRID #60331949 Report a problem | ||
| 11/6/2022 | Pending sale | $295,000$138/sqft |
Source: SOMOMLS as distributed by MLS GRID #60231314 Report a problem | ||
| 11/2/2022 | Listed for sale | $295,000+81.5%$138/sqft |
Source: SOMOMLS as distributed by MLS GRID #60231314 Report a problem | ||
| 6/1/2018 | Sold | -- |
Source: Agent Provided Report a problem | ||
| 3/27/2018 | Pending sale | $162,500$76/sqft |
Source: CENTURY 21 Integrity Group #60092123 Report a problem | ||
| 2/28/2018 | Price change | $162,500-1.8%$76/sqft |
Source: CENTURY 21 Integrity Group #60092123 Report a problem | ||
| 1/10/2018 | Price change | $165,500-1.2%$77/sqft |
Source: CENTURY 21 Integrity Group #60092123 Report a problem | ||
| 11/23/2017 | Price change | $167,500-0.9%$78/sqft |
Source: CENTURY 21 Integrity Group #60092123 Report a problem | ||
| 10/10/2017 | Listed for sale | $169,000+41%$79/sqft |
Source: Century 21 Integrity #60092123 Report a problem | ||
| 1/11/2012 | Listing removed | $119,900$56/sqft |
Source: ERA Table Rock Realty #344835 Report a problem | ||
| 12/23/2011 | Listed for sale | $119,900$56/sqft |
Source: ERA Table Rock Realty #344835 Report a problem | ||
Public tax history
| Year | Property taxes | Tax assessment |
|---|---|---|
| 2025 | $1,426 -6.4% | $27,180 -7.4% |
| 2024 | $1,523 -0.1% | $29,360 |
| 2023 | $1,524 +17.9% | $29,360 +14.5% |
| 2022 | $1,293 +0.5% | $25,640 |
| 2021 | $1,286 +5.9% | $25,640 |
| 2020 | $1,215 +2.5% | $25,640 +11.3% |
| 2019 | $1,185 | $23,030 |
| 2018 | $1,185 -0.2% | $23,030 +0.8% |
| 2017 | $1,187 +1.8% | $22,840 |
| 2016 | $1,165 +0.2% | $22,840 |
| 2015 | $1,163 +0.9% | $22,840 +3.8% |
| 2014 | $1,153 | $22,000 |
| 2012 | -- | $22,000 |
| 2011 | -- | $22,000 -9.7% |
| 2010 | -- | $24,370 |
Find assessor info on the county website
Monthly payment
Est. payment
Payment breakdown
Explore the cost of this home by adjusting the details. Changes won't be saved.Climate risks
Neighborhood: 65616
Nearby schools
Schools provided by the listing agent
- Elementary: Branson Buchanan
- Middle: Branson
- High: Branson
Source: SOMOMLS as distributed by MLS GRID. This data may not be complete. We recommend contacting the local school district to confirm school assignments for this home.
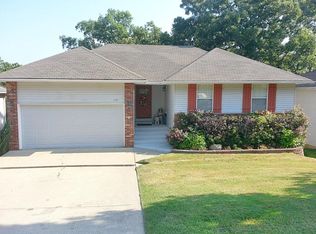
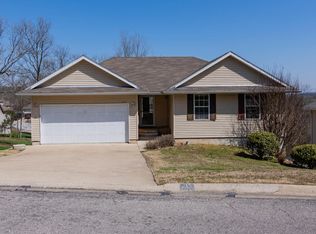
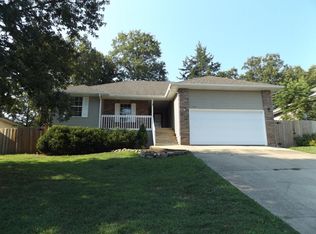
Similar homes
- $375,0004 bd3 ba2.4k sqft299 Sunny Brook Drive, Branson, MO 65616Active

 MLS ID #60329171, Kimberly Hagan, Keller Williams Tri-Lakes. SOMOMLS as distributed by MLS GRID
 - $324,9004 bd3 ba2.4k sqft289 Fox Ridge Road, Branson, MO 65616Active
 MLS ID #60330697, Cherie Kidwell, ReeceNichols - Mount Vernon. SOMOMLS as distributed by MLS GRID
 - $375,0005 bd2 ba2k sqft175 Sunrise Villa Drive, Branson, MO 65616Active
 MLS ID #60334036, Susan Halfacre, Sterling Real Estate Group LLC. SOMOMLS as distributed by MLS GRID
 - $345,0004 bd2 ba3k sqft230 Deer Run Road, Branson, MO 65616Active
 MLS ID #60314412, Bosten Fridley, Real Estate United. SOMOMLS as distributed by MLS GRID
 - $345,0003 bd3 ba1.9k sqft220 Lancashire Drive, Branson, MO 65616ActiveMLS ID #60333209, The Best Team, Keller Williams Tri-Lakes. SOMOMLS as distributed by MLS GRID
- $349,0003 bd2 ba2.3k sqft160 Hill Drive, Branson, MO 65616ActiveMLS ID #60326113, Danielle Schmidt, EXP Realty, LLC.. SOMOMLS as distributed by MLS GRID
- $359,0004 bd2 ba1.5k sqft284 Shady Drive, Branson, MO 65616ActiveMLS ID #60330088, Jeff Reynolds, Keller Williams Tri-Lakes. SOMOMLS as distributed by MLS GRID
- $399,9004 bd3 ba2.3k sqft910 Valley View Drive, Branson, MO 65616Active w/ContingencyMLS ID #60326714, Cole Currier, Currier & Company. SOMOMLS as distributed by MLS GRID
- $279,0004 bd2 ba1.6k sqft103 Della St Street, Branson, MO 65616ActiveMLS ID #60326798, Dillon Lassley, Jones - Lassley Realty, Inc. SOMOMLS as distributed by MLS GRID
- $349,9003 bd2 ba1.9k sqft341 River Drive, Branson, MO 65616ActiveMLS ID #60328696, Kimberly Hagan, Keller Williams Tri-Lakes. SOMOMLS as distributed by MLS GRID
- $379,9005 bd3 ba3k sqft150 Whispering Meadows Parkway, Branson, MO 65616ActiveMLS ID #60318622, Tim Parsons, Keller Williams Tri-Lakes. SOMOMLS as distributed by MLS GRID
- $389,0003 bd2 ba2.2k sqft106 Southview Drive, Branson, MO 65616ActiveMLS ID #60325489, Dan Boone, Keller Williams Tri-Lakes. SOMOMLS as distributed by MLS GRID
- $340,0004 bd2 ba2.4k sqft113 Millers, Rockaway Beach, MO 65740ActiveMLS ID #60330654, Adam Graddy, Keller Williams Local. SOMOMLS as distributed by MLS GRID
- $264,9003 bd2 ba1.8k sqft139 Grape Lane, Branson, MO 65616ActiveMLS ID #60332355, Dave Dove, Gerken & Associates, Inc.. SOMOMLS as distributed by MLS GRID
- $400,0003 bd2 ba1.9k sqft142 Rue De Villas Circle, Branson, MO 65616ActiveMLS ID #60335406, Gary Nelson, EXP Realty, LLC.. SOMOMLS as distributed by MLS GRID
- $395,0003 bd2 ba2.2k sqft122 Thomas Eugene Drive, Branson, MO 65616ActiveMLS ID #60299698, Judy Frost, PB Realty. SOMOMLS as distributed by MLS GRID
- $492,0004 bd3 ba2.8k sqft129 Hackberry Lane, Branson, MO 65616Active w/ContingencyMLS ID #60324885, Kelly Meyer, ReeceNichols - Branson. SOMOMLS as distributed by MLS GRID
- $349,0003 bd3 ba1.4k sqft364 Wimbledon Drive Apt 15 BLDG 69, Branson, MO 65616ActiveMLS ID #60335317, Susan Halfacre, Sterling Real Estate Group LLC. SOMOMLS as distributed by MLS GRID
- $440,0006 bd4 ba2.4k sqft296 & 298 Forest Lane, Branson, MO 65616ActiveMLS ID #60335433, Emily Christenson, ReeceNichols - Branson. SOMOMLS as distributed by MLS GRID
- $250,0004 bd2 ba1.5k sqft308 Erie Street, Branson, MO 65616ActiveMLS ID #60332880, Jody Thompson, Century 21 Integrity Group. SOMOMLS as distributed by MLS GRID
