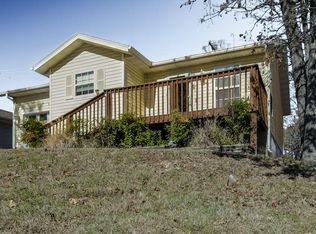
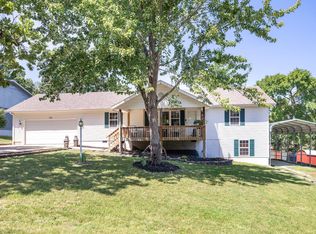
Need more room without giving up a convenient Branson location? This 4 bedroom, 3 bath home in the Highlands of Branson offers 2,461 finished square feet, which includes a finished walkout basement, giving you flexible living space on both levels. The main level provides comfortable everyday living, while the lower level features a large second living area with plenty of possibilities for guests, entertaining, a game room, home office, or additional gathering space. Step outside to multiple deck areas, including direct deck access from the primary bedroom. A 2 car garage, washer/dryer hookups on both levels, and access to the community pool add even more convenience. Tucked near the end of the road while still just minutes from Branson shopping, dining, entertainment, and everyday amenities, this home offers the space and flexibility to fit a variety of lifestyles. Schedule your private tour and see how the space could work for you.
Active
$324,900
289 Fox Ridge Road, Branson, MO 65616
4beds
2,461sqft
Single Family Residence
Built in 2003
8,712 Square Feet Lot
$315,300 Zestimate®
$132/sqft
$100/mo HOA
What's special
Finished walkout basementMultiple deck areas
- 40 days
- 389
- 7
Likely to sell faster than
Zillow last checked:
Listing updated:
Listed by:
Cherie Kidwell 417-205-3335,
ReeceNichols - Mount Vernon
Source: SOMOMLS as distributed by MLS GRID,MLS#: 60330697
Facts & features
Interior
Bedrooms & bathrooms
- Bedrooms: 4
- Bathrooms: 3
- Full bathrooms: 3
Heating
- Central, Electric
Cooling
- Central Air, Ceiling Fan(s)
Appliances
- Included: Dishwasher, Free-Standing Electric Oven, Microwave, Water Softener Owned, Electric Water Heater, Disposal
- Laundry: In Basement, In Garage, W/D Hookup
Features
- Walk-in Shower, Internet - Cable, Laminate Counters
- Flooring: Carpet, Concrete, Vinyl
- Windows: Blinds, Double Pane Windows
- Basement: Walk-Out Access,Finished,Interior Entry,Full
- Attic: Pull Down Stairs
- Has fireplace: No
Interior area
- Total structure area: 2,461
- Total interior livable area: 2,461 sqft
- Finished area above ground: 1,261
- Finished area below ground: 1,200
Property
Parking
- Total spaces: 2
- Parking features: Driveway, Garage Faces Front
- Attached garage spaces: 2
- Has uncovered spaces: Yes
Accessibility
- Accessibility features: Accessible Approach with Ramp
Features
- Levels: One
- Stories: 1
- Patio & porch: Deck, Wrap Around, Front Porch
- Pool features: Community
- Fencing: Wood
Lot
- Size: 8,712 Square Feet
- Dimensions: 65.2 x 132.7
- Features: Cul-De-Sac, Dead End Street
Details
- Parcel number: 087.026004013003.000
Construction
Type & style
- Home type: SingleFamily
- Property subtype: Single Family Residence
Materials
- Vinyl Siding
- Foundation: Permanent
- Roof: Composition
Condition
- Year built: 2003
Utilities & green energy
- Sewer: Public Sewer
- Water: Public
Community & HOA
Community
- Subdivision: Highlands of Branson
HOA
- Services included: Maintenance Grounds, Clubhouse, Pool, Sewer, Basketball Court, Other, Snow Removal
- HOA fee: $100 monthly
Location
- Region: Branson
Financial & listing details
- Price per square foot: $132/sqft
- Tax assessed value: $128,140
- Annual tax amount: $1,277
- Date on market: 8/5/2026
- Listing terms: Cash,VA Loan,USDA/RD,FHA,Conventional
Estimated market value
$315,300
$300,000 - $331,000
$2,606/mo
Price history
| Date | Event | Price |
|---|---|---|
| 8/5/2026 | Listed for sale | $324,900+27.4%$132/sqft |
Source:  SOMOMLS as distributed by MLS GRID #60330697 Report a problem SOMOMLS as distributed by MLS GRID #60330697 Report a problem | ||
| 3/24/2023 | Sold | -- |
Source: Agent Provided Report a problem | ||
| 3/24/2023 | Pending sale | $255,000$104/sqft |
Source: SOMOMLS as distributed by MLS GRID #60233897 Report a problem | ||
| 1/13/2023 | Price change | $255,000-1.9%$104/sqft |
Source: SOMOMLS as distributed by MLS GRID #60233897 Report a problem | ||
| 12/23/2022 | Listed for sale | $259,900+48.5%$106/sqft |
Source: SOMOMLS as distributed by MLS GRID #60233897 Report a problem | ||
| 2/16/2021 | Sold | -- |
Source: Agent Provided Report a problem | ||
| 1/26/2021 | Pending sale | $175,000$71/sqft |
Source: SOMOMLS as distributed by MLS GRID #60178981 Report a problem | ||
| 11/25/2020 | Listed for sale | $175,000+39%$71/sqft |
Source: Worley and Associates #60178981 Report a problem | ||
| 9/30/2014 | Listing removed | $125,900-3.1%$51/sqft |
Source: CJR Tri-Lakes, REALTORS Branson #30358515 Report a problem | ||
| 7/13/2012 | Listing removed | $129,900$53/sqft |
Source: Sunset Realty Report a problem | ||
| 6/23/2011 | Listed for sale | $129,900$53/sqft |
Source: Visual Tour #342061 Report a problem | ||
Public tax history
| Year | Property taxes | Tax assessment |
|---|---|---|
| 2025 | $1,278 -6.6% | $24,350 -7.6% |
| 2024 | $1,368 -0.1% | $26,360 |
| 2023 | $1,368 +3% | $26,360 |
| 2022 | $1,329 +0.5% | $26,360 |
| 2021 | $1,322 +6.8% | $26,360 |
| 2020 | $1,238 +2.5% | $26,360 +12.3% |
| 2019 | $1,208 | $23,480 |
| 2018 | $1,208 -0.2% | $23,480 |
| 2017 | $1,210 +1% | $23,480 +12.5% |
| 2016 | $1,198 +12.7% | $20,870 |
| 2015 | $1,063 +0.9% | $20,870 +4.1% |
| 2014 | $1,054 | $20,050 |
| 2012 | -- | $20,050 |
| 2011 | -- | $20,050 -4.5% |
| 2010 | -- | $21,000 |
Find assessor info on the county website
Monthly payment
Est. payment
Payment breakdown
Explore the cost of this home by adjusting the details. Changes won't be saved.Climate risks
Neighborhood: 65616
Nearby schools
Schools provided by the listing agent
- Elementary: Branson Cedar Ridge
- Middle: Branson
- High: Branson
Source: SOMOMLS as distributed by MLS GRID. This data may not be complete. We recommend contacting the local school district to confirm school assignments for this home.
Similar homes
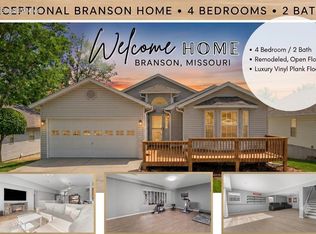
- $347,5004 bd2 ba3k sqft230 Deer Run Road, Branson, MO 65616Active
 MLS ID #60314412, Bosten Fridley, Real Estate United. SOMOMLS as distributed by MLS GRID
 - $385,0004 bd3 ba2.4k sqft299 Sunny Brook Drive, Branson, MO 65616Active
 MLS ID #60329171, Kimberly Hagan, Keller Williams Tri-Lakes. SOMOMLS as distributed by MLS GRID
 - $359,0004 bd2 ba1.5k sqft284 Shady Drive, Branson, MO 65616Active
 MLS ID #60330088, Jeff Reynolds, Keller Williams Tri-Lakes. SOMOMLS as distributed by MLS GRID
 - $360,0003 bd2 ba2.3k sqft160 Hill Drive, Branson, MO 65616Active
 MLS ID #60326113, Danielle Schmidt, EXP Realty, LLC.. SOMOMLS as distributed by MLS GRID
 - $379,9005 bd3 ba3k sqft150 Whispering Meadows Parkway, Branson, MO 65616ActiveMLS ID #60318622, Tim Parsons, Keller Williams Tri-Lakes. SOMOMLS as distributed by MLS GRID
- $279,0004 bd2 ba1.6k sqft103 Della St Street, Branson, MO 65616ActiveMLS ID #60326798, Dillon Lassley, Jones - Lassley Realty, Inc. SOMOMLS as distributed by MLS GRID
- $299,9003 bd2 ba1.8k sqft139 Grape Lane, Branson, MO 65616ActiveMLS ID #60332355, Dave Dove, Gerken & Associates, Inc.. SOMOMLS as distributed by MLS GRID
- $399,9004 bd3 ba2.3k sqft910 Valley View Drive, Branson, MO 65616Active w/ContingencyMLS ID #60326714, Cole Currier, Currier & Company. SOMOMLS as distributed by MLS GRID
- $354,0003 bd2 ba1.9k sqft341 River Drive, Branson, MO 65616ActiveMLS ID #60328696, Kimberly Hagan, Keller Williams Tri-Lakes. SOMOMLS as distributed by MLS GRID
- $279,9003 bd2 ba1.7k sqft523 Parnell Drive, Branson, MO 65616ActiveMLS ID #60331003, Tristyn Custer, Century 21 Community. SOMOMLS as distributed by MLS GRID
- $289,9004 bd2 ba1.5k sqft221 Foley Street, Hollister, MO 65672ActiveMLS ID #60330075, Adam Graddy, Keller Williams Local. SOMOMLS as distributed by MLS GRID
- $260,0004 bd2 ba1.5k sqft308 Erie Street, Branson, MO 65616ActiveMLS ID #60332880, Jody Thompson, Century 21 Integrity Group. SOMOMLS as distributed by MLS GRID
- $359,9004 bd2 ba2.4k sqft113 Millers, Rockaway Beach, MO 65740ActiveMLS ID #60330654, Adam Graddy, Keller Williams Local. SOMOMLS as distributed by MLS GRID
- $410,0005 bd3 ba3.4k sqft208 Lafayette Lane, Branson, MO 65616ActiveMLS ID #60324732, Emily Christenson, ReeceNichols - Branson. SOMOMLS as distributed by MLS GRID
- $298,0003 bd3 ba2.2k sqft111 Vin Villa, Forsyth, MO 65653ActiveMLS ID #60327827, Lisa Renee' Johnson, Keller Williams Tri-Lakes. SOMOMLS as distributed by MLS GRID
- $288,0003 bd2 ba1.8k sqft209 Mcfarland Street, Branson, MO 65616ActiveMLS ID #60308182, Parker Stone, Keller Williams Tri-Lakes. SOMOMLS as distributed by MLS GRID
- $399,0003 bd2 ba2.2k sqft106 Southview Drive, Branson, MO 65616ActiveMLS ID #60325489, Dan Boone, Keller Williams Tri-Lakes. SOMOMLS as distributed by MLS GRID
- $314,9002 bd3 ba1.8k sqft443 Avondale Drive, Branson, MO 65616ActiveMLS ID #60321677, Kelly M Grisham, RE/MAX Associated Brokers Inc.. SOMOMLS as distributed by MLS GRID
- $472,0004 bd4 ba3.6k sqft296 Kirtley Road, Branson, MO 65616ActiveMLS ID #60323315, Shannen White, White Magnolia Real Estate LLC. SOMOMLS as distributed by MLS GRID
