Welcome to your Branson oasis! Inside, you'll find a comfortable layout offering 3-bedrooms and 2-full bathrooms with natural light throughout. This home offers a warm and welcoming atmosphere with space for family, entertaining, or working from home. Step outside and enjoy your morning coffee under the canopy of mature shade trees that allow for year-round relaxation. Multiple out-buildings on site for extra storage or hobbies! Ideally located just a few minutes from the Branson Landing, Lake Taneycomo, downtown Branson, Cox Hospital, and many other popular Branson amenities!
Active
Price cut: $5.1K (9/11)
$279,900
523 Parnell Drive, Branson, MO 65616
3beds
1,710sqft
Single Family Residence
Built in 1963
9,583 Square Feet Lot
$270,200 Zestimate®
$164/sqft
$-- HOA
What's special
Natural light throughoutWarm and welcoming atmosphere
- 70 days
- 309
- 13
Zillow last checked:
Listing updated:
Listed by:
Tristyn Custer 417-559-3224,
Century 21 Community
Source: SOMOMLS as distributed by MLS GRID,MLS#: 60331003
Facts & features
Interior
Bedrooms & bathrooms
- Bedrooms: 3
- Bathrooms: 2
- Full bathrooms: 2
Rooms
- Room types: Bonus Room, Den, Hobby Room
Heating
- Forced Air, Electric
Cooling
- Central Air
Appliances
- Included: Electric Cooktop, Free-Standing Electric Oven
- Laundry: Main Level
Features
- Flooring: Laminate
- Windows: Blinds
- Has basement: No
- Has fireplace: No
Interior area
- Total structure area: 1,710
- Total interior livable area: 1,710 sqft
- Finished area above ground: 1,710
- Finished area below ground: 0
Property
Parking
- Parking features: Driveway
- Has uncovered spaces: Yes
Features
- Levels: One
- Stories: 1
- Patio & porch: Patio, Deck, Rear Porch, Front Porch, Awning(s), Covered
Lot
- Size: 9,583 Square Feet
- Dimensions: 171.9 x 137
- Features: Mature Trees
Details
- Additional structures: Outbuilding, Shed(s)
- Parcel number: 088.033002008010.000
Construction
Type & style
- Home type: SingleFamily
- Property subtype: Single Family Residence
Materials
- Brick, Vinyl Siding
- Foundation: Poured Concrete, Crawl Space
- Roof: Composition
Condition
- Year built: 1963
Utilities & green energy
- Sewer: Public Sewer
- Water: Public
Community & HOA
Community
- Subdivision: Lakeview Terr
Location
- Region: Branson
Financial & listing details
- Price per square foot: $164/sqft
- Tax assessed value: $71,570
- Annual tax amount: $732
- Date on market: 8/8/2026
- Listing terms: Cash,USDA/RD,FHA,Conventional
- Road surface type: Asphalt
Estimated market value
$270,200
$257,000 - $284,000
$1,587/mo
Price history
| Date | Event | Price |
|---|---|---|
| 9/11/2026 | Price change | $279,900-1.8%$164/sqft |
Source:  SOMOMLS as distributed by MLS GRID #60331003 Report a problem SOMOMLS as distributed by MLS GRID #60331003 Report a problem | ||
| 8/8/2026 | Listed for sale | $285,000$167/sqft |
Source: SOMOMLS as distributed by MLS GRID #60331003 Report a problem | ||
Public tax history
| Year | Property taxes | Tax assessment |
|---|---|---|
| 2025 | $733 -7.5% | $13,600 -8.2% |
| 2024 | $792 0% | $14,820 |
| 2023 | $793 +2.8% | $14,820 |
| 2022 | $771 +0.7% | $14,820 |
| 2021 | $766 +5.6% | $14,820 |
| 2020 | $725 +0.6% | $14,820 +10.8% |
| 2019 | $721 | $13,370 |
| 2018 | $721 -0.1% | $13,370 +35.1% |
| 2017 | $721 +36.3% | $9,900 |
| 2016 | $529 +0.2% | $9,900 |
| 2015 | $528 +0.9% | $9,900 -0.8% |
| 2014 | $523 | $9,980 +4.2% |
| 2012 | -- | $9,580 |
| 2011 | -- | $9,580 -3.7% |
| 2010 | -- | $9,950 |
Find assessor info on the county website
Monthly payment
Est. payment
Payment breakdown
Explore the cost of this home by adjusting the details. Changes won't be saved.Climate risks
Neighborhood: 65616
Nearby schools
Schools provided by the listing agent
- Elementary: Branson Cedar Ridge
- Middle: Branson
- High: Branson
Source: SOMOMLS as distributed by MLS GRID. This data may not be complete. We recommend contacting the local school district to confirm school assignments for this home.
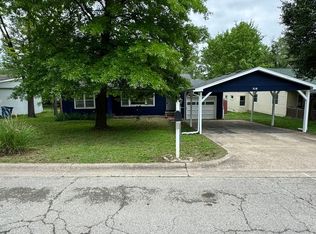
Similar homes
- $279,0004 bd2 ba1.6k sqft103 Della St Street, Branson, MO 65616Active

 MLS ID #60326798, Dillon Lassley, Jones - Lassley Realty, Inc. SOMOMLS as distributed by MLS GRID
 - $269,0003 bd2 ba1.4k sqft16 Ash Court, Branson, MO 65616Active
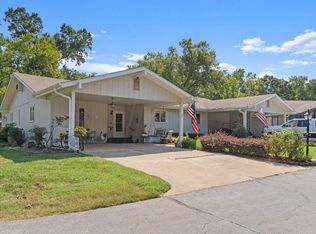 MLS ID #60333206, The Best Team, Keller Williams Tri-Lakes. SOMOMLS as distributed by MLS GRID
 - $324,9903 bd2 ba2.1k sqft201 Judy Street, Branson, MO 65616Active
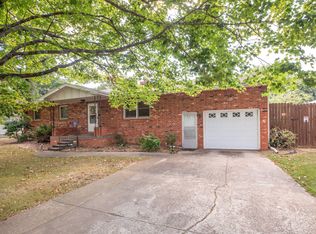 MLS ID #60332991, Luke Menard, Menard Realty Group, LLC. SOMOMLS as distributed by MLS GRID
 - $300,0003 bd2 ba1.8k sqft280 Auburn Road, Branson, MO 65616Active
 MLS ID #60331436, Jamie Lynn Marler, Murney Associates - Primrose. SOMOMLS as distributed by MLS GRID
 - $250,0004 bd2 ba1.5k sqft308 Erie Street, Branson, MO 65616ActiveMLS ID #60332880, Jody Thompson, Century 21 Integrity Group. SOMOMLS as distributed by MLS GRID
- $184,9993 bd1 ba1.3k sqft621 Eiserman Avenue, Branson, MO 65616ActiveMLS ID #60331511, One.Five Real Estate Advisors, EXP Realty, LLC.. SOMOMLS as distributed by MLS GRID
- $225,0002 bd2 ba1.3k sqft314 W Long Street, Branson, MO 65616ActiveMLS ID #60335813, Luke Menard, Menard Realty Group, LLC. SOMOMLS as distributed by MLS GRID
- $285,0004 bd2 ba1.5k sqft221 Foley Street, Hollister, MO 65672ActiveMLS ID #60330075, Adam Graddy, Keller Williams Local. SOMOMLS as distributed by MLS GRID
- $278,0003 bd3 ba1.8k sqft191 Rea Street, Hollister, MO 65672ActiveMLS ID #60328302, Shannon Cody, LPT Realty LLC. SOMOMLS as distributed by MLS GRID
- $399,9004 bd3 ba2.3k sqft910 Valley View Drive, Branson, MO 65616Active w/ContingencyMLS ID #60326714, Cole Currier, Currier & Company. SOMOMLS as distributed by MLS GRID
- $324,9004 bd3 ba2.4k sqft289 Fox Ridge Road, Branson, MO 65616ActiveMLS ID #60330697, Cherie Kidwell, ReeceNichols - Mount Vernon. SOMOMLS as distributed by MLS GRID
- $225,0002 bd2 ba1.2k sqft25 Oak Court, Branson, MO 65616ActiveMLS ID #60329851, David Stapf, Rodman Realty & Investments, LLC. SOMOMLS as distributed by MLS GRID
- $318,0003 bd2 ba1.9k sqft207 N Walnut Street, Blue Eye, MO 65611ActiveMLS ID #60336565, Donna Lentz, ReeceNichols - Branson. SOMOMLS as distributed by MLS GRID
- $289,9003 bd2 ba1.7k sqft198 Orlando Road, Kirbyville, MO 65679ActiveMLS ID #60332818, Joe Gideon, ReeceNichols - Branson. SOMOMLS as distributed by MLS GRID
- $359,0004 bd2 ba1.5k sqft284 Shady Drive, Branson, MO 65616ActiveMLS ID #60330088, Jeff Reynolds, Keller Williams Tri-Lakes. SOMOMLS as distributed by MLS GRID
- $242,5003 bd2 ba1.1k sqft303 Walnut Street, Hollister, MO 65672ActiveMLS ID #60327529, Dan Fortin, EXP Realty, LLC.. SOMOMLS as distributed by MLS GRID
- $310,0003 bd2 ba1.7k sqft186 Holyoke Street, Hollister, MO 65672ActiveMLS ID #60330264, Whyte Steg & Associates, Century 21 Community. SOMOMLS as distributed by MLS GRID
- $195,0002 bd1 ba1.1k sqft311 Brown Street, Branson, MO 65616ActiveMLS ID #60327826, Carolyn Crispin Team, Keller Williams Tri-Lakes. SOMOMLS as distributed by MLS GRID
- $192,5002 bd1 ba896 sqft700 Brown Street, Branson, MO 65616ActiveMLS ID #60331611, Linda E Mohrman, Keller Williams Tri-Lakes. SOMOMLS as distributed by MLS GRID
