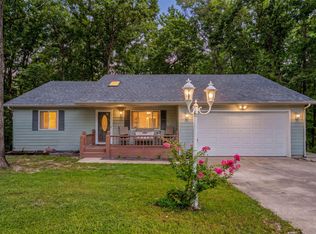
TWIN ISLAND ESTATES... WHERE LAKE LIFE GETS A LITTLE MORE EXCITING!Some homes just check boxes. This one brings a little extra to the table! Newer roof, septic and HVAC unit to name a few. Nestled on a corner lot in the highly desirable Twin Island Estates, this exceptionally clean and well-cared-for home offers 3 bedrooms (one non-conforming), 2 bathrooms, and a Table Rock Lake view to remind you why you love the Ozarks in the first place.And the neighborhood? It's bringing its own kind of fun! Enjoy the community center, swimming pool, kiddie pool, basketball area, firepit, and even a helicopter pad! Whether you're looking for relaxation, recreation, or a little of both, this community delivers plenty of reasons to love where you live.NOW, HERE'S A LITTLE EXTRA TO GET EXCITED ABOUT! A boat slip with a lift is available for additional $$$! In a neighborhood like Twin Island Estates, that's an opportunity worth taking a closer look at.Add in the convenience of being near Big Cedar Lodge and Thunder Ridge for entertainment, dining, and unforgettable Ozarks experiences, and you've got a home with plenty going for it.Well-kept home. Lake view. Desirable neighborhood. Boat slip opportunity. Put them all together, and this one deserves a spot on your must-see list!
Active
$318,000
207 N Walnut Street, Blue Eye, MO 65611
3beds
1,907sqft
Single Family Residence
Built in 1977
0.27 Acres Lot
$303,200 Zestimate®
$167/sqft
$38/mo HOA
What's special
Lake viewWell-kept homeCorner lotTable rock lake view
- 13 days
- 549
- 27
Likely to sell faster than
Zillow last checked:
Listing updated:
Listed by:
Donna Lentz 417-339-6901,
ReeceNichols - Branson
Source: SOMOMLS as distributed by MLS GRID,MLS#: 60336565
Facts & features
Interior
Bedrooms & bathrooms
- Bedrooms: 3
- Bathrooms: 2
- Full bathrooms: 2
Rooms
- Room types: Bedroom, Foyer, Living Areas (2), Family Room, Master Bedroom
Heating
- Fireplace(s), Electric
Cooling
- Central Air, Ceiling Fan(s)
Appliances
- Included: Dishwasher, Free-Standing Electric Oven, Microwave, Refrigerator, Electric Water Heater, Disposal
- Laundry: In Basement, W/D Hookup
Features
- High Speed Internet, Internet - Satellite, Internet - DSL, Internet - Cellular/Wireless, Laminate Counters, Walk-in Shower
- Flooring: Carpet, Vinyl, Tile
- Basement: Finished,Full
- Attic: Access Only:No Stairs
- Has fireplace: Yes
- Fireplace features: Glass Doors, Wood Burning, Rock
Interior area
- Total structure area: 2,124
- Total interior livable area: 1,907 sqft
- Finished area above ground: 1,291
- Finished area below ground: 616
Video & virtual tour
Property
Parking
- Total spaces: 1
- Parking features: Parking Space, On Street, Garage Faces Front, Driveway
- Attached garage spaces: 1
- Has uncovered spaces: Yes
Features
- Levels: One
- Stories: 1
- Patio & porch: Front Porch, Side Porch
- Exterior features: Rain Gutters
- Fencing: None
- Has view: Yes
- View description: Lake, Water
- Has water view: Yes
- Water view: Lake,Water
Lot
- Size: 0.27 Acres
- Dimensions: 122.50 x 97.4
- Features: Corner Lot, Wooded/Cleared Combo, Paved, Level, Cleared, Landscaped
Details
- Parcel number: 139.029001005001.000
Construction
Type & style
- Home type: SingleFamily
- Architectural style: Ranch,Split Level
- Property subtype: Single Family Residence
Materials
- Stone, Vinyl Siding
- Foundation: Poured Concrete
- Roof: Composition
Condition
- Year built: 1977
Utilities & green energy
- Sewer: Septic Tank
- Water: Shared Well
Community & HOA
Community
- Security: Smoke Detector(s)
- Subdivision: Twin Island Estates
HOA
- Services included: Common Area Maintenance, Clubhouse, Pool, Lake/River Swimming Access, Walking Trails, Exercise Room, Snow Removal, Community Center
- HOA fee: $450 annually
- HOA phone: 417-779-5151
Location
- Region: Blue Eye
Financial & listing details
- Price per square foot: $167/sqft
- Tax assessed value: $88,100
- Annual tax amount: $765
- Date on market: 10/17/2026
- Listing terms: Cash,VA Loan,USDA/RD,FHA,Conventional
- Road surface type: Asphalt
Estimated market value
$303,200
$288,000 - $318,000
$2,051/mo
Price history
| Date | Event | Price |
|---|---|---|
| 10/17/2026 | Listed for sale | $318,000+5.3%$167/sqft |
Source:  SOMOMLS as distributed by MLS GRID #60336565 Report a problem | ||
| 10/5/2026 | Listing removed | -- |
Source: Owner Report a problem | ||
| 9/23/2026 | Pending sale | $302,000$158/sqft |
Source: Owner Report a problem | ||
| 9/23/2026 | Listed for sale | $302,000$158/sqft |
Source: Owner Report a problem | ||
| 9/23/2026 | Pending sale | $302,000$158/sqft |
Source: Owner Report a problem | ||
| 9/16/2026 | Listed for sale | $302,000$158/sqft |
Source: Owner Report a problem | ||
Public tax history
| Year | Property taxes | Tax assessment |
|---|---|---|
| 2025 | $766 +1.2% | $16,740 |
| 2024 | $757 +0.2% | $16,740 |
| 2023 | $756 +0.6% | $16,740 |
| 2022 | $751 | $16,740 |
| 2021 | -- | $16,740 |
| 2020 | -- | $16,740 |
| 2019 | -- | $16,740 |
| 2018 | -- | $16,740 |
| 2017 | $764 -0.1% | $16,740 |
| 2016 | $765 +2.1% | $16,740 |
| 2015 | $749 -0.9% | $16,740 |
| 2014 | $755 0% | $16,740 -2.2% |
| 2012 | $755 0% | $17,120 |
| 2011 | $756 +0.1% | $17,120 |
| 2010 | $755 | $17,120 |
Find assessor info on the county website
Monthly payment
Est. payment
Payment breakdown
Explore the cost of this home by adjusting the details. Changes won't be saved.Climate risks
Neighborhood: 65611
Nearby schools
Schools provided by the listing agent
- Elementary: Blue Eye
- Middle: Blue Eye
- High: Blue Eye
Source: SOMOMLS as distributed by MLS GRID. This data may not be complete. We recommend contacting the local school district to confirm school assignments for this home.
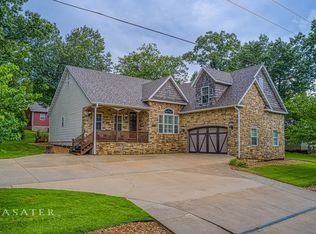
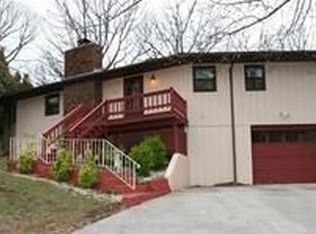
Similar homes
- $324,9903 bd2 ba2.1k sqft201 Judy Street, Branson, MO 65616Active
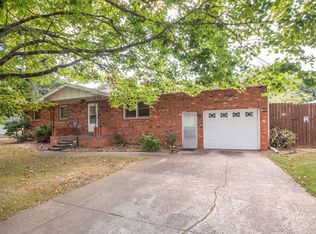
 MLS ID #60332991, Luke Menard, Menard Realty Group, LLC. SOMOMLS as distributed by MLS GRID
- $342,9003 bd3 ba2k sqft620 Parnell Circle, Branson, MO 65616Active
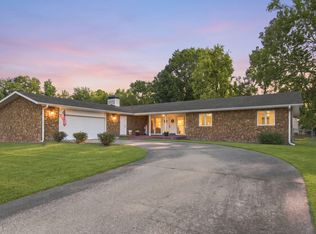 MLS ID #60335771, Heather Tankersley, Keller Williams Tri-Lakes. SOMOMLS as distributed by MLS GRID
- $349,0003 bd2 ba2.1k sqft12 Old Happy Hollow Trail, Lampe, MO 65681Active
 MLS ID #60316906, Kim Melcher, Realty One Group Grand. SOMOMLS as distributed by MLS GRID
- $310,0003 bd2 ba1.4k sqft71 Queensberry Drive, Branson West, MO 65737Active
 MLS ID #60331603, Abbie Follis, EXP Realty, LLC.. SOMOMLS as distributed by MLS GRID
- $339,9003 bd6 ba2.6k sqft24 Wildwood Lane, Kimberling City, MO 65686ActiveMLS ID #60332937, Teri Pierce, EXP Realty, LLC.. SOMOMLS as distributed by MLS GRID
- $349,9003 bd2 ba1.9k sqft341 River Drive, Branson, MO 65616ActiveMLS ID #60328696, Kimberly Hagan, Keller Williams Tri-Lakes. SOMOMLS as distributed by MLS GRID
- $315,0003 bd2 ba1.4k sqft299 River Point Road, Hollister, MO 65672ActiveMLS ID #60334055, Luke Menard, Menard Realty Group, LLC. SOMOMLS as distributed by MLS GRID
- $340,0004 bd3 ba2.2k sqft2597 Talking Rocks Road, Branson West, MO 65737ActiveMLS ID #60333450, Selenia Hulen-Ehrlich, Keller Williams Tri-Lakes. SOMOMLS as distributed by MLS GRID
- $289,9003 bd2 ba2.1k sqft61 Northwoods Drive, Kimberling City, MO 65686ActiveMLS ID #60332989, Kelly M Grisham, RE/MAX Associated Brokers Inc.. SOMOMLS as distributed by MLS GRID
- $299,9003 bd2 ba1.5k sqft178 Joseph Way, Hollister, MO 65672ActiveMLS ID #60334546, Jacquetta R Hensley, Missouri Home, Farm & Land Realty, LLC. SOMOMLS as distributed by MLS GRID
- $304,9002 bd3 ba1.8k sqft443 Avondale Drive, Branson, MO 65616ActiveMLS ID #60321677, Kelly M Grisham, RE/MAX Associated Brokers Inc.. SOMOMLS as distributed by MLS GRID
- $359,0004 bd2 ba1.5k sqft284 Shady Drive, Branson, MO 65616ActiveMLS ID #60330088, Jeff Reynolds, Keller Williams Tri-Lakes. SOMOMLS as distributed by MLS GRID
- $289,0003 bd2 ba1.4k sqft267 Blue Springs Lane, Branson West, MO 65737ActiveMLS ID #60307326, Allen Berkstresser, BFRealty. SOMOMLS as distributed by MLS GRID
- $310,0003 bd2 ba1.7k sqft9991 State Highway 76, Forsyth, MO 65653ActiveMLS ID #60336792, Dawn Pasowicz, Weichert, Realtors-The Griffin Company. SOMOMLS as distributed by MLS GRID
- $325,0004 bd4 ba2.5k sqft27538 State Highway 39, Shell Knob, MO 65747ActiveMLS ID #60331019, Carolyn S. Mayhew, Mayhew Realty Group LLC. SOMOMLS as distributed by MLS GRID
- $344,5003 bd2 ba1.4k sqft26 Trail Ridge Drive, Kimberling City, MO 65686ActiveMLS ID #60326737, Carolyn Boss, Keller Williams Tri-Lakes. SOMOMLS as distributed by MLS GRID
- $349,0004 bd2 ba2.1k sqft25996 Centerwood Lane, Shell Knob, MO 65747ActiveMLS ID #60335850, Michelle Watson, RE/MAX Lakeside. SOMOMLS as distributed by MLS GRID
- $305,0003 bd2 ba1.3k sqft236 N Catamount Boulevard, Branson West, MO 65737ActiveMLS ID #60332916, Zaklina Bailey, HCW Realty. SOMOMLS as distributed by MLS GRID
- $384,0003 bd2 ba1.2k sqft704 Iowa Colony Road, Hollister, MO 65672ActiveMLS ID #60309743, Joshua T Kirk, Cantrell Real Estate. SOMOMLS as distributed by MLS GRID
- $274,0004 bd2 ba1.6k sqft103 Della St Street, Branson, MO 65616ActiveMLS ID #60326798, Dillon Lassley, Jones - Lassley Realty, Inc. SOMOMLS as distributed by MLS GRID
