Welcome to 620 Parnell Circle in Branson! This is a rare opportunity to own a home in this established neighborhood. Situated on approximately 0.42 acres, this spacious one-level ranch is tucked on a cul-de-sac and conveniently located directly across from a public park.Originally built 1984; 2,426 sqft including garage; 3-bedroom home has numerous updates since the current owners purchased it in 2017, bringing many of its finishes, features and major components into the new century while retaining the space and character of an established home. Updates throughout the years include engineered hardwood flooring, bedroom carpeting, bathroom vanities, sinks, faucets, toilets and flooring, updated electrical outlets, GFCI protection where applicable, switches, ceiling fans and lighting, foyer windows, kitchen sink and disposal, newer appliances, water heater, water softener and more. The big-ticket improvements include a NEW ROOF in 2020 and a 3.5-ton 16-SEER heat-pump HVAC system installed in 2021. The wood-burning fireplace remains in use and was capped/crowned to help protect against water intrusion.The kitchen features a granite-stone composite sink, newer disposal, 2025 refrigerator and dishwasher--and the refrigerator stays! Outside, enjoy a large welcoming front porch, covered concrete back patio, fenced property and storage shed. The double-door foyer entry opens wide for easier furniture moving, while a convenient side entrance from the front porch provides direct access to the utility room. The attached 2-car garage offers additional storage shelving, and the washer and dryer convey.And don't overlook the location! Enjoy living in the heart of Branson, close to Cox Medical Center Branson, with Branson Landing and Lake Taneycomo within a nice stroll, plus shopping, dining, entertainment and everyday conveniences all within easy reach. Enjoy an established residential setting while still being close to so much of what Branson has to offer. Come take a loo
Active
$349,900
620 Parnell Circle, Branson, MO 65616
3beds
2,014sqft
Single Family Residence
Built in 1984
0.42 Acres Lot
$335,600 Zestimate®
$174/sqft
$-- HOA
What's special
Wood-burning fireplaceTucked on a cul-de-sacSpacious one-level ranchLarge welcoming front porchFenced propertyBedroom carpetingStorage shed
- 7 days
- 963
- 102
Likely to sell faster than
Zillow last checked:
Listing updated:
Listed by:
Heather Tankersley 417-332-5130,
Keller Williams Tri-Lakes,
H Kim Tankersley 865-246-9906,
Keller Williams Tri-Lakes
Source: SOMOMLS as distributed by MLS GRID,MLS#: 60335771
Facts & features
Interior
Bedrooms & bathrooms
- Bedrooms: 3
- Bathrooms: 3
- Full bathrooms: 2
- 1/2 bathrooms: 1
Rooms
- Room types: Master Bedroom, Foyer, Hearth Room
Primary bedroom
- Area: 241.28
- Dimensions: 16 x 15.08
Bedroom 2
- Area: 141.03
- Dimensions: 13.33 x 10.58
Bedroom 3
- Area: 116.29
- Dimensions: 11.83 x 9.83
Primary bathroom
- Area: 82.53
- Dimensions: 6.3 x 13.1
Bathroom half
- Description: Powder room off Laundry room
- Area: 10.76
- Dimensions: 5.1 x 2.11
Bathroom full
- Area: 41.73
- Dimensions: 8.5 x 4.91
Garage
- Description: Also has Storage not included in measurements
- Area: 491.63
- Dimensions: 23.3 x 21.1
Hearth room
- Description: wood burning fireplace
- Area: 220.98
- Dimensions: 17.4 x 12.7
Other
- Description: Kitchen/ Breakfast nook
- Area: 202.96
- Dimensions: 17.2 x 11.8
Laundry
- Description: Aprx Room Sizes: 6'10'' X 17'3'' including half bath
- Area: 112
- Dimensions: 17.5 x 6.4
Living room
- Description: Livingroom / Dinning
- Area: 406
- Dimensions: 28 x 14.5
Patio
- Description: Back covered patio
- Area: 90.25
- Dimensions: 9.5 x 9.5
Porch
- Area: 350.56
- Dimensions: 21.91 x 16
Heating
- Heat Pump, Central, Electric
Cooling
- Attic Fan, Central Air
Appliances
- Included: Dishwasher, Free-Standing Electric Oven, Ice Maker, Dryer, Washer, Exhaust Fan, Refrigerator, Water Softener Owned, Electric Water Heater, Disposal
- Laundry: Main Level, W/D Hookup
Features
- Walk-in Shower, Solid Surface Counters, Laminate Counters
- Flooring: Carpet, Engineered Hardwood, Tile
- Windows: Drapes, Double Pane Windows, Blinds
- Has basement: No
- Has fireplace: Yes
- Fireplace features: Wood Burning
Interior area
- Total structure area: 2,014
- Total interior livable area: 2,014 sqft
- Finished area above ground: 2,014
- Finished area below ground: 0
Property
Parking
- Total spaces: 2
- Parking features: Garage - Attached
- Attached garage spaces: 2
Features
- Levels: One
- Stories: 1
- Patio & porch: Patio, Front Porch, Covered
- Exterior features: Rain Gutters
- Fencing: Chain Link
Lot
- Size: 0.42 Acres
- Dimensions: 136.2 x 135
- Features: Cul-De-Sac, Level
Details
- Additional structures: Shed(s)
- Parcel number: 088.033002003018.001
Construction
Type & style
- Home type: SingleFamily
- Architectural style: Traditional
- Property subtype: Single Family Residence
Materials
- Aluminum Siding, Stone
- Foundation: Slab, Crawl Space
- Roof: Composition
Condition
- Year built: 1984
Utilities & green energy
- Sewer: Public Sewer
- Water: Public
Community & HOA
Community
- Subdivision: Lakeview Terr
Location
- Region: Branson
Financial & listing details
- Price per square foot: $174/sqft
- Tax assessed value: $125,720
- Annual tax amount: $1,287
- Date on market: 10/8/2026
- Listing terms: Cash,VA Loan,FHA,Conventional
- Road surface type: Asphalt, Concrete
Estimated market value
$335,600
$319,000 - $352,000
$2,132/mo
Price history
| Date | Event | Price |
|---|---|---|
| 10/8/2026 | Listed for sale | $349,900+125.7%$174/sqft |
Source:  SOMOMLS as distributed by MLS GRID #60335771 Report a problem SOMOMLS as distributed by MLS GRID #60335771 Report a problem | ||
| 6/21/2017 | Listing removed | $155,000$77/sqft |
Source: Good Life Realty of Missouri #60069001 Report a problem | ||
| 5/27/2017 | Pending sale | $155,000$77/sqft |
Source: Good Life Realty of Missouri #60069001 Report a problem | ||
| 5/24/2017 | Price change | $155,000-11.4%$77/sqft |
Source: Good Life Realty of Missouri #60069001 Report a problem | ||
| 5/17/2017 | Pending sale | $175,000$87/sqft |
Source: Good Life Realty of Missouri #60069001 Report a problem | ||
| 4/14/2017 | Price change | $175,000-2.8%$87/sqft |
Source: Good Life Realty of Missouri #60069001 Report a problem | ||
| 3/30/2017 | Price change | $180,000-5.2%$89/sqft |
Source: Good Life Realty of Missouri #60069001 Report a problem | ||
| 3/9/2017 | Price change | $189,900-5%$94/sqft |
Source: Good Life Realty of Missouri #60069001 Report a problem | ||
| 2/23/2017 | Price change | $199,900-4.8%$99/sqft |
Source: Good Life Realty of Missouri #60069001 Report a problem | ||
| 2/14/2017 | Price change | $210,000-6.7%$104/sqft |
Source: Good Life Realty of Missouri #60069001 Report a problem | ||
| 1/6/2017 | Listed for sale | $225,000-40%$112/sqft |
Source: Good Life Realty Of Missouri #60069001 Report a problem | ||
| 5/4/2013 | Listing removed | $375,000$186/sqft |
Source: Keller Williams Tri-Lakes Realty #345146 Report a problem | ||
| 4/5/2013 | Price change | $375,000-6%$186/sqft |
Source: Keller Williams Tri-Lakes Realty #345146 Report a problem | ||
| 3/5/2013 | Price change | $399,000-5.9%$198/sqft |
Source: Keller Williams Tri-Lakes Realty #345146 Report a problem | ||
| 1/9/2013 | Listed for sale | $424,000-1.4%$211/sqft |
Source: Keller Williams Tri-Lakes Realty #345146 Report a problem | ||
| 1/3/2012 | Listing removed | $430,000$214/sqft |
Source: RE/MAX Associated Brokers Inc #343433 Report a problem | ||
| 6/5/2011 | Price change | $430,000-6.5%$214/sqft |
Source: RE/MAX Associated Brokers Inc #338316 Report a problem | ||
| 5/12/2011 | Listed for sale | $460,000$228/sqft |
Source: RE/MAX Associated Brokers Inc #338316 Report a problem | ||
Public tax history
| Year | Property taxes | Tax assessment |
|---|---|---|
| 2025 | $1,287 -8.8% | $23,890 -9.5% |
| 2024 | $1,411 0% | $26,390 |
| 2023 | $1,411 +2.8% | $26,390 |
| 2022 | $1,372 +0.7% | $26,390 |
| 2021 | $1,363 +5.9% | $26,390 |
| 2020 | $1,288 +0.6% | $26,390 +11.2% |
| 2019 | $1,280 | $23,740 |
| 2018 | $1,280 -0.1% | $23,740 +13.1% |
| 2017 | $1,280 +14.2% | $20,990 |
| 2016 | $1,121 +0.2% | $20,990 |
| 2015 | $1,119 +0.9% | $20,990 +3.9% |
| 2014 | $1,108 | $20,210 |
| 2012 | -- | $20,210 |
| 2011 | -- | $20,210 -2.6% |
| 2010 | -- | $20,740 |
Find assessor info on the county website
Monthly payment
Est. payment
Payment breakdown
Explore the cost of this home by adjusting the details. Changes won't be saved.Climate risks
Neighborhood: 65616
Nearby schools
Schools provided by the listing agent
- Elementary: Branson Cedar Ridge
- Middle: Branson
- High: Branson
Source: SOMOMLS as distributed by MLS GRID. This data may not be complete. We recommend contacting the local school district to confirm school assignments for this home.
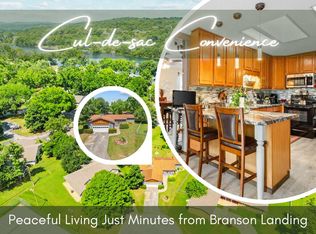
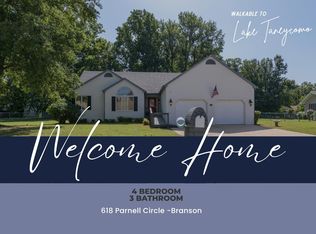

Similar homes
- $367,9004 bd3 ba2.4k sqft299 Sunny Brook Drive, Branson, MO 65616Active

 MLS ID #60329171, Kimberly Hagan, Keller Williams Tri-Lakes. SOMOMLS as distributed by MLS GRID
 - $349,9003 bd2 ba1.9k sqft341 River Drive, Branson, MO 65616Active
 MLS ID #60328696, Kimberly Hagan, Keller Williams Tri-Lakes. SOMOMLS as distributed by MLS GRID
 - $399,9004 bd3 ba2.3k sqft910 Valley View Drive, Branson, MO 65616Active w/Contingency
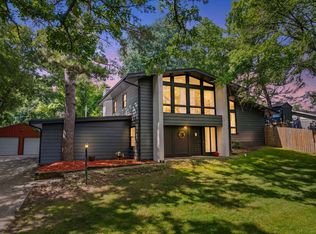 MLS ID #60326714, Cole Currier, Currier & Company. SOMOMLS as distributed by MLS GRID
 - $349,9504 bd3 ba2.9k sqft1815 Boswell Avenue, Branson, MO 65616Active
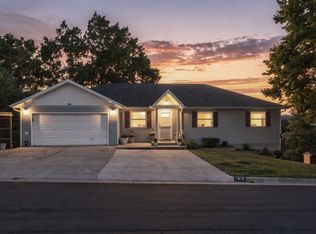 MLS ID #60331356, Shannen White, White Magnolia Real Estate LLC. SOMOMLS as distributed by MLS GRID
 - $330,9004 bd3 ba2.1k sqft117 Shiloh Street, Branson, MO 65616ActiveMLS ID #60331949, Megan Christina Featherstone, Nettwork Global. SOMOMLS as distributed by MLS GRID
- $345,0003 bd3 ba1.9k sqft220 Lancashire Drive, Branson, MO 65616ActiveMLS ID #60333209, The Best Team, Keller Williams Tri-Lakes. SOMOMLS as distributed by MLS GRID
- $359,0004 bd2 ba1.5k sqft284 Shady Drive, Branson, MO 65616ActiveMLS ID #60330088, Jeff Reynolds, Keller Williams Tri-Lakes. SOMOMLS as distributed by MLS GRID
- $324,9004 bd3 ba2.4k sqft289 Fox Ridge Road, Branson, MO 65616ActiveMLS ID #60330697, Cherie Kidwell, ReeceNichols - Mount Vernon. SOMOMLS as distributed by MLS GRID
- $269,0003 bd2 ba1.6k sqft7 Oak Court, Branson, MO 65616ActiveMLS ID #60333000, The Best Team, Keller Williams Tri-Lakes. SOMOMLS as distributed by MLS GRID
- $279,0004 bd2 ba1.6k sqft103 Della St Street, Branson, MO 65616ActiveMLS ID #60326798, Dillon Lassley, Jones - Lassley Realty, Inc. SOMOMLS as distributed by MLS GRID
- $269,0003 bd2 ba1.7k sqft19 Oak Court, Branson, MO 65616ActiveMLS ID #60332998, The Best Team, Keller Williams Tri-Lakes. SOMOMLS as distributed by MLS GRID
- $269,0003 bd2 ba1.4k sqft16 Ash Court, Branson, MO 65616ActiveMLS ID #60333206, The Best Team, Keller Williams Tri-Lakes. SOMOMLS as distributed by MLS GRID
- $389,0003 bd2 ba2.2k sqft106 Southview Drive, Branson, MO 65616ActiveMLS ID #60325489, Dan Boone, Keller Williams Tri-Lakes. SOMOMLS as distributed by MLS GRID
- $229,5003 bd2 ba1.8k sqft139 Grape Lane, Branson, MO 65616ActiveMLS ID #60332355, Dave Dove, Gerken & Associates, Inc.. SOMOMLS as distributed by MLS GRID
- $250,0004 bd2 ba1.5k sqft308 Erie Street, Branson, MO 65616ActiveMLS ID #60332880, Jody Thompson, Century 21 Integrity Group. SOMOMLS as distributed by MLS GRID
- $370,0003 bd2 ba1.7k sqft443 Canyon Forest Circle, Kimberling City, MO 65686ActiveMLS ID #60334883, Mary Hunt, Cantrell Real Estate. SOMOMLS as distributed by MLS GRID
- $440,0006 bd4 ba2.4k sqft296 & 298 Forest Lane, Branson, MO 65616ActiveMLS ID #60335433, Emily Christenson, ReeceNichols - Branson. SOMOMLS as distributed by MLS GRID
- $278,0003 bd3 ba1.8k sqft191 Rea Street, Hollister, MO 65672ActiveMLS ID #60328302, Shannon Cody, LPT Realty LLC. SOMOMLS as distributed by MLS GRID
- $225,0002 bd2 ba1.2k sqft25 Oak Court, Branson, MO 65616ActiveMLS ID #60329851, David Stapf, Rodman Realty & Investments, LLC. SOMOMLS as distributed by MLS GRID
