Step into this beautifully updated 4-bedroom home offering a warm, move-in-ready feel in the heart of Branson. Featuring 1,540 sq ft of comfortable living space, this property blends thoughtful updates with classic charm. Inside, you'll find luxury vinyl flooring, updated bathrooms, and a bright, inviting layout that makes the home feel both modern and welcoming.The kitchen and living areas flow easily for everyday living, while the fully fenced backyard creates a private outdoor retreat. Enjoy a new privacy fence, new storage shed, and plenty of room for pets, gardening, or weekend gatherings. A newer hot water heater adds peace of mind, and the home's convenient location places you close to Branson schools, shopping, and entertainment.A clean, well-maintained home with meaningful updates--this one is ready for its next owner.
Active
$260,000
308 Erie Street, Branson, MO 65616
4beds
1,540sqft
Single Family Residence
Built in 1973
0.27 Acres Lot
$-- Zestimate®
$169/sqft
$-- HOA
What's special
New privacy fenceUpdated bathroomsNew storage shedLuxury vinyl flooringBright inviting layout
- 11 days
- 906
- 63
Likely to sell faster than
Zillow last checked:
Listing updated:
Listed by:
Jody Thompson 417-210-8382,
Century 21 Integrity Group,
Stacy Bond 417-209-3941,
Century 21 Integrity Group
Source: SOMOMLS as distributed by MLS GRID,MLS#: 60332880
Facts & features
Interior
Bedrooms & bathrooms
- Bedrooms: 4
- Bathrooms: 2
- Full bathrooms: 1
- 1/2 bathrooms: 1
Rooms
- Room types: Master Bedroom, Living Areas (2)
Bedroom 1
- Area: 120
- Dimensions: 12 x 10
Bedroom 2
- Area: 132
- Dimensions: 12 x 11
Bedroom 3
- Description: 'His' and 'Her' closets
- Area: 132
- Dimensions: 12 x 11
Bedroom 4
- Description: Nonconforming bedroom or could be 2nd living room
- Area: 180
- Dimensions: 15 x 12
Other
- Description: Opens to Living Room
- Area: 208
- Dimensions: 16 x 13
Living room
- Description: Open concept to kitchen/dining
- Area: 208
- Dimensions: 16 x 13
Heating
- Central, Natural Gas
Cooling
- Central Air, Ceiling Fan(s)
Appliances
- Laundry: Main Level
Features
- Flooring: Carpet, Luxury Vinyl, Tile
- Has basement: No
- Has fireplace: No
Interior area
- Total structure area: 1,540
- Total interior livable area: 1,540 sqft
- Finished area above ground: 1,540
- Finished area below ground: 0
Property
Features
- Levels: One
- Stories: 1
- Patio & porch: Covered, Deck, Front Porch
- Fencing: Wood
Lot
- Size: 0.27 Acres
- Dimensions: 80 x 144.9
Details
- Additional structures: Shed(s)
- Parcel number: 181.002004006005.000
Construction
Type & style
- Home type: SingleFamily
- Architectural style: Ranch
- Property subtype: Single Family Residence
Materials
- Lap Siding, Stone
- Foundation: Vapor Barrier, Crawl Space
- Roof: Composition
Condition
- Year built: 1973
Utilities & green energy
- Sewer: Public Sewer
- Water: Public
Community & HOA
Community
- Subdivision: Gateway
Location
- Region: Branson
Financial & listing details
- Price per square foot: $169/sqft
- Tax assessed value: $61,390
- Annual tax amount: $628
- Date on market: 9/3/2026
- Listing terms: Cash,VA Loan,FHA,Conventional
- Road surface type: Asphalt
Estimated market value
Not available
Estimated sales range
Not available
Not available
Price history
| Date | Event | Price |
|---|---|---|
| 9/3/2026 | Listed for sale | $260,000+13.1%$169/sqft |
Source:  SOMOMLS as distributed by MLS GRID #60332880 Report a problem SOMOMLS as distributed by MLS GRID #60332880 Report a problem | ||
| 9/15/2023 | Sold | -- |
Source: SOMOMLS as distributed by MLS GRID #60234376 Report a problem | ||
| 9/4/2023 | Pending sale | $229,900$149/sqft |
Source: SOMOMLS as distributed by MLS GRID #60234376 Report a problem | ||
| 9/2/2023 | Price change | $229,900+15%$149/sqft |
Source: SOMOMLS as distributed by MLS GRID #60234376 Report a problem | ||
| 9/1/2022 | Pending sale | $199,900$130/sqft |
Source: SOMOMLS as distributed by MLS GRID #60219498 Report a problem | ||
| 9/1/2022 | Listed for sale | $199,900$130/sqft |
Source: SOMOMLS as distributed by MLS GRID #60219498 Report a problem | ||
Public tax history
| Year | Property taxes | Tax assessment |
|---|---|---|
| 2025 | $628 -7.3% | $11,660 -8% |
| 2024 | $678 0% | $12,680 |
| 2023 | $678 +2.8% | $12,680 |
| 2022 | $659 +0.7% | $12,680 |
| 2021 | $655 +6.9% | $12,680 |
| 2020 | $613 +0.6% | $12,680 +12.2% |
| 2019 | $609 | $11,300 |
| 2018 | $609 -0.1% | $11,300 |
| 2017 | $609 +1% | $11,300 +10.6% |
| 2016 | $604 +10.8% | $10,220 |
| 2015 | $545 +0.9% | $10,220 +4.5% |
| 2014 | $540 | $9,780 |
| 2012 | -- | $9,780 |
| 2011 | -- | $9,780 +0.7% |
| 2010 | -- | $9,710 |
Find assessor info on the county website
Monthly payment
Est. payment
Payment breakdown
Explore the cost of this home by adjusting the details. Changes won't be saved.Climate risks
Neighborhood: 65616
Nearby schools
Schools provided by the listing agent
- Elementary: Branson Cedar Ridge
- Middle: Branson
- High: Branson
Source: SOMOMLS as distributed by MLS GRID. This data may not be complete. We recommend contacting the local school district to confirm school assignments for this home.
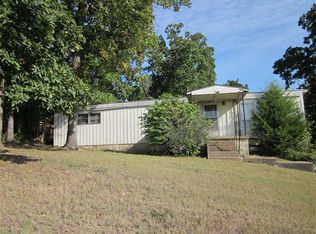
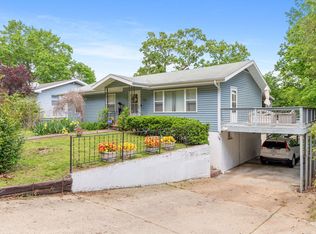
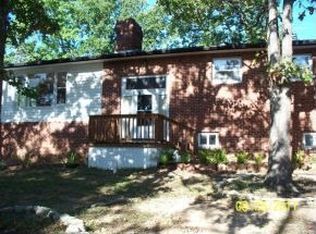
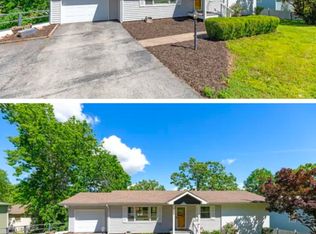
Similar homes
- $299,9003 bd2 ba1.8k sqft139 Grape Lane, Branson, MO 65616Active

 MLS ID #60332355, Dave Dove, Gerken & Associates, Inc.. SOMOMLS as distributed by MLS GRID
 - $259,9003 bd2 ba1.2k sqft129 Lancashire Drive, Branson, MO 65616Active
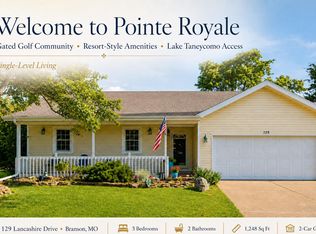 MLS ID #60323810, Charlie Gerken, Hustle Back Realty. SOMOMLS as distributed by MLS GRID
 - $279,0004 bd2 ba1.6k sqft103 Della St Street, Branson, MO 65616Active
 MLS ID #60326798, Dillon Lassley, Jones - Lassley Realty, Inc. SOMOMLS as distributed by MLS GRID
 - $259,0003 bd2 ba1.2k sqft507 Sandpiper Drive, Branson, MO 65616Active
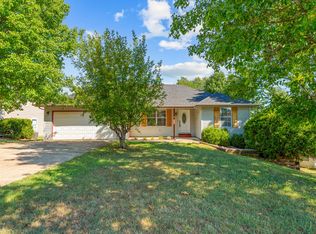 MLS ID #60332674, Gary Nelson, EXP Realty, LLC.. SOMOMLS as distributed by MLS GRID
 - $214,0003 bd2 ba1k sqft504 Truman Drive, Branson, MO 65616ActiveMLS ID #60326331, Brian B Besser PC, EXP Realty, LLC.. SOMOMLS as distributed by MLS GRID
- $359,0004 bd2 ba1.5k sqft284 Shady Drive, Branson, MO 65616ActiveMLS ID #60330088, Jeff Reynolds, Keller Williams Tri-Lakes. SOMOMLS as distributed by MLS GRID
- $229,9002 bd2 ba1.4k sqft350 S Wildwood Drive Apt E6 BLDG E, Branson, MO 65616ActiveMLS ID #60333161, Lynn Plemmons, Weichert, Realtors-The Griffin Company. SOMOMLS as distributed by MLS GRID
- $225,0002 bd2 ba1.1k sqft146 Bunker Ridge Drive #1 BLDG 51, Branson, MO 65616ActiveMLS ID #60333566, Mary Tibbs, ReeceNichols -Kimberling City. SOMOMLS as distributed by MLS GRID
- $275,0002 bd1 ba816 sqft517 W College Street, Branson, MO 65616ActiveMLS ID #60329718, One.Five Real Estate Advisors, One.Five Real Estate Advisors. SOMOMLS as distributed by MLS GRID
- $282,5003 bd2 ba1.1k sqft372 Greenbrier Lane, Hollister, MO 65672ActiveMLS ID #60325553, Thomas Thompson, Keller Williams Tri-Lakes. SOMOMLS as distributed by MLS GRID
- $354,0003 bd2 ba1.9k sqft341 River Drive, Branson, MO 65616ActiveMLS ID #60328696, Kimberly Hagan, Keller Williams Tri-Lakes. SOMOMLS as distributed by MLS GRID
- $289,9004 bd2 ba1.5k sqft221 Foley Street, Hollister, MO 65672ActiveMLS ID #60330075, Adam Graddy, Keller Williams Local. SOMOMLS as distributed by MLS GRID
- $324,9003 bd2 ba1.3k sqft118 Deauville Court, Branson, MO 65616Active w/ContingencyMLS ID #60326923, Kimberly Hagan, Keller Williams Tri-Lakes. SOMOMLS as distributed by MLS GRID
- $239,0002 bd2 ba1.6k sqft109 Oxford Drive #7 BLDG 3, Branson, MO 65616ActiveMLS ID #60324727, Brent Sager, RE/MAX SHOWTIME. SOMOMLS as distributed by MLS GRID
- $199,0003 bd1 ba1.3k sqft621 Eiserman Avenue, Branson, MO 65616ActiveMLS ID #60331511, One.Five Real Estate Advisors, One.Five Real Estate Advisors. SOMOMLS as distributed by MLS GRID
- $294,0004 bd2 ba1.4k sqft29 Scottsdale Circle, Branson West, MO 65737ActiveMLS ID #60327746, Gayla Coonrod, Murney Associates - Tri-Lakes. SOMOMLS as distributed by MLS GRID
- $278,0003 bd3 ba1.8k sqft191 Rea Street, Hollister, MO 65672ActiveMLS ID #60328302, Shannon Cody, LPT Realty LLC. SOMOMLS as distributed by MLS GRID
- $250,0003 bd2 ba1.1k sqft2904 Vineyards Parkway #1 BLDG 18, Branson, MO 65616ActiveMLS ID #60313785, Taylor Glidewell, Murney Associates - Primrose. SOMOMLS as distributed by MLS GRID
