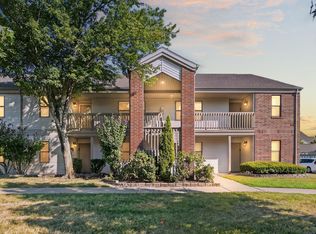
Golf, lake access, and resort-style recreation surround this one-level patio home, making the toughest daily decision whether to swim, stroll, or practice that backswing. Newly listed in the gated Pointe Royale Golf Village, the two-bedroom, two-bathroom residence offers approximately 1,052 square feet plus a garage.Single-level living keeps the layout practical and comfortable, with no stairs standing between you and your morning coffee. Two bedrooms provide flexibility for restful retreats, visiting guests, hobbies, or a dedicated workspace, while two bathrooms help everyday routines move smoothly. The manageable footprint means less time maintaining unused space and more time enjoying everything beyond the front door.Community amenities are impressively abundant. Outdoor pools, an indoor pool, hot tub, clubhouse, fitness center, restaurant, walking trails, playgrounds, and Lake Taneycomo access create plenty of ways to fill the calendar. A championship golf course and pro shop are also within the community, so your clubs may finally get the attention they have been requesting.Nearby, Fall Creek Marina and the fish hatchery add more Lake Taneycomo recreation. Table Rock Lake, Moonshine Beach, and State Park Marina are only a short drive away, offering boat rentals, slip rentals, trails, swimming, camping, and waterfront adventures. Branson's shopping, dining, and entertainment are also conveniently accessible.Turn everyday living into a year-round getaway with comfort, convenience, and activities close at hand. Schedule your private showing today and discover how easily this Pointe Royale patio home fits your next move.*SOME PHOTOS ARE VIRTUALLY STAGED*
Active
$249,000
259 Buckingham Drive, Branson, MO 65616
2beds
0baths
1,052sqft
Duplex
Built in 1987
-- sqft lot
$238,000 Zestimate®
$237/sqft
$191/mo HOA
What's special
Lake taneycomo accessSingle-level livingPro shopIndoor poolOutdoor poolsOne-level patio homeHot tub
- 7 days
- 246
- 9
Likely to sell faster than
Zillow last checked:
Listing updated:
Listed by:
Parker Stone 417-294-2294,
Keller Williams Tri-Lakes
Source: SOMOMLS as distributed by MLS GRID,MLS#: 60335772
Facts & features
Interior
Bedrooms & bathrooms
- Bedrooms: 2
- Bathrooms: 0
Bedroom 1
- Area: 182.24
- Dimensions: 13.6 x 13.4
Bedroom 2
- Area: 191.88
- Dimensions: 15.6 x 12.3
Bathroom full
- Description: walk in shower
- Area: 36.45
- Dimensions: 8.1 x 4.5
Bathroom full
- Description: includes washer/dryer closet in wall
- Area: 41.5
- Dimensions: 8.3 x 5
Entry hall
- Area: 85.05
- Dimensions: 10.5 x 8.1
Kitchen
- Area: 70.08
- Dimensions: 9.6 x 7.3
Living room
- Area: 286.16
- Dimensions: 19.6 x 14.6
Heating
- Central, Electric
Cooling
- Central Air, Ceiling Fan(s)
Appliances
- Included: Dishwasher, Free-Standing Electric Oven, Dryer, Washer, Exhaust Fan, Microwave, Refrigerator, Electric Water Heater, Disposal
- Laundry: Main Level, W/D Hookup
Features
- Walk-in Shower, Internet - Cable, Walk-In Closet(s)
- Flooring: Carpet, Vinyl
- Windows: Blinds, Double Pane Windows
- Has basement: No
- Attic: Partially Floored,Pull Down Stairs
- Has fireplace: No
Interior area
- Total structure area: 1,052
- Total interior livable area: 1,052 sqft
- Finished area above ground: 1,052
- Finished area below ground: 0
Property
Parking
- Total spaces: 1
- Parking features: Garage Faces Front
- Garage spaces: 1
Features
- Levels: One
- Stories: 1
- Patio & porch: Covered, Front Porch
- Exterior features: Rain Gutters
- Spa features: Association
- Fencing: Privacy
Lot
- Size: 0.32 Acres
- Dimensions: 158.4 x 88.1
- Features: Curbs, Level
Details
- Parcel number: 186.014003004001.001
Construction
Type & style
- Home type: MultiFamily
- Architectural style: Patio Home
- Property subtype: Duplex
- Attached to another structure: Yes
Materials
- HardiPlank Type, Stone
- Foundation: Poured Concrete
- Roof: Composition
Condition
- Year built: 1987
Utilities & green energy
- Sewer: Public Sewer
- Water: Public
Community & HOA
Community
- Subdivision: Pointe Royale
HOA
- Services included: Play Area, Hot Tub, Pool, Lake/River Swimming Access, Basketball Court, Walking Trails, Exercise Room, Clubhouse, Tennis Court(s), Snow Removal, Golf, Gated Entry, Common Area Maintenance
- HOA fee: $2,295 annually
Location
- Region: Branson
Financial & listing details
- Price per square foot: $237/sqft
- Tax assessed value: $90,130
- Annual tax amount: $922
- Date on market: 10/8/2026
- Listing terms: Cash,VA Loan,USDA/RD,FHA,Conventional
- Road surface type: Asphalt, Concrete
Estimated market value
$238,000
$226,000 - $250,000
$1,276/mo
Price history
| Date | Event | Price |
|---|---|---|
| 10/8/2026 | Listed for sale | $249,000+19.7%$237/sqft |
Source:  SOMOMLS as distributed by MLS GRID #60335772 Report a problem SOMOMLS as distributed by MLS GRID #60335772 Report a problem | ||
| 6/30/2023 | Sold | -- |
Source: Agent Provided Report a problem | ||
| 6/5/2023 | Pending sale | $208,000$198/sqft |
Source: SOMOMLS as distributed by MLS GRID #60243376 Report a problem | ||
| 5/24/2023 | Listed for sale | $208,000+177.7%$198/sqft |
Source: SOMOMLS as distributed by MLS GRID #60243376 Report a problem | ||
| 11/18/2017 | Sold | -- |
Source: Agent Provided Report a problem | ||
| 7/24/2017 | Listed for sale | $74,900-9.7%$71/sqft |
Source: CJR Branson #60009284 Report a problem | ||
| 9/12/2014 | Listed for sale | $82,900$79/sqft |
Source: CJR Tri-Lakes, REALTORS Branson #60009284 Report a problem | ||
Public tax history
| Year | Property taxes | Tax assessment |
|---|---|---|
| 2025 | $922 +5.3% | $17,120 +4.5% |
| 2024 | $876 0% | $16,380 |
| 2023 | $876 +2.8% | $16,380 |
| 2022 | $852 +0.7% | $16,380 |
| 2021 | $846 +3.9% | $16,380 |
| 2020 | $814 +0.6% | $16,380 +9.1% |
| 2019 | $809 | $15,010 -2.5% |
| 2018 | $809 -2.6% | $15,400 |
| 2017 | $831 +1% | $15,400 |
| 2016 | $823 +0.2% | $15,400 |
| 2015 | $821 +0.9% | $15,400 +3.2% |
| 2014 | $813 | $14,920 |
| 2012 | -- | $14,920 |
| 2011 | -- | $14,920 -7.5% |
| 2010 | -- | $16,130 |
Find assessor info on the county website
Monthly payment
Est. payment
Payment breakdown
Explore the cost of this home by adjusting the details. Changes won't be saved.Climate risks
Neighborhood: 65616
Nearby schools
Schools provided by the listing agent
- Elementary: Branson Cedar Ridge
- Middle: Branson
- High: Branson
Source: SOMOMLS as distributed by MLS GRID. This data may not be complete. We recommend contacting the local school district to confirm school assignments for this home.


Similar homes
- $238,0002 bd2 ba1.1k sqft169 Highland Drive Unit 3 Building 59, Branson, MO 65616Active

 MLS ID #60333014, Shamron Baur, White Magnolia Real Estate LLC. SOMOMLS as distributed by MLS GRID
 - $238,0002 bd2 ba1.1k sqft169 Highland Drive Unit 5, Building 59, Branson, MO 65616Active
 MLS ID #60333013, Shamron Baur, White Magnolia Real Estate LLC. SOMOMLS as distributed by MLS GRID
 - $225,0002 bd2 ba1.1k sqft146 Bunker Ridge Drive #1 BLDG 51, Branson, MO 65616Active
 MLS ID #60333566, Mary Tibbs, ReeceNichols -Kimberling City. SOMOMLS as distributed by MLS GRID
 - $225,0002 bd2 ba1.1k sqft146 Bunker Ridge Dr APT 1, Branson, MO 65616For Sale
 ReeceNichols Real Estate
 - $245,0002 bd2 ba1.1k sqft151 Highland Drive #55-3 BLDG 55, Branson, MO 65616ActiveMLS ID #60301870, Misha Bond, Hustle Back Realty. SOMOMLS as distributed by MLS GRID
- $249,0002 bd2 ba1.4k sqft255 Wimbledon Drive #1 BLDG 63, Branson, MO 65616ActiveMLS ID #60333239, Jonathan K Lee, Keller Williams Tri-Lakes. SOMOMLS as distributed by MLS GRID
- $255,0002 bd2 ba1.1k sqft123 Bunker Ridge Drive Apt 1, Branson, MO 65616ActiveMLS ID #60323795, Gwyen M Phillips, Cantrell Real Estate. SOMOMLS as distributed by MLS GRID
- $259,9002 bd2 ba1.1k sqft132 Highland Drive Apt 8, Branson, MO 65616ActiveMLS ID #60328634, Tyler R Shields, Keller Williams Local. SOMOMLS as distributed by MLS GRID
- $210,0002 bd2 ba1.2k sqft161 Avondale Drive #5, Branson, MO 65616ActiveMLS ID #60333437, Christian Powell, EXP Realty, LLC.. SOMOMLS as distributed by MLS GRID
- $217,0002 bd2 ba1.2k sqft175 Avondale Drive Apt 11, Branson, MO 65616ActiveMLS ID #60320645, Matthew Shafer, Foggy River Realty LLC. SOMOMLS as distributed by MLS GRID
- $245,0003 bd3 ba1.1k sqft29 Fall Creek Drive Unit 5&6 BLDG 29, Branson, MO 65616ActiveMLS ID #60324208, Kayla Mullins, Ozark Mountain Realty Group, LLC. SOMOMLS as distributed by MLS GRID
- $274,9003 bd3 ba1.2k sqft195 Meadow Brook Lane #3-5, Branson, MO 65616Active w/ContingencyMLS ID #60318418, The Best Team, Keller Williams Tri-Lakes. SOMOMLS as distributed by MLS GRID
- $265,0002 bd2 ba1.2k sqft160 The Bluffs #37-4, Branson, MO 65616ActiveMLS ID #60325867, Shannen White, White Magnolia Real Estate LLC. SOMOMLS as distributed by MLS GRID
- $215,0002 bd2 ba1.2k sqft235 Meadow Brook Lane #5-2 BLDG 5, Branson, MO 65616ActiveMLS ID #60304511, Kandis Davis, Kandis Davis Real Estate LLC. SOMOMLS as distributed by MLS GRID
- $219,0002 bd2 ba1.1k sqft142 Grandview Drive #3 BLDG 4, Branson, MO 65616ActiveMLS ID #60328208, Betty Knowles, Murney Associates - Primrose. SOMOMLS as distributed by MLS GRID
- $173,5002 bd2 ba1.1k sqft175 Avondale Drive #15, Branson, MO 65616ActiveMLS ID #60335411, David Hughes, EXP Realty, LLC.. SOMOMLS as distributed by MLS GRID
- $249,0002 bd2 ba1.2k sqft234 Sunset Cove Lane #A-107, Branson, MO 65616ActiveMLS ID #60330086, Kandis Davis, Kandis Davis Real Estate LLC. SOMOMLS as distributed by MLS GRID
- $270,0003 bd3 ba1.4k sqft123 Bunker Ridge Drive #12 BLDG 58, Branson, MO 65616ActiveMLS ID #60326374, Donna Lentz, ReeceNichols - Branson. SOMOMLS as distributed by MLS GRID
- $229,0002 bd2 ba1.2k sqft350 S Wildwood Drive ## E20 BLDG E, Branson, MO 65616ActiveMLS ID #60333868, Cole Currier, Currier & Company. SOMOMLS as distributed by MLS GRID
