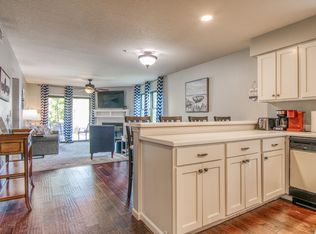
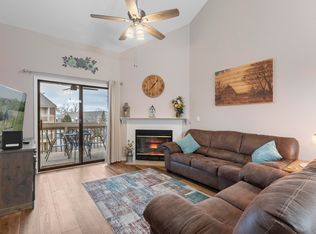
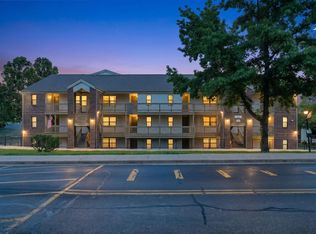
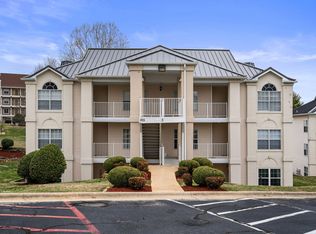
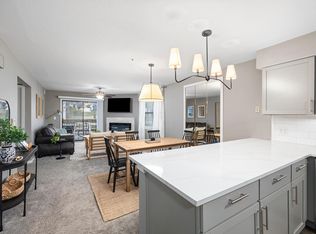
Welcome to one of the best opportunities in Pointe Royale! This beautifully maintained, turnkey 3-bedroom, 3-bath condominium is ready for immediate enjoyment as a primary residence, vacation getaway, or income-producing investment. Spacious, inviting, and exceptionally cared for, this unit offers the perfect blend of comfort, convenience, and resort-style living.Located in the prestigious gated Pointe Royale community, you'll enjoy outstanding amenities including indoor and outdoor swimming pools, championship golf, tennis courts, playgrounds, walking and biking trails, and a clubhouse. Just minutes from Branson's world-famous entertainment, shopping, dining, and attractions, this location puts everything you love within easy reach.Outdoor enthusiasts will appreciate being close to both Table Rock Lake and Lake Taneycomo, offering excellent opportunities for boating, fishing, watersports, and year-round recreation.Currently operating as a nightly rental, this property offers excellent income potential while providing a wonderful place for family and friends to gather and make lasting memories. Whether you're relaxing by the pool, hitting the golf course, spending the day on the lake, or exploring all that Branson has to offer, this condo is perfectly positioned to enjoy it all.Move-in ready and packed with value, this exceptional Pointe Royale condo is a rare opportunity to own in one of the area's most desirable resort communities. Don't miss your chance to experience the best of Ozark living!
Active
Price cut: $20K (8/18)
$270,000
123 Bunker Ridge Drive #12 BLDG 58, Branson, MO 65616
3beds
1,450sqft
Condominium
Built in 1994
-- sqft lot
$262,800 Zestimate®
$186/sqft
$331/mo HOA
What's special
Tennis courtsMove-in readyWalking and biking trails
- 130 days
- 80
- 10
Zillow last checked:
Listing updated:
Listed by:
Donna Lentz 417-339-6901,
ReeceNichols - Branson
Source: SOMOMLS as distributed by MLS GRID,MLS#: 60326374
Facts & features
Interior
Bedrooms & bathrooms
- Bedrooms: 3
- Bathrooms: 3
- Full bathrooms: 3
Rooms
- Room types: Master Bedroom, Family Room
Heating
- Central, Electric
Cooling
- Central Air, Ceiling Fan(s), Window Unit(s)
Appliances
- Included: Dishwasher, Free-Standing Electric Oven, Dryer, Washer, Refrigerator, Electric Water Heater, Disposal
- Laundry: Main Level
Features
- High Ceilings, Granite Counters, Vaulted Ceiling(s), Walk-In Closet(s), Walk-in Shower
- Flooring: Laminate, Vinyl, Tile
- Windows: Drapes, Double Pane Windows, Blinds
- Has basement: No
- Has fireplace: Yes
- Fireplace features: Living Room
Interior area
- Total structure area: 1,450
- Total interior livable area: 1,450 sqft
- Finished area above ground: 1,450
- Finished area below ground: 0
Video & virtual tour
Property
Parking
- Parking features: Parking Space
Features
- Levels: Two
- Stories: 2
- Patio & porch: Covered
- Exterior features: Rain Gutters, Water Access, Tennis Court(s)
- Pool features: In Ground, Community
- Has spa: Yes
- Spa features: Bath
- Fencing: None
- Has view: Yes
- View description: Golf Course
Lot
- Features: Level
Details
- Parcel number: 186.023001002024.012
Construction
Type & style
- Home type: Condo
- Architectural style: Traditional
- Property subtype: Condominium
Materials
- Brick, Vinyl Siding
- Foundation: Poured Concrete, Slab
- Roof: Composition
Condition
- Year built: 1994
Utilities & green energy
- Sewer: Public Sewer
- Water: Public
- Utilities for property: Cable Available
Community & HOA
Community
- Security: Smoke Detector(s), Fire Sprinkler System
- Subdivision: Pointe Royale Condos
HOA
- Services included: Play Area, Pool, Basketball Court, Walking Trails, Exercise Room, Clubhouse, Maintenance Structure, Insurance, Trash, Tennis Court(s), Snow Removal, Security, Maintenance Grounds, Golf, Gated Entry, Common Area Maintenance
- HOA fee: $331 monthly
Location
- Region: Branson
Financial & listing details
- Price per square foot: $186/sqft
- Annual tax amount: $1,580
- Date on market: 6/14/2026
- Listing terms: Cash,Conventional
- Road surface type: Asphalt
Estimated market value
$262,800
$250,000 - $276,000
$2,140/mo
Price history
| Date | Event | Price |
|---|---|---|
| 8/18/2026 | Price change | $270,000-6.9%$186/sqft |
Source:  SOMOMLS as distributed by MLS GRID #60326374 Report a problem SOMOMLS as distributed by MLS GRID #60326374 Report a problem | ||
| 6/14/2026 | Listed for sale | $290,000$200/sqft |
Source: SOMOMLS as distributed by MLS GRID #60326374 Report a problem | ||
Public tax history
Tax history is unavailable.
Monthly payment
Est. payment
Payment breakdown
Explore the cost of this home by adjusting the details. Changes won't be saved.Climate risks
Neighborhood: 65616
Nearby schools
Schools provided by the listing agent
- Elementary: Branson Cedar Ridge
- Middle: Branson
- High: Branson
Source: SOMOMLS as distributed by MLS GRID. This data may not be complete. We recommend contacting the local school district to confirm school assignments for this home.
- $180,0002 bd2 ba1.1k sqft123 Bunker Ridge Dr APT 4, Branson, MO 65616For Sale
- $--3 bd3 ba1.4k sqft123 Bunker Ridge Dr APT 10, Branson, MO 65616Sold
- $182,100-- bd-- ba1.1k sqft123 Bunker Ridge Dr APT 11, Branson, MO 65616Off Market
- $270,0003 bd3 ba1.4k sqft123 Bunker Ridge Dr APT 12, Branson, MO 65616For Sale
Similar homes
- $270,0003 bd3 ba1.4k sqft123 Bunker Ridge Dr APT 12, Branson, MO 65616For SaleReeceNichols Real Estate
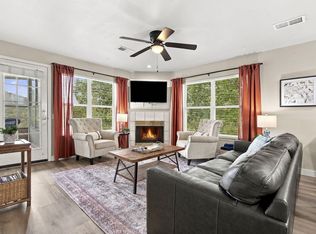
- $265,0002 bd2 ba1.2k sqft160 The Bluffs #37-4, Branson, MO 65616Active
 MLS ID #60325867, Shannen White, White Magnolia Real Estate LLC. SOMOMLS as distributed by MLS GRID
 - $274,9003 bd3 ba1.2k sqft195 Meadow Brook Lane #3-5, Branson, MO 65616Active w/Contingency
 MLS ID #60318418, The Best Team, Keller Williams Tri-Lakes. SOMOMLS as distributed by MLS GRID
 - $259,9002 bd2 ba1.1k sqft132 Highland Drive Apt 8, Branson, MO 65616Active
 MLS ID #60328634, Tyler R Shields, Keller Williams Local. SOMOMLS as distributed by MLS GRID
 - $255,0002 bd2 ba1.1k sqft123 Bunker Ridge Drive Apt 1, Branson, MO 65616ActiveMLS ID #60323795, Gwyen M Phillips, Cantrell Real Estate. SOMOMLS as distributed by MLS GRID
- $249,0002 bd2 ba1.4k sqft255 Wimbledon Drive #1 BLDG 63, Branson, MO 65616ActiveMLS ID #60333239, Jonathan K Lee, Keller Williams Tri-Lakes. SOMOMLS as distributed by MLS GRID
- $238,0002 bd2 ba1.1k sqft169 Highland Drive Unit 5, Building 59, Branson, MO 65616ActiveMLS ID #60333013, Shamron Baur, White Magnolia Real Estate LLC. SOMOMLS as distributed by MLS GRID
- $238,0002 bd2 ba1.1k sqft169 Highland Drive Unit 3 Building 59, Branson, MO 65616ActiveMLS ID #60333014, Shamron Baur, White Magnolia Real Estate LLC. SOMOMLS as distributed by MLS GRID
- $240,0002 bd2 ba1.1k sqft132 Highland Drive Unit 7, Building 57, Branson, MO 65616ActiveMLS ID #60333571, Shamron Baur, White Magnolia Real Estate LLC. SOMOMLS as distributed by MLS GRID
- $245,0003 bd3 ba1.1k sqft29 Fall Creek Drive Unit 5&6 BLDG 29, Branson, MO 65616ActiveMLS ID #60324208, Kayla Mullins, Ozark Mountain Realty Group, LLC. SOMOMLS as distributed by MLS GRID
- $245,0002 bd2 ba1.1k sqft151 Highland Drive #55-3 BLDG 55, Branson, MO 65616ActiveMLS ID #60301870, Misha Bond, Hustle Back Realty. SOMOMLS as distributed by MLS GRID
- $257,0003 bd3 ba1.3k sqft510 Spring Creek Court #1 BLDG 3, Branson, MO 65616ActiveMLS ID #60332652, Melissa Miller, Keller Williams Tri-Lakes. SOMOMLS as distributed by MLS GRID
- $225,0002 bd2 ba1.1k sqft146 Bunker Ridge Drive #1 BLDG 51, Branson, MO 65616ActiveMLS ID #60333566, Mary Tibbs, ReeceNichols -Kimberling City. SOMOMLS as distributed by MLS GRID
- $284,5003 bd2 ba1.5k sqft106 Oxford Drive #1 BLDG 6, Branson, MO 65616ActiveMLS ID #60334184, Windy Burt, Real Broker, LLC. SOMOMLS as distributed by MLS GRID
- $349,0003 bd3 ba1.4k sqft364 Wimbledon Drive Apt 15 BLDG 69, Branson, MO 65616ActiveMLS ID #60335317, Susan Halfacre, Sterling Real Estate Group LLC. SOMOMLS as distributed by MLS GRID
- $249,0002 bd-- ba1k sqft259 Buckingham Drive, Branson, MO 65616ActiveMLS ID #60335772, Parker Stone, Keller Williams Tri-Lakes. SOMOMLS as distributed by MLS GRID
- $215,0002 bd2 ba1.1k sqft186 Bunker Ridge Drive #9, Branson, MO 65616ActiveMLS ID #60329548, Gary Nelson, EXP Realty, LLC.. SOMOMLS as distributed by MLS GRID
- $299,0003 bd3 ba1.6k sqft351 S Wildwood Drive Apt 6 BLDG 3, Branson, MO 65616ActiveMLS ID #60329553, Carolyn Crispin Team, Keller Williams Tri-Lakes. SOMOMLS as distributed by MLS GRID
- $259,9002 bd2 ba1.6k sqft109 Oxford Drive ## 3-6, Branson, MO 65616ActiveMLS ID #60327542, Amy Campbell, Branson USA Realty, LLC. SOMOMLS as distributed by MLS GRID
