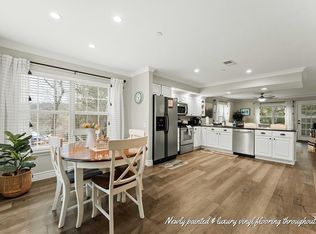
Welcome to this turn-key Branson getaway in the highly sought-after Pointe Royale Condominiums! This beautifully remodeled 2-bedroom, 2-bathroom condo offers stunning views of Lake Taneycomo and is being sold fully furnished, making it the perfect investment property, vacation retreat, or full-time residence. Thoughtfully updated throughout, this inviting condo features a bright, open-concept floor plan with stylish finishes, updated flooring, modern fixtures, and a beautifully renovated kitchen designed for both functionality and entertaining. The spacious living area flows seamlessly to the sunroom where you can unwind while taking in peaceful lake views and the beauty of the Ozarks. Currently operating as a successful nightly rental, this property has an established rental history with financial information available upon request. Whether you're looking to expand your investment portfolio or enjoy a vacation home that helps pay for itself, this condo offers exceptional flexibility and income potential. Pointe Royale is one of Branson's premier gated resort communities, featuring a championship golf course, clubhouse, restaurant, indoor and outdoor swimming pools, hot tub, fitness center, walking trails, pickleball courts, basketball courts, and direct access to Lake Taneycomo. Conveniently located near Branson's entertainment, shopping, dining, and attractions, you'll be close to everything while enjoying a peaceful resort setting. Don't miss this opportunity to own a beautifully updated lake-view condo in one of Branson's most desirable resort communities.
Active
Price cut: $6K (7/14)
$294,000
160 The Bluffs #37-4, Branson, MO 65616
2beds
1,247sqft
:
Get pre-qualified$2,275/mo
Condominium
Built in 1994
-- sqft lot
$282,800 Zestimate®
$236/sqft
$399/mo HOA
What's special
Sold fully furnishedStylish finishesBright open-concept floor planModern fixturesInviting condoBeautifully renovated kitchenThoughtfully updated throughout
- 46 days |
- 170 |
- 8 |
Zillow last checked:
Listing updated:
Listed by:
Shannen White 417-544-0411,
White Magnolia Real Estate LLC
Source: SOMOMLS as distributed by MLS GRID,MLS#: 60325867
Facts & features
Interior
Bedrooms & bathrooms
- Bedrooms: 2
- Bathrooms: 2
- Full bathrooms: 2
Rooms
- Room types: Master Bedroom, Sun Room
Heating
- Forced Air, Central, Heat Pump, Electric
Cooling
- Central Air, Ceiling Fan(s)
Appliances
- Included: Dishwasher, Free-Standing Electric Oven, Electric Water Heater, Disposal
- Laundry: Main Level, W/D Hookup
Features
- Other Counters
- Flooring: Carpet, Tile, Laminate
- Has basement: No
- Has fireplace: Yes
- Fireplace features: Living Room, Electric
Interior area
- Total structure area: 1,247
- Total interior livable area: 1,247 sqft
- Finished area above ground: 1,079
- Finished area below ground: 168
Property
Parking
- Parking features: Parking Space, Gated, Additional Parking
Features
- Levels: One
- Stories: 1
- Patio & porch: Covered
- Exterior features: Cable Access
- Pool features: In Ground, Community
- Spa features: Association
- Has view: Yes
- View description: Lake
- Has water view: Yes
- Water view: Lake
Details
- Parcel number: 186.023001005045.004
Construction
Type & style
- Home type: Condo
- Property subtype: Condominium
Condition
- Year built: 1994
Utilities & green energy
- Sewer: Public Sewer
- Water: Public
- Utilities for property: Cable Available
Community & HOA
Community
- Security: Fire Alarm, Smoke Detector(s)
- Subdivision: Pointe Royale Condos
HOA
- Services included: Play Area, Hot Tub, Pool, Lake/River Swimming Access, Basketball Court, Walking Trails, Exercise Room, Clubhouse, Maintenance Structure, Insurance, Trash, Tennis Court(s), Snow Removal, Security, Maintenance Grounds, Gated Entry, Common Area Maintenance
- HOA fee: $1,600 annually
- HOA phone: 417-334-0634
- Second HOA fee: $266 monthly
Location
- Region: Branson
Financial & listing details
- Price per square foot: $236/sqft
- Annual tax amount: $872
- Date on market: 6/8/2026
- Listing terms: Cash,Conventional
Estimated market value
$282,800
$269,000 - $297,000
Not available
Price history
| Date | Event | Price |
|---|---|---|
| 7/14/2026 | Price change | $294,000-2%$236/sqft |
Source:  SOMOMLS as distributed by MLS GRID #60325867 Report a problem SOMOMLS as distributed by MLS GRID #60325867 Report a problem | ||
| 6/8/2026 | Listed for sale | $300,000$241/sqft |
Source: SOMOMLS as distributed by MLS GRID #60325867 Report a problem | ||
Public tax history
Tax history is unavailable.
Monthly payment
Est. payment
Payment breakdown
Explore the cost of this home by adjusting the details. Changes won't be saved.Climate risks
Neighborhood: 65616
Nearby schools
GreatSchools rating
- NABranson Primary SchoolGrades: PK-KDistance: 4.9 mi
- 5/10Branson Jr. High SchoolGrades: 7-8Distance: 6 mi
- 7/10Branson High SchoolGrades: 9-12Distance: 7.5 mi
Schools provided by the listing agent
- Elementary: Branson Cedar Ridge
- Middle: Branson
- High: Branson
Source: SOMOMLS as distributed by MLS GRID. This data may not be complete. We recommend contacting the local school district to confirm school assignments for this home.
- $246,7003 bd3 ba1.2k sqft160 The Bluffs #6, Branson, MO 65615Off Market
- $--2 bd2 ba1k sqft160 The Blfs UNIT 3, Branson, MO 65616Sold

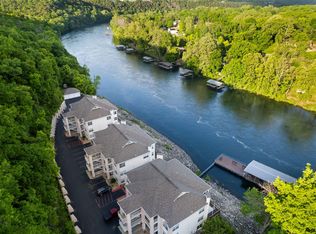
- $--2 bd2 ba1k sqft160 The Blfs BUILDING 3-37, Branson, MO 65616Sold
- $200,7002 bd2 ba1.1k sqft160 The Bluffs #37-2, Branson, MO 65616Off Market
- $310,2003 bd3 ba1.7k sqft160 The Blfs UNIT 6, Branson, MO 65616Off Market
- $264,6003 bd3 ba1.6k sqft160 The Blf APT 5, Branson, MO 65616Off Market
- $--3 bd3 ba1.7k sqft160 The Blfs #37-5, Branson, MO 65616Sold
- $180,500-- bd-- ba1k sqft160 The Blfs UNIT 1, Branson, MO 65616Off Market
A local agent can set up tours, give advice and negotiate with sellers.
Similar homes
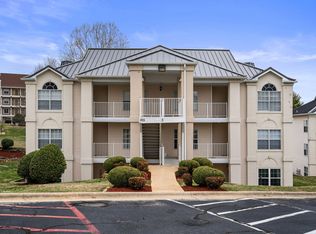
- $290,0002 bd2 ba1.3k sqft77 Anglers Pointe Apt 4 BLDG 77, Branson, MO 65616Active
 MLS ID #60328632, Sarah B. Winfield, Keller Williams Local. SOMOMLS as distributed by MLS GRID
 - $289,9003 bd3 ba1.2k sqft195 Meadow Brook Lane #3-5, Branson, MO 65616Active
 MLS ID #60318418, The Best Team, Keller Williams Tri-Lakes. SOMOMLS as distributed by MLS GRID
 - $255,0002 bd2 ba1.1k sqft123 Bunker Ridge Drive Apt 1, Branson, MO 65616Active
 MLS ID #60323795, Gwyen M Phillips, Cantrell Real Estate. SOMOMLS as distributed by MLS GRID
 - $289,9003 bd3 ba1.6k sqft169 Highland Drive #7, Branson, MO 65616Active
 MLS ID #60311546, Mariya P. Moroz, Alpha Realty MO, LLC. SOMOMLS as distributed by MLS GRID
 - $229,0002 bd2 ba1.1k sqft124 Grandview Dr APT 3, Branson, MO 65616For SaleReeceNichols Real Estate
- $229,0002 bd2 ba1.1k sqft124 Grandview Drive #3 BLDG 2, Branson, MO 65616ActiveMLS ID #60325764, Carmen & Scott McElwee, ReeceNichols - Branson. SOMOMLS as distributed by MLS GRID
- $219,0002 bd2 ba1.1k sqft142 Grandview Drive #3 BLDG 4, Branson, MO 65616ActiveMLS ID #60328208, Betty Knowles, Murney Associates - Primrose. SOMOMLS as distributed by MLS GRID
- $235,0002 bd2 ba1.2k sqft33 Golfshores Drive #1 BLDG 33, Branson, MO 65616ActiveMLS ID #60327956, Tracey Lynne Lightfoot, Ozark Mountain Realty Group, LLC. SOMOMLS as distributed by MLS GRID
- $245,0002 bd2 ba1.1k sqft151 Highland Drive #55-3 BLDG 55, Branson, MO 65616ActiveMLS ID #60301870, Misha Bond, Hustle Back Realty. SOMOMLS as distributed by MLS GRID
- $237,5002 bd2 ba1.3k sqft149 The Bluffs Unit 1 BLDG 36, Branson, MO 65616ActiveMLS ID #60315846, Theresa L. Lewallen, Murney Associates - Tri-Lakes. SOMOMLS as distributed by MLS GRID
- $269,9003 bd2 ba1.2k sqft129 Lancashire Drive, Branson, MO 65616ActiveMLS ID #60323810, Charlie Gerken, Hustle Back Realty. SOMOMLS as distributed by MLS GRID
- $239,0002 bd2 ba1.2k sqft280 Meadow Ridge Lane #1 BLDG 10, Branson, MO 65616ActiveMLS ID #60321663, Ann Ferguson, Keller Williams Tri-Lakes. SOMOMLS as distributed by MLS GRID
- $219,9002 bd2 ba1.1k sqft170 Bunker Ridge Drive #9, Branson, MO 65616ActiveMLS ID #60323819, Riley Murray, Ozark Mountain Realty Group, LLC. SOMOMLS as distributed by MLS GRID
- $255,0003 bd3 ba1.1k sqft29 Fall Creek Drive Unit 5&6 BLDG 29, Branson, MO 65616ActiveMLS ID #60324208, Kayla Mullins, Ozark Mountain Realty Group, LLC. SOMOMLS as distributed by MLS GRID
- $335,0003 bd2 ba1.8k sqft160 Mulligan Drive #4, Branson, MO 65616ActiveMLS ID #60304802, Judy Frost, PB Realty. SOMOMLS as distributed by MLS GRID
- $239,9002 bd2 ba1.2k sqft195 Meadow Brook Lane #3-3, Branson, MO 65616ActiveMLS ID #60314353, Charity Fitzgerald, Cantrell Real Estate. SOMOMLS as distributed by MLS GRID
- $219,9002 bd2 ba1.1k sqft170 Bunker Ridge Drive #12 BLDG 52, Branson, MO 65616ActiveMLS ID #60308115, Ramona Coman-Tsahiridis, Keller Williams Tri-Lakes. SOMOMLS as distributed by MLS GRID
- $239,9002 bd2 ba860 sqft41 Scenic Court #17, Branson, MO 65616ActiveMLS ID #60316233, One.Five Real Estate Advisors, One.Five Real Estate Advisors. SOMOMLS as distributed by MLS GRID
- $259,9002 bd2 ba1.6k sqft109 Oxford Drive ## 3-6, Branson, MO 65616ActiveMLS ID #60327542, Amy Campbell, Branson USA Realty, LLC. SOMOMLS as distributed by MLS GRID
- $230,0002 bd2 ba1.2k sqft235 Meadow Brook Lane #5-2 BLDG 5, Branson, MO 65616ActiveMLS ID #60304511, Kandis Davis, Kandis Davis Real Estate LLC. SOMOMLS as distributed by MLS GRID
