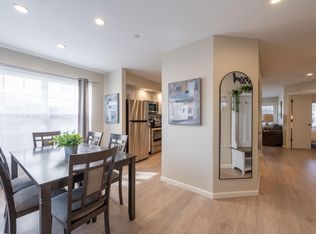
Located in the highly sought-after Meadow Brook Condos, this 2-bedroom, 2-bath fully furnished unit is truly a gem, nightly rental approved AND this price INCLUDES a one-car garage (an incredibly rare find in Branson!). Whether you're looking for full-time living, a vacation getaway, or an income-generating short term rental, this turn-key condo checks all the boxes.Step inside to find a spacious, move-in ready layout with tasteful furnishings -- just bring your toothbrush! The primary suite features an en-suite bathroom with double sinks, a walk-in closet, and a soaking tub for ultimate relaxation. Enjoy peaceful mornings or evenings in the bright sunroom overlooking the pond.. a perfect spot for coffee, reading, or winding down after a fun-filled day.The community offers a swimming pool and the condo is just 5 minutes from the famous Branson Strip, with shows, shopping, dining, and attractions right at your fingertips.
Active
$230,000
235 Meadow Brook Lane #5-2 BLDG 5, Branson, MO 65616
2beds
1,295sqft
Condominium
Built in 1994
-- sqft lot
$219,400 Zestimate®
$178/sqft
$410/mo HOA
What's special
Tasteful furnishingsOverlooking the pondSpacious move-in ready layoutPrimary suiteDouble sinksFully furnished unitEn-suite bathroom
- 360 days
- 101
- 1
Zillow last checked:
Listing updated:
Listed by:
Kandis Davis 417-337-3330,
Kandis Davis Real Estate LLC
Source: SOMOMLS as distributed by MLS GRID,MLS#: 60304511
Facts & features
Interior
Bedrooms & bathrooms
- Bedrooms: 2
- Bathrooms: 2
- Full bathrooms: 2
Rooms
- Room types: Master Bedroom, Sun Room, Family Room
Primary bedroom
- Area: 178.12
- Dimensions: 14.6 x 12.2
Bedroom 2
- Area: 134.4
- Dimensions: 11.2 x 12
Primary bathroom
- Area: 68.5
- Dimensions: 13.7 x 5
Bathroom full
- Area: 41.51
- Dimensions: 10.1 x 4.11
Garage
- Description: Detached garage
- Area: 266.8
- Dimensions: 11.5 x 23.2
Other
- Area: 269.89
- Dimensions: 19.7 x 13.7
Living room
- Area: 208.38
- Dimensions: 15.1 x 13.8
Sun room
- Area: 129.22
- Dimensions: 9.1 x 14.2
Heating
- Central, Electric
Cooling
- Central Air, Ceiling Fan(s)
Appliances
- Included: Dishwasher, Free-Standing Electric Oven, Dryer, Washer, Microwave, Refrigerator, Electric Water Heater, Disposal
- Laundry: Main Level, Laundry Room, W/D Hookup
Features
- Other Counters, Internet - Cable, Walk-In Closet(s), Walk-in Shower
- Flooring: Tile, Luxury Vinyl
- Windows: Blinds
- Has basement: No
- Attic: None
- Has fireplace: No
Interior area
- Total structure area: 1,295
- Total interior livable area: 1,295 sqft
- Finished area above ground: 1,295
- Finished area below ground: 0
Property
Parking
- Total spaces: 1
- Parking features: Parking Space, Paved, Garage Door Opener
- Garage spaces: 1
Features
- Levels: One
- Stories: 1
- Patio & porch: Enclosed, Covered
- Exterior features: Cable Access, Water Garden
- Pool features: In Ground, Community
- Has spa: Yes
- Spa features: Bath
- Has view: Yes
- View description: Panoramic, Water
- Has water view: Yes
- Water view: Water
Lot
- Features: Cul-De-Sac
Details
- Parcel number: 186.014003008027.002
Construction
Type & style
- Home type: Condo
- Property subtype: Condominium
Condition
- Year built: 1994
Utilities & green energy
- Sewer: Public Sewer
- Water: Public
- Utilities for property: Cable Available
Community & HOA
Community
- Security: Smoke Detector(s)
- Subdivision: Meadow Brook Condos
HOA
- Services included: Common Area Maintenance, Trash, Pool, Snow Removal
- HOA phone: 417-332-3786
- Second HOA fee: $410 monthly
Location
- Region: Branson
Financial & listing details
- Price per square foot: $178/sqft
- Annual tax amount: $1,888
- Date on market: 9/12/2025
- Listing terms: Cash,VA Loan,USDA/RD,FHA,Conventional
Estimated market value
$219,400
$208,000 - $230,000
$1,747/mo
Price history
| Date | Event | Price |
|---|---|---|
| 9/12/2025 | Listed for sale | $230,000-23.3%$178/sqft |
Source:  SOMOMLS as distributed by MLS GRID #60304511 Report a problem SOMOMLS as distributed by MLS GRID #60304511 Report a problem | ||
| 3/2/2023 | Sold | -- |
Source: Agent Provided Report a problem | ||
| 2/17/2023 | Pending sale | $299,900$232/sqft |
Source: SOMOMLS as distributed by MLS GRID #60236590 Report a problem | ||
| 2/16/2023 | Listed for sale | $299,900+50.7%$232/sqft |
Source: SOMOMLS as distributed by MLS GRID #60236590 Report a problem | ||
| 8/18/2021 | Listing removed | -- |
Source:  ReeceNichols Real Estate Report a problem ReeceNichols Real Estate Report a problem | ||
| 6/28/2021 | Pending sale | $199,000$154/sqft |
Source: SOMOMLS as distributed by MLS GRID #60192375 Report a problem | ||
| 6/25/2021 | Listed for sale | $199,000$154/sqft |
Source: SOMOMLS as distributed by MLS GRID #60192375 Report a problem | ||
| 6/8/2021 | Pending sale | $199,000$154/sqft |
Source: SOMOMLS as distributed by MLS GRID #60192375 Report a problem | ||
| 6/7/2021 | Listed for sale | $199,000$154/sqft |
Source: SOMOMLS as distributed by MLS GRID #60192375 Report a problem | ||
Public tax history
Tax history is unavailable.
Monthly payment
Est. payment
Payment breakdown
Explore the cost of this home by adjusting the details. Changes won't be saved.Climate risks
Neighborhood: 65616
Nearby schools
Schools provided by the listing agent
- Elementary: Branson Cedar Ridge
- Middle: Branson
- High: Branson
Source: SOMOMLS as distributed by MLS GRID. This data may not be complete. We recommend contacting the local school district to confirm school assignments for this home.
Similar homes
- $229,9002 bd2 ba1.4k sqft350 S Wildwood Drive Apt E6 BLDG E, Branson, MO 65616Active

 MLS ID #60333161, Lynn Plemmons, Weichert, Realtors-The Griffin Company. SOMOMLS as distributed by MLS GRID
 - $235,0002 bd2 ba1.2k sqft33 Golfshores Drive #1 BLDG 33, Branson, MO 65616Active
 MLS ID #60327956, Tracey Lynne Lightfoot, Ozark Mountain Realty Group, LLC. SOMOMLS as distributed by MLS GRID
 - $215,0002 bd2 ba1.1k sqft186 Bunker Ridge Drive #9, Branson, MO 65616Active
 MLS ID #60329548, Gary Nelson, EXP Realty, LLC.. SOMOMLS as distributed by MLS GRID
 - $229,9002 bd2 ba1.1k sqft112 Overlook Drive #3 BLDG 10, Branson, MO 65616Active
 MLS ID #60308640, Parker Stone, Keller Williams Tri-Lakes. SOMOMLS as distributed by MLS GRID
 - $219,9002 bd2 ba1.1k sqft170 Bunker Ridge Drive #12 BLDG 52, Branson, MO 65616ActiveMLS ID #60308115, Ramona Coman-Tsahiridis, Keller Williams Tri-Lakes. SOMOMLS as distributed by MLS GRID
- $237,5002 bd2 ba1.3k sqft149 The Bluffs Unit 1 BLDG 36, Branson, MO 65616ActiveMLS ID #60315846, Theresa L. Lewallen, Murney Associates - Tri-Lakes. SOMOMLS as distributed by MLS GRID
- $259,9002 bd2 ba1.1k sqft132 Highland Drive Apt 8, Branson, MO 65616ActiveMLS ID #60328634, Tyler R Shields, Keller Williams Local. SOMOMLS as distributed by MLS GRID
- $245,0002 bd2 ba1.1k sqft151 Highland Drive #55-3 BLDG 55, Branson, MO 65616ActiveMLS ID #60301870, Misha Bond, Hustle Back Realty. SOMOMLS as distributed by MLS GRID
- $255,0002 bd2 ba1.1k sqft123 Bunker Ridge Drive Apt 1, Branson, MO 65616ActiveMLS ID #60323795, Gwyen M Phillips, Cantrell Real Estate. SOMOMLS as distributed by MLS GRID
- $209,0002 bd2 ba1.2k sqft175 Meadow Brook Lane #2-2 BLDG 2, Branson, MO 65616ActiveMLS ID #60313781, Christopher James, Keller Williams Tri-Lakes. SOMOMLS as distributed by MLS GRID
- $180,0002 bd2 ba1.2k sqft161 Avondale Drive Apt 1, Branson, MO 65616ActiveMLS ID #60332836, Christian Powell, EXP Realty, LLC.. SOMOMLS as distributed by MLS GRID
- $207,0002 bd2 ba1.2k sqft175 Avondale Drive Apt 15 BLDG 92, Branson, MO 65616ActiveMLS ID #60315588, Christopher James, Keller Williams Tri-Lakes. SOMOMLS as distributed by MLS GRID
- $234,0002 bd2 ba1.4k sqft351 S Wildwood Drive #2 BLDG 2, Branson, MO 65616ActiveMLS ID #60329551, One.Five Real Estate Advisors, One.Five Real Estate Advisors. SOMOMLS as distributed by MLS GRID
- $232,0002 bd2 ba1.3k sqft350 S Wildwood Drive #C #11 BLDG C, Branson, MO 65616ActiveMLS ID #60328226, Parker Stone, Keller Williams Tri-Lakes. SOMOMLS as distributed by MLS GRID
- $224,9002 bd2 ba1.3k sqft2700 Green Mountain Drive #2 BLDG 3, Branson, MO 65616ActiveMLS ID #60328479, Tyler Wilson, AMAX Real Estate. SOMOMLS as distributed by MLS GRID
- $245,0002 bd2 ba1.3k sqft351 S Wildwood Drive #2 BLDG 5, Branson, MO 65616ActiveMLS ID #60332280, Cole Currier, Currier & Company. SOMOMLS as distributed by MLS GRID
- $247,5002 bd2 ba1.1k sqft710 Fall Creek Drive #2 BLDG 71, Branson, MO 65616ActiveMLS ID #60315659, Parker Stone, Keller Williams Tri-Lakes. SOMOMLS as distributed by MLS GRID
- $229,0002 bd2 ba1.3k sqft18 Bradford Place #524 BLDG 5, Branson, MO 65616ActiveMLS ID #60327575, Ann Ferguson, Keller Williams Tri-Lakes. SOMOMLS as distributed by MLS GRID
- $270,0003 bd3 ba1.4k sqft123 Bunker Ridge Drive #12 BLDG 58, Branson, MO 65616ActiveMLS ID #60326374, Donna Lentz, ReeceNichols - Branson. SOMOMLS as distributed by MLS GRID
