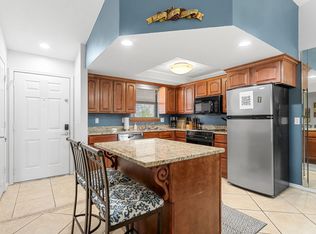
This bright and fully updated 2-bedroom, 2-bath condo offers comfort, charm, and convenience in one of Branson's most desirable communities. Just a short stroll from the clubhouse in Pointe Royale Golf Village, this unit sits high on a bluff, giving you a winter peek at Lake Taneycomo and Table Rock Dam--perfect for your morning coffee with a side of ''Wow.''Inside, you'll find stylish blue kitchen cabinetry, new wide plank white oak luxury laminate flooring, and gleaming stainless steel appliances. The furniture? Included. The vibe? Relaxed and ready. Whether you're entertaining family or hosting guests, the open layout and tasteful furnishings make it easy. This turn-key unit sleeps up to six, making it an ideal vacation rental, investment property, or cozy full-time home.Pointe Royale isn't just pretty views and peaceful vibes--it's packed with amenities. Need a swim? Choose from a massive outdoor pool, a cozy indoor pool, or a gentle zero-entry pool. Golf fan? There's an 18-hole championship course waiting for you. Hungry? The clubhouse has got your back with a restaurant and bar. And yes, tennis and pickleball courts are included, so bring your A-game.Outdoor adventures beckon just minutes away with easy access to Lake Taneycomo and nearby Table Rock State Park, complete with marina, walking trails, and boat rentals. And when you're ready for lights, laughs, and live shows? The Branson Strip is just down the road.This isn't just a condo--it's your next chapter.
Active
Price cut: $5K (5/18)
$229,900
112 Overlook Drive #3 BLDG 10, Branson, MO 65616
2beds
1,164sqft
:
Get pre-qualified$1,971/mo
Condominium
Built in 1989
-- sqft lot
$223,700 Zestimate®
$198/sqft
$472/mo HOA
What's special
Massive outdoor poolCozy indoor poolGentle zero-entry poolTasteful furnishingsTennis and pickleball courtsOpen layoutStylish blue kitchen cabinetry
- 283 days |
- 97 |
- 7 |
Zillow last checked:
Listing updated:
Listed by:
Parker Stone 417-294-2294,
Keller Williams Tri-Lakes
Source: SOMOMLS as distributed by MLS GRID,MLS#: 60308640
Facts & features
Interior
Bedrooms & bathrooms
- Bedrooms: 2
- Bathrooms: 2
- Full bathrooms: 2
Bedroom 1
- Area: 179.69
- Dimensions: 15.1 x 11.9
Bedroom 2
- Area: 157.95
- Dimensions: 13.5 x 11.7
Bathroom full
- Area: 81.7
- Dimensions: 8.6 x 9.5
Bathroom full
- Area: 61.5
- Dimensions: 12.3 x 5
Dining area
- Area: 99.16
- Dimensions: 13.4 x 7.4
Entry hall
- Area: 41.34
- Dimensions: 3.9 x 10.6
Kitchen
- Area: 102.82
- Dimensions: 9.7 x 10.6
Laundry
- Area: 21.35
- Dimensions: 3.5 x 6.1
Living room
- Area: 238.07
- Dimensions: 13.3 x 17.9
Patio
- Description: with Storage Area
- Area: 158.62
- Dimensions: 20.6 x 7.7
Heating
- Heat Pump, Fireplace(s), Electric, Wood
Cooling
- Central Air
Appliances
- Included: Dishwasher, Free-Standing Electric Oven, Dryer, Washer, Exhaust Fan, Microwave, Refrigerator, Electric Water Heater, Disposal
- Laundry: Main Level, W/D Hookup
Features
- High Speed Internet, Granite Counters, Solid Surface Counters
- Flooring: Luxury Vinyl
- Windows: Blinds, Double Pane Windows
- Has basement: No
- Attic: None
- Has fireplace: Yes
- Fireplace features: Living Room, Wood Burning
Interior area
- Total structure area: 1,164
- Total interior livable area: 1,164 sqft
- Finished area above ground: 1,164
- Finished area below ground: 0
Video & virtual tour
Property
Parking
- Parking features: Parking Space
Features
- Levels: One
- Stories: 1
- Patio & porch: Covered, Rear Porch, Front Porch
- Exterior features: Rain Gutters, Cable Access, Water Access, Drought Tolerant Spc, Tennis Court(s)
- Pool features: Indoor, Community, In Ground
- Spa features: Association
- Fencing: None
- Has view: Yes
- View description: Lake
- Has water view: Yes
- Water view: Lake
Details
- Parcel number: 186.023002002037.003
Construction
Type & style
- Home type: Condo
- Property subtype: Condominium
Condition
- Year built: 1989
Utilities & green energy
- Sewer: Public Sewer
- Water: Public
Community & HOA
Community
- Subdivision: Pointe Royale Condos
HOA
- Services included: Play Area, Hot Tub, Pool, Lake/River Swimming Access, Basketball Court, Walking Trails, Exercise Room, Clubhouse, Maintenance Structure, Insurance, Trash, Tennis Court(s), Snow Removal, Golf, Gated Entry, Community Center, Common Area Maintenance
- HOA fee: $1,815 annually
- HOA phone: 417-334-0634
- Second HOA fee: $321 monthly
Location
- Region: Branson
Financial & listing details
- Price per square foot: $198/sqft
- Annual tax amount: $1,770
- Date on market: 10/29/2025
- Listing terms: Cash,Conventional
- Road surface type: Asphalt
Estimated market value
$223,700
$213,000 - $235,000
$1,414/mo
Price history
| Date | Event | Price |
|---|---|---|
| 5/18/2026 | Price change | $229,900-2.1%$198/sqft |
Source:  SOMOMLS as distributed by MLS GRID #60308640 Report a problem SOMOMLS as distributed by MLS GRID #60308640 Report a problem | ||
| 3/26/2026 | Price change | $234,900-3.3%$202/sqft |
Source: SOMOMLS as distributed by MLS GRID #60308640 Report a problem | ||
| 1/16/2026 | Price change | $243,000-4%$209/sqft |
Source: SOMOMLS as distributed by MLS GRID #60308640 Report a problem | ||
| 10/29/2025 | Listed for sale | $253,000-0.8%$217/sqft |
Source: SOMOMLS as distributed by MLS GRID #60308640 Report a problem | ||
| 9/15/2023 | Sold | -- |
Source: SOMOMLS as distributed by MLS GRID #60243894 Report a problem | ||
| 8/4/2023 | Pending sale | $255,000$219/sqft |
Source: SOMOMLS as distributed by MLS GRID #60243894 Report a problem | ||
| 7/26/2023 | Listed for sale | $255,000$219/sqft |
Source: SOMOMLS as distributed by MLS GRID #60243894 Report a problem | ||
| 7/15/2023 | Pending sale | $255,000$219/sqft |
Source: SOMOMLS as distributed by MLS GRID #60243894 Report a problem | ||
| 6/1/2023 | Price change | $255,000+16%$219/sqft |
Source: SOMOMLS as distributed by MLS GRID #60243894 Report a problem | ||
| 9/8/2022 | Pending sale | $219,900$189/sqft |
Source: SOMOMLS as distributed by MLS GRID #60227414 Report a problem | ||
| 9/7/2022 | Listed for sale | $219,900$189/sqft |
Source: SOMOMLS as distributed by MLS GRID #60227414 Report a problem | ||
Public tax history
Tax history is unavailable.
Monthly payment
Est. payment
Payment breakdown
Explore the cost of this home by adjusting the details. Changes won't be saved.Climate risks
Neighborhood: 65616
Nearby schools
GreatSchools rating
- NABranson Primary SchoolGrades: PK-KDistance: 4.9 mi
- 5/10Branson Jr. High SchoolGrades: 7-8Distance: 6 mi
- 7/10Branson High SchoolGrades: 9-12Distance: 7.5 mi
Schools provided by the listing agent
- Elementary: Branson Cedar Ridge
- Middle: Branson
- High: Branson
Source: SOMOMLS as distributed by MLS GRID. This data may not be complete. We recommend contacting the local school district to confirm school assignments for this home.
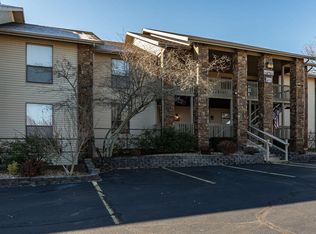
- $219,9002 bd2 ba1.1k sqft112 Overlook Dr APT 10, Branson, MO 65616For Sale
- $197,7002 bd2 ba1.1k sqft112 Overlook Dr APT 11, Branson, MO 65616Off Market
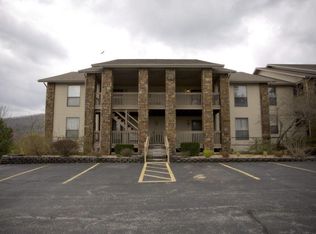
- $239,0002 bd2 ba1.1k sqft112 Overlook Dr APT 5, Branson, MO 65616Off Market
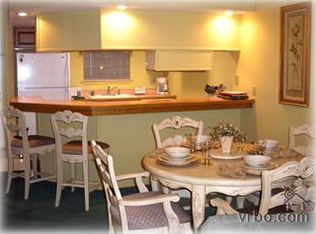
- $191,4002 bd2 ba1.1k sqft112 Overlook Dr APT 6, Branson, MO 65616Off Market
- $186,500-- bd-- ba1.1k sqft112 Overlook Dr APT 7, Branson, MO 65616Off Market
- $199,3002 bd2 ba1.1k sqft112 Overlook Dr APT 9, Branson, MO 65616Off Market
- $183,2002 bd2 ba1.1k sqft112 Overlook Dr APT 1, Branson, MO 65616Off Market
- $222,900-- bd-- ba1.1k sqft112 Overlook Dr APT 12, Branson, MO 65616Off Market
A local agent can set up tours, give advice and negotiate with sellers.
Similar homes
- $215,0002 bd2 ba1.1k sqft186 Bunker Ridge Drive #9, Branson, MO 65616Active

 MLS ID #60329548, Gary Nelson, EXP Realty, LLC.. SOMOMLS as distributed by MLS GRID
 - $230,0002 bd2 ba1.2k sqft260 Meadow Ridge Lane #9-2, Branson, MO 65616Active
 MLS ID #60323164, Kelly Worley, EXP Realty, LLC.. SOMOMLS as distributed by MLS GRID
 - $230,0002 bd2 ba1.2k sqft235 Meadow Brook Lane #5-2 BLDG 5, Branson, MO 65616Active
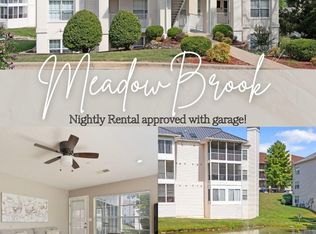 MLS ID #60304511, Kandis Davis, Kandis Davis Real Estate LLC. SOMOMLS as distributed by MLS GRID
 - $219,9002 bd2 ba1.1k sqft170 Bunker Ridge Drive #12 BLDG 52, Branson, MO 65616Active
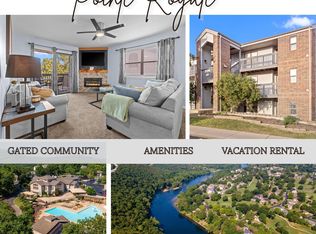 MLS ID #60308115, Ramona Coman-Tsahiridis, Keller Williams Tri-Lakes. SOMOMLS as distributed by MLS GRID
 - $259,9002 bd2 ba1.1k sqft132 Highland Drive Apt 8, Branson, MO 65616ActiveMLS ID #60328634, Tyler R Shields, Keller Williams Local. SOMOMLS as distributed by MLS GRID
- $245,0002 bd2 ba1.1k sqft151 Highland Drive #55-3 BLDG 55, Branson, MO 65616ActiveMLS ID #60301870, Misha Bond, Hustle Back Realty. SOMOMLS as distributed by MLS GRID
- $215,0002 bd2 ba1k sqft112 Overlook Drive #2 BLDG 10, Branson, MO 65616ActiveMLS ID #60311407, Parker Stone, Keller Williams Tri-Lakes. SOMOMLS as distributed by MLS GRID
- $255,0002 bd2 ba1.1k sqft123 Bunker Ridge Drive Apt 1, Branson, MO 65616ActiveMLS ID #60323795, Gwyen M Phillips, Cantrell Real Estate. SOMOMLS as distributed by MLS GRID
- $217,0002 bd2 ba1.2k sqft175 Avondale Drive Apt 11, Branson, MO 65616ActiveMLS ID #60320645, Matthew Shafer, Foggy River Realty LLC. SOMOMLS as distributed by MLS GRID
- $207,0002 bd2 ba1.2k sqft175 Avondale Drive Apt 15 BLDG 92, Branson, MO 65616ActiveMLS ID #60315588, Christopher James, Keller Williams Tri-Lakes. SOMOMLS as distributed by MLS GRID
- $237,0002 bd2 ba1.3k sqft350 S Wildwood Drive #C #11 BLDG C, Branson, MO 65616ActiveMLS ID #60328226, Parker Stone, Keller Williams Tri-Lakes. SOMOMLS as distributed by MLS GRID
- $245,0003 bd3 ba1.1k sqft29 Fall Creek Drive Unit 5&6 BLDG 29, Branson, MO 65616ActiveMLS ID #60324208, Kayla Mullins, Ozark Mountain Realty Group, LLC. SOMOMLS as distributed by MLS GRID
- $179,0002 bd2 ba979 sqft246 Turnberry Drive #1 BLDG 16, Branson, MO 65616ActiveMLS ID #60323696, Ann Ferguson, Keller Williams Tri-Lakes. SOMOMLS as distributed by MLS GRID
- $217,0002 bd2 ba859 sqft440 Fall Creek Drive #7 BLDG 44, Branson, MO 65616ActiveMLS ID #60299010, Parker Stone, Keller Williams Tri-Lakes. SOMOMLS as distributed by MLS GRID
- $179,9002 bd2 ba936 sqft169 Troon Drive #3 BLDG 44, Branson, MO 65616ActiveMLS ID #60325054, Shamron Baur, White Magnolia Real Estate LLC. SOMOMLS as distributed by MLS GRID
- $249,0002 bd2 ba1.2k sqft234 Sunset Cove Lane #A-107, Branson, MO 65616ActiveMLS ID #60330086, Kandis Davis, Kandis Davis Real Estate LLC. SOMOMLS as distributed by MLS GRID
- $159,9002 bd2 ba1k sqft34 Golfshores Drive #4, Branson, MO 65616ActiveMLS ID #60330053, Sheena Rains, ReeceNichols - Branson. SOMOMLS as distributed by MLS GRID
- $184,0002 bd2 ba1.2k sqft161 Avondale Drive #12 BLDG 93, Branson, MO 65616ActiveMLS ID #60329174, Dave Dove, Gerken & Associates, Inc.. SOMOMLS as distributed by MLS GRID
- $185,0002 bd2 ba941 sqft7 Hunters Cove Unit 1 Building 7 BLDG 7, Branson, MO 65616ActiveMLS ID #60325398, Dave Dove, Gerken & Associates, Inc.. SOMOMLS as distributed by MLS GRID
- $250,0002 bd2 ba1.1k sqft710 Fall Creek Drive #2 BLDG 71, Branson, MO 65616ActiveMLS ID #60315659, Parker Stone, Keller Williams Tri-Lakes. SOMOMLS as distributed by MLS GRID
