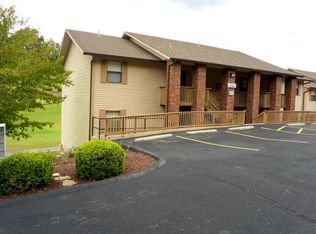
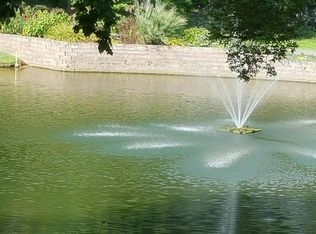
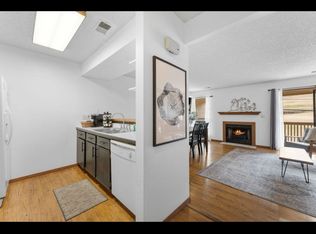
Pack your clubs, lake toys, & investment goals... it's Tee Time @ Turnberry Lane inside prestigious Pointe Royale Golf Village, one of Branson's premier vacation destinations! Whether you're searching for a turn-key nightly rental, personal getaway, or flexible income-producing retreat, this golf course view condo delivers the ultimate Ozarks escape. Ideally positioned in the heart of the ''Live Entertainment Capital of the World,'' guests are minutes from Silver Dollar City, Table Rock Lake, Lake Taneycomo, Branson Landing, marinas, shopping, dining, live shows, & endless Ozark adventures.Nestled inside the gated Pointe Royale golf community, owners & guests enjoy award-winning golf, clubhouse amenities, bar & grill, indoor/outdoor pools, fitness center, tennis courts, walking trails, & resort-style perks that keep visitors returning year after year. Bonus! Nightly rental zoning offers incredible flexibility for investors seeking passive income while still enjoying personal use throughout the seasons.Inside, discover a meticulously maintained, low-maintenance interior designed for comfort & effortless hosting. The spacious open-concept living area flows into an updated kitchen featuring granite countertops, abundant cabinetry, & like-new stainless appliances. After a day on the course or lake, cozy up beside the wood-burning fireplace or step onto the covered back deck overlooking manicured golf course views, mature hardwoods, & a softly flowing creek below. Easy walk-out patio access makes morning coffee, sunset unwinding, & quick pet walks a breeze.Floorplan offers a spacious owners ensuite with private covered patio access, plus a second guest bedroom, full guest bath, & convenient laundry area. Offered turn-key & ready for immediate enjoyment or rental income, this is the kind of easy-living Ozarks investment retreat buyers are constantly searching for @ 246 Turnberry Dr.
Active
Price cut: $5.9K (7/8)
$179,000
246 Turnberry Drive #1 BLDG 16, Branson, MO 65616
2beds
979sqft
Condominium
Built in 1990
-- sqft lot
$173,100 Zestimate®
$183/sqft
$252/mo HOA
What's special
Wood-burning fireplaceGolf course view condoMeticulously maintained low-maintenance interiorTennis courtsSoftly flowing creek belowSecond guest bedroomConvenient laundry area
- 107 days
- 177
- 9
Zillow last checked:
Listing updated:
Listed by:
Ann Ferguson 417-830-0175,
Keller Williams Tri-Lakes
Source: SOMOMLS as distributed by MLS GRID,MLS#: 60323696
Facts & features
Interior
Bedrooms & bathrooms
- Bedrooms: 2
- Bathrooms: 2
- Full bathrooms: 2
Rooms
- Room types: Master Bedroom, Foyer, Pantry, Family Room
Primary bedroom
- Area: 159.96
- Dimensions: 13.33 x 12
Bedroom 2
- Area: 103.16
- Dimensions: 10.42 x 9.9
Primary bathroom
- Description: Walk-in Shower
- Area: 45.85
- Dimensions: 9.17 x 5
Bathroom full
- Area: 45.33
- Dimensions: 9.25 x 4.9
Deck
- Description: Covered (Walk Out Grass)
- Area: 136.22
- Dimensions: 17.83 x 7.64
Entry hall
- Area: 31.9
- Dimensions: 8.33 x 3.83
Kitchen
- Area: 73.05
- Dimensions: 7.83 x 9.33
Laundry
- Description: Reg units
- Area: 13.48
- Dimensions: 2.75 x 4.9
Living room
- Description: Living/Dining
- Area: 243.25
- Dimensions: 13.9 x 17.5
Heating
- Central, Electric
Cooling
- Central Air
Appliances
- Included: Dishwasher, Free-Standing Electric Oven, Dryer, Washer, Microwave, Refrigerator, Electric Water Heater, Disposal
- Laundry: Laundry Room, W/D Hookup
Features
- High Speed Internet, Internet - Cellular/Wireless, Internet - Cable, Granite Counters, Walk-in Shower
- Flooring: Carpet, Tile
- Has basement: No
- Has fireplace: Yes
- Fireplace features: Wood Burning
Interior area
- Total structure area: 979
- Total interior livable area: 979 sqft
- Finished area above ground: 979
- Finished area below ground: 0
Property
Parking
- Parking features: Parking Space, Paved, Gated
Accessibility
- Accessibility features: Accessible Washer/Dryer
Features
- Levels: One
- Stories: 1
- Patio & porch: Patio, Covered
- Has view: Yes
- View description: Golf Course, Creek/Stream
- Has water view: Yes
- Water view: Creek/Stream
Lot
- Features: Landscaped, On Golf Course
Details
- Parcel number: 186.014004005004.001
Construction
Type & style
- Home type: Condo
- Property subtype: Condominium
Materials
- Vinyl Siding
- Foundation: Brick/Mortar, Poured Concrete
- Roof: Composition
Condition
- Year built: 1990
Utilities & green energy
- Sewer: Public Sewer
- Water: Public
Community & HOA
Community
- Subdivision: Pointe Royale Condos
HOA
- Services included: Play Area, Walking Trails, Exercise Room, Clubhouse, Maintenance Structure, Insurance, Trash, Tennis Court(s), Pool, Snow Removal, Security, Maintenance Grounds, Gated Entry, Community Center, Common Area Maintenance
- HOA phone: 417-334-0634
- Second HOA fee: $3,024 yearly
Location
- Region: Branson
Financial & listing details
- Price per square foot: $183/sqft
- Annual tax amount: $810
- Date on market: 5/15/2026
- Listing terms: Cash,Conventional
- Road surface type: Asphalt
Estimated market value
$173,100
$164,000 - $182,000
$1,395/mo
Price history
| Date | Event | Price |
|---|---|---|
| 7/8/2026 | Price change | $179,000-3.2%$183/sqft |
Source:  SOMOMLS as distributed by MLS GRID #60323696 Report a problem SOMOMLS as distributed by MLS GRID #60323696 Report a problem | ||
| 6/16/2026 | Price change | $184,900-2.2%$189/sqft |
Source: SOMOMLS as distributed by MLS GRID #60323696 Report a problem | ||
| 6/2/2026 | Price change | $189,000-3.1%$193/sqft |
Source: SOMOMLS as distributed by MLS GRID #60323696 Report a problem | ||
| 5/15/2026 | Listed for sale | $195,000$199/sqft |
Source: SOMOMLS as distributed by MLS GRID #60323696 Report a problem | ||
Public tax history
Tax history is unavailable.
Monthly payment
Est. payment
Payment breakdown
Explore the cost of this home by adjusting the details. Changes won't be saved.Climate risks
Neighborhood: 65616
Nearby schools
Schools provided by the listing agent
- Elementary: Branson Cedar Ridge
- Middle: Branson
- High: Branson
Source: SOMOMLS as distributed by MLS GRID. This data may not be complete. We recommend contacting the local school district to confirm school assignments for this home.
Similar homes
- $178,9002 bd2 ba936 sqft169 Troon Drive #3 BLDG 44, Branson, MO 65616Active
 MLS ID #60325054, Shamron Baur, White Magnolia Real Estate LLC. SOMOMLS as distributed by MLS GRID
 - $179,0002 bd2 ba1.2k sqft161 Avondale Drive #12 BLDG 93, Branson, MO 65616Active
 MLS ID #60329174, Dave Dove, Gerken & Associates, Inc.. SOMOMLS as distributed by MLS GRID
 - $179,0002 bd2 ba1k sqft246 Turnberry Drive Apt 2 BLDG 16, Branson, MO 65616Active
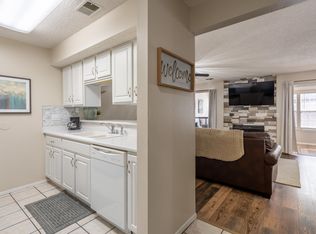 MLS ID #60317085, Dylan Schocknmyer, Ozark Mountain Realty Group, LLC. SOMOMLS as distributed by MLS GRID
 - $179,9003 bd2 ba1k sqft3 Memory Lane #8 BLDG 3, Branson, MO 65616Active
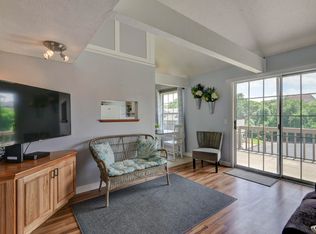 MLS ID #60326246, Susan Baca Ewing, Gerken & Associates, Inc.. SOMOMLS as distributed by MLS GRID
 - $168,9002 bd2 ba860 sqft31 Golfshores Drive #4 BLDG 31, Branson, MO 65616ActiveMLS ID #60324534, Gary M Winans, Keller Williams Tri-Lakes. SOMOMLS as distributed by MLS GRID
- $175,0002 bd2 ba1.2k sqft193 Avondale Drive Apt 4, Branson, MO 65616ActiveMLS ID #60327846, Donald Norman, Sturdy Real Estate. SOMOMLS as distributed by MLS GRID
- $179,0002 bd2 ba1.2k sqft193 Avondale Drive #10 BLDG 90, Branson, MO 65616ActiveMLS ID #60326261, Dave Dove, Gerken & Associates, Inc.. SOMOMLS as distributed by MLS GRID
- $185,0002 bd2 ba1.1k sqft123 Bunker Ridge Drive #4, Branson, MO 65616ActiveMLS ID #60318810, Christopher Reasons, Century 21 Community. SOMOMLS as distributed by MLS GRID
- $145,9002 bd2 ba791 sqft490 Abby Lane #5 BLDG 49, Branson, MO 65616ActiveMLS ID #60314940, Kay Fridley, Right Choice Realtors. SOMOMLS as distributed by MLS GRID
- $169,9002 bd2 ba791 sqft540 Abby Lane #6 BLDG 54, Branson, MO 65616ActiveMLS ID #60328162, Jonathan K Lee, Keller Williams Tri-Lakes. SOMOMLS as distributed by MLS GRID
- $164,0002 bd2 ba791 sqft470 Abby Lane #7, Branson, MO 65616ActiveMLS ID #60331576, Melissa Miller, Keller Williams Tri-Lakes. SOMOMLS as distributed by MLS GRID
- $194,9502 bd2 ba1.1k sqft175 Avondale Drive #5, Branson, MO 65616ActiveMLS ID #60315287, Tammy Sherrell-Shortt, Sherrell Realty & Assoc., LLC. SOMOMLS as distributed by MLS GRID
- $209,0002 bd2 ba1.2k sqft260 Meadow Ridge Lane #9-2, Branson, MO 65616ActiveMLS ID #60323164, Kelly Worley, EXP Realty, LLC.. SOMOMLS as distributed by MLS GRID
- $215,0002 bd2 ba1.1k sqft186 Bunker Ridge Drive #9, Branson, MO 65616ActiveMLS ID #60329548, Gary Nelson, EXP Realty, LLC.. SOMOMLS as distributed by MLS GRID
- $209,9002 bd2 ba1.1k sqft112 Overlook Drive #10, Branson, MO 65616ActiveMLS ID #60320182, Paige Thomas, White Magnolia Real Estate LLC. SOMOMLS as distributed by MLS GRID
- $164,5002 bd2 ba791 sqft510 Abby Lane #6 BLDG 51, Branson, MO 65616ActiveMLS ID #60317138, Parker Stone, Keller Williams Tri-Lakes. SOMOMLS as distributed by MLS GRID
- $154,0002 bd2 ba840 sqft26 Fall Creek Trail #10, Branson, MO 65616ActiveMLS ID #60318904, Parker Stone, Keller Williams Tri-Lakes. SOMOMLS as distributed by MLS GRID
- $170,0002 bd2 ba796 sqft610 Abby Lane #2 BLDG 61, Branson, MO 65616ActiveMLS ID #60291800, Parker Stone, Keller Williams Tri-Lakes. SOMOMLS as distributed by MLS GRID
- $179,5002 bd2 ba872 sqft200 Golf View Drive #A4 BLDG A, Branson, MO 65616ActiveMLS ID #60321588, One.Five Real Estate Advisors, One.Five Real Estate Advisors. SOMOMLS as distributed by MLS GRID
- $154,4002 bd2 ba859 sqft1 Memory Lane #5, Branson, MO 65616ActiveMLS ID #60299014, Parker Stone, Keller Williams Tri-Lakes. SOMOMLS as distributed by MLS GRID
