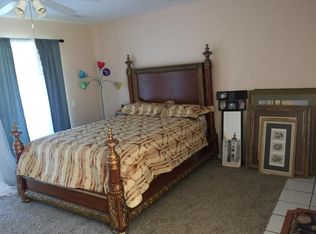
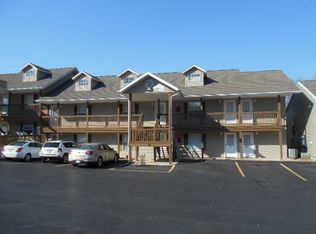
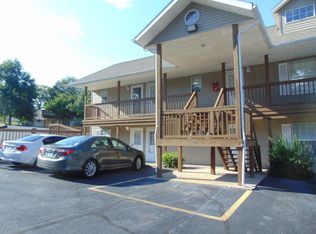
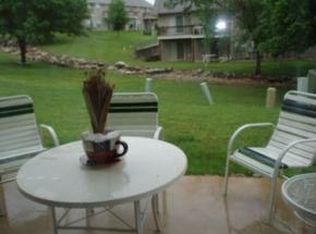
Welcome to your new favorite investment -- a fully-furnished vacation rental condo that practically prints good vibes (and rental income) on Lake Taneycomo. If you've ever dreamed of owning a slice of Branson's legendary charm without lifting a paintbrush or arguing with your partner about throw pillows, this one's already done for you.This two-bedroom, two-bathroom retreat comes turnkey and ready to welcome guests or serve as your personal Ozarks hideaway. Every room is thoughtfully appointed with comfortable furnishings, making it the kind of place where you kick off your shoes and immediately forget about Monday.Now, let's talk location -- because this one's a showstopper. You've got an on-site marina right on Lake Taneycomo, which means fishing, boating, and waterfront sunsets are literally steps from your door. Feeling adventurous? State Park Marina on Table Rock Lake is just a short drive away, doubling your lake life options. Not bad for a condo that also sits within quick striking distance of the Highway 76 Strip, Branson's legendary hub of entertainment, shopping, and dining. Whether your guests crave live shows, outlet deals, or a really good plate of barbecue, everything they need is right around the corner.This is the rare property that checks all the boxes -- income potential, lakeside living, and a location that sells itself. Opportunities like this don't sit around long in Branson. Reach out today and make your move before someone else does.
149 days
|
148
|
4
|
Zillow last checked:
Listing updated:
Listed by:
Parker Stone417-294-2294,
Keller Williams Tri-Lakes
Source: SOMOMLS as distributed by MLS GRID,MLS#: 60318904
Facts & features
Interior
Bedrooms & bathrooms
Bedrooms: 2
Bathrooms: 2
Full bathrooms: 2
Bedroom 1
Area: 92.92
Dimensions: 10.2 x 9.11
Bedroom 2
Area: 170.82
Dimensions: 14.6 x 11.7
Bathroom full
Area: 64
Dimensions: 12.8 x 5
Bathroom full
Area: 43.12
Dimensions: 9.8 x 4.4
Dining area
Area: 100.51
Dimensions: 12.11 x 8.3
Entry hall
Area: 82.46
Dimensions: 13.3 x 6.2
Kitchen
Area: 68.9
Dimensions: 13 x 5.3
Living room
Area: 93.62
Dimensions: 15.1 x 6.2
Heating
Heat Pump, Central, Electric
Cooling
Central Air, Ceiling Fan(s)
Appliances
Included: Dishwasher, Free-Standing Electric Oven, Dryer, Washer, Exhaust Fan, Microwave, Refrigerator, Electric Water Heater, Disposal
Laundry: Main Level, W/D Hookup
Features
High Speed Internet, High Ceilings, Solid Surface Counters, Walk-In Closet(s), Walk-in Shower
Source: SOMOMLS as distributed by MLS GRID. This data may not be complete. We recommend contacting the local school district to confirm school assignments for this home.