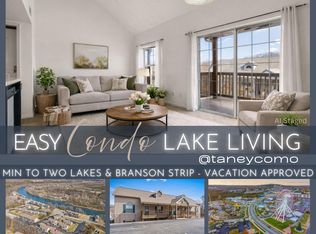
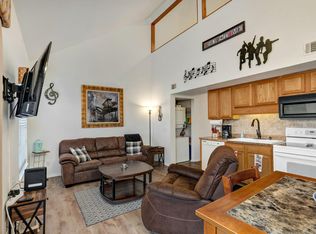
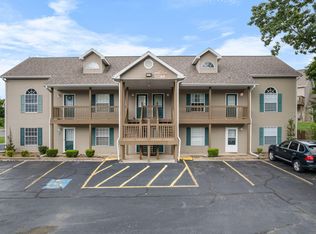
Welcome to your new favorite escape -- a fully furnished 2-bedroom, 2-bathroom condo that practically begs you to kick off your shoes and stay awhile. Nestled in a community gracing the banks of Lake Taneycomo, this little gem delivers the kind of peace and quiet that makes your blood pressure drop just pulling into the parking lot.But don't let the tranquility fool you -- this condo is anything but boring. Approved for vacation rentals, it's the kind of investment that actually pays you back instead of just sitting there looking pretty. Whether you're building a rental portfolio or searching for a personal hideaway, this property pulls double duty with charm to spare.Location? Oh, it delivers. You're just minutes from the famous Branson Strip, where restaurants, shopping, and live entertainment compete for your attention like enthusiastic puppies. Theme park lovers will find plenty of thrills nearby, and if you prefer your adventures a bit more low-key, Table Rock Lake State Park and the local fish hatchery are only about ten minutes away. Yes, a fish hatchery -- because sometimes watching trout is exactly the kind of excitement you need.The community setting along Lake Taneycomo provides a serene backdrop for morning coffee, evening strolls, or simply staring at the water and pretending you have nowhere else to be. This condo strikes that rare balance between cozy retreat and convenient home base for exploring everything Branson has to offer.
Active
Price cut: $10K (8/6)
$164,500
510 Abby Lane #6 BLDG 51, Branson, MO 65616
2beds
791sqft
Condominium
Built in 1994
-- sqft lot
$159,300 Zestimate®
$208/sqft
$171/mo HOA
What's special
- 177 days
- 164
- 9
Zillow last checked:
Listing updated:
Listed by:
Parker Stone 417-294-2294,
Keller Williams Tri-Lakes
Source: SOMOMLS as distributed by MLS GRID,MLS#: 60317138
Facts & features
Interior
Bedrooms & bathrooms
- Bedrooms: 2
- Bathrooms: 2
- Full bathrooms: 2
Rooms
- Room types: Master Bedroom
Bedroom 1
- Area: 105.41
- Dimensions: 12.7 x 8.3
Bedroom 2
- Description: Loft
- Area: 123.05
- Dimensions: 11.5 x 10.7
Bathroom full
- Area: 108.12
- Dimensions: 10.6 x 10.2
Bathroom full
- Description: ensuite to loft
- Area: 42.12
- Dimensions: 8.1 x 5.2
Living room
- Description: Kitchen/Dining included
- Area: 263.25
- Dimensions: 19.5 x 13.5
Heating
- Heat Pump, Electric
Cooling
- Heat Pump, Ceiling Fan(s)
Appliances
- Included: Dishwasher, Free-Standing Electric Oven, Dryer, Washer, Refrigerator, Microwave, Electric Water Heater
- Laundry: Main Level, W/D Hookup
Features
- High Speed Internet, High Ceilings
- Flooring: Tile, Vinyl
- Windows: Blinds, Double Pane Windows
- Has basement: No
- Has fireplace: No
Interior area
- Total structure area: 791
- Total interior livable area: 791 sqft
- Finished area above ground: 791
- Finished area below ground: 0
Property
Parking
- Parking features: Parking Space
Features
- Levels: Two
- Stories: 2
- Patio & porch: Deck
- Exterior features: Cable Access
Lot
- Features: Sloped, Steep Slope
Details
- Parcel number: 186.014001003018.006
Construction
Type & style
- Home type: Condo
- Property subtype: Condominium
Condition
- Year built: 1994
Utilities & green energy
- Sewer: Public Sewer
- Water: Public
Community & HOA
Community
- Subdivision: Fall Creek Condos
HOA
- Services included: Common Area Maintenance, Maintenance Structure, Insurance, Trash, Snow Removal
- HOA fee: $171 monthly
Location
- Region: Branson
Financial & listing details
- Price per square foot: $208/sqft
- Annual tax amount: $590
- Date on market: 3/5/2026
- Listing terms: Cash,Conventional
- Road surface type: Asphalt
Estimated market value
$159,300
$151,000 - $167,000
$1,146/mo
Price history
| Date | Event | Price |
|---|---|---|
| 8/6/2026 | Price change | $164,500-5.7%$208/sqft |
Source:  SOMOMLS as distributed by MLS GRID #60317138 Report a problem SOMOMLS as distributed by MLS GRID #60317138 Report a problem | ||
| 4/14/2026 | Price change | $174,500-0.2%$221/sqft |
Source: SOMOMLS as distributed by MLS GRID #60317138 Report a problem | ||
| 3/5/2026 | Listed for sale | $174,900$221/sqft |
Source: SOMOMLS as distributed by MLS GRID #60317138 Report a problem | ||
Public tax history
Tax history is unavailable.
Monthly payment
Est. payment
Payment breakdown
Explore the cost of this home by adjusting the details. Changes won't be saved.Climate risks
Neighborhood: 65616
Nearby schools
Schools provided by the listing agent
- Elementary: Branson Cedar Ridge
- Middle: Branson
- High: Branson
Source: SOMOMLS as distributed by MLS GRID. This data may not be complete. We recommend contacting the local school district to confirm school assignments for this home.


Similar homes
- $155,0002 bd2 ba931 sqft700 Fall Creek Drive Apt 4 BLDG 70, Branson, MO 65616Active

 MLS ID #60332368, Patty Silliman, Silliman Realty & Associates. SOMOMLS as distributed by MLS GRID
 - $164,0002 bd2 ba791 sqft470 Abby Lane #7, Branson, MO 65616Active
 MLS ID #60331576, Melissa Miller, Keller Williams Tri-Lakes. SOMOMLS as distributed by MLS GRID
 - $145,9002 bd2 ba791 sqft490 Abby Lane #5 BLDG 49, Branson, MO 65616Active
 MLS ID #60314940, Kay Fridley, Right Choice Realtors. SOMOMLS as distributed by MLS GRID
 - $169,9002 bd2 ba791 sqft540 Abby Lane #6 BLDG 54, Branson, MO 65616Active
 MLS ID #60328162, Jonathan K Lee, Keller Williams Tri-Lakes. SOMOMLS as distributed by MLS GRID
 - $170,0002 bd2 ba796 sqft610 Abby Lane #2 BLDG 61, Branson, MO 65616ActiveMLS ID #60291800, Parker Stone, Keller Williams Tri-Lakes. SOMOMLS as distributed by MLS GRID
- $154,0002 bd2 ba840 sqft26 Fall Creek Trail #10, Branson, MO 65616ActiveMLS ID #60318904, Parker Stone, Keller Williams Tri-Lakes. SOMOMLS as distributed by MLS GRID
- $168,9002 bd2 ba860 sqft31 Golfshores Drive #4 BLDG 31, Branson, MO 65616ActiveMLS ID #60324534, Gary M Winans, Keller Williams Tri-Lakes. SOMOMLS as distributed by MLS GRID
- $154,4002 bd2 ba859 sqft1 Memory Lane #5, Branson, MO 65616ActiveMLS ID #60299014, Parker Stone, Keller Williams Tri-Lakes. SOMOMLS as distributed by MLS GRID
- $174,9003 bd2 ba1.1k sqft2911 Vineyards Parkway #6-6, Branson, MO 65616ActiveMLS ID #60332559, Zachary Albers, Albers Real Estate Group. SOMOMLS as distributed by MLS GRID
- $145,0002 bd2 ba859 sqft7 Hunters Cove #7 BLDG 7, Branson, MO 65616ActiveMLS ID #60331318, Misha Bond, Hustle Back Realty. SOMOMLS as distributed by MLS GRID
- $184,9002 bd2 ba859 sqft18 Fall Creek Trail #8, Branson, MO 65616ActiveMLS ID #60321830, Dustin Hall, Sunset Realty Services Inc.. SOMOMLS as distributed by MLS GRID
- $178,9002 bd2 ba936 sqft169 Troon Drive #3 BLDG 44, Branson, MO 65616ActiveMLS ID #60325054, Shamron Baur, White Magnolia Real Estate LLC. SOMOMLS as distributed by MLS GRID
- $179,0002 bd2 ba979 sqft246 Turnberry Drive #1 BLDG 16, Branson, MO 65616ActiveMLS ID #60323696, Ann Ferguson, Keller Williams Tri-Lakes. SOMOMLS as distributed by MLS GRID
- $149,5002 bd2 ba859 sqft10 Scenic Court #8, Branson, MO 65616ActiveMLS ID #60314500, Janet Bezzerides, Boeker Group Real Estate LLC. SOMOMLS as distributed by MLS GRID
- $179,9003 bd2 ba1k sqft3 Memory Lane #8 BLDG 3, Branson, MO 65616ActiveMLS ID #60326246, Susan Baca Ewing, Gerken & Associates, Inc.. SOMOMLS as distributed by MLS GRID
- $179,0002 bd2 ba1k sqft246 Turnberry Drive Apt 2 BLDG 16, Branson, MO 65616ActiveMLS ID #60317085, Dylan Schocknmyer, Ozark Mountain Realty Group, LLC. SOMOMLS as distributed by MLS GRID
- $135,9992 bd2 ba859 sqft6 Memory Lane Apt 8, Branson, MO 65616ActiveMLS ID #60329084, Stacey Renee Green, Ozark Mountain Realty Group, LLC. SOMOMLS as distributed by MLS GRID
- $165,0001 bd1 ba694 sqft243 Clubhouse Drive Apt 14, Branson, MO 65616ActiveMLS ID #60317310, Matthew Shoush, Lake Expo Real Estate. SOMOMLS as distributed by MLS GRID
- $179,5002 bd2 ba872 sqft200 Golf View Drive #A4 BLDG A, Branson, MO 65616ActiveMLS ID #60321588, One.Five Real Estate Advisors, One.Five Real Estate Advisors. SOMOMLS as distributed by MLS GRID
- $132,0002 bd2 ba791 sqft590 Abby Lane #7, Branson, MO 65616ActiveMLS ID #60262978, Gino Corsi, Lakehaven Realty. SOMOMLS as distributed by MLS GRID
