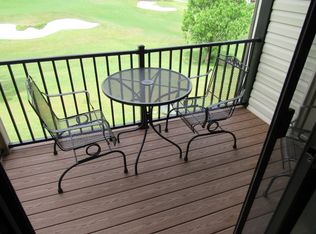
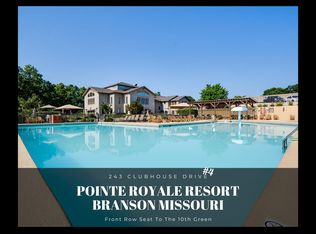
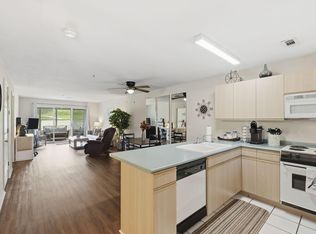
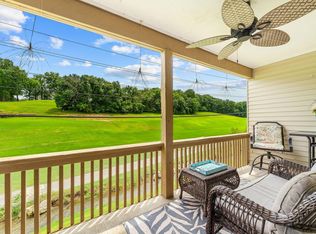
Turn-key, Fully Furnished, income producing Condo ready for new owners! This beautiful condo is located in the gated golf course community of Pointe Royale. This unit has been upgraded with a remodeled kitchen, including granite countertops, stainless steel appliances, new lighting, upgraded cabinets and more. Enjoy watching the golfers from your private covered deck overlooking the golf course and enjoy the evenings beautiful sunsets reflecting off the pond below. This unit is located right below the club house offering amenities like indoor and outdoor pool, hot tub, fitness center, tennis and pickleball courts, restaurant, and golf! You can also enjoy the lakeside walking trail located next to Lake Taneycomo. If the Pointe doesn't offer everything you are looking for, you are just minutes off the 76 Strip offering many attractions, shows, restaurants, shopping and more. This unit offers a great rental history and with its beautiful upgrades it is a must see. Schedule your showing today!
Active
$165,000
243 Clubhouse Drive Apt 14, Branson, MO 65616
1beds
694sqft
:
Get pre-qualified$1,492/mo
Condominium
Built in 1986
-- sqft lot
$-- Zestimate®
$238/sqft
$395/mo HOA
What's special
Granite countertopsUpgraded cabinetsStainless steel appliancesNew lightingBeautiful upgradesRemodeled kitchen
- 153 days |
- 43 |
- 3 |
Zillow last checked:
Listing updated:
Listed by:
Matthew Shoush 417-699-2900,
Lake Expo Real Estate
Source: SOMOMLS as distributed by MLS GRID,MLS#: 60317310
Facts & features
Interior
Bedrooms & bathrooms
- Bedrooms: 1
- Bathrooms: 1
- Full bathrooms: 1
Rooms
- Room types: Loft, Master Bedroom
Bedroom 1
- Area: 12992
- Dimensions: 112 x 116
Bathroom full
- Area: 4350
- Dimensions: 50 x 87
Dining area
- Area: 10240
- Dimensions: 80 x 128
Entry hall
- Area: 10578
- Dimensions: 123 x 86
Kitchen
- Area: 6800
- Dimensions: 80 x 85
Laundry
- Area: 4104
- Dimensions: 76 x 54
Living room
- Area: 14208
- Dimensions: 111 x 128
Heating
- Central, Electric
Cooling
- Ceiling Fan(s)
Appliances
- Included: Dishwasher, Free-Standing Electric Oven, Dryer, Washer, Exhaust Fan, Microwave, Refrigerator, Electric Water Heater, Disposal
- Laundry: Main Level, W/D Hookup
Features
- Internet - Satellite, Internet - Fiber Optic, Internet - DSL, Internet - Cellular/Wireless, Internet - Cable, Granite Counters, Walk-In Closet(s), High Speed Internet
- Flooring: Luxury Vinyl
- Windows: Drapes
- Has basement: No
- Has fireplace: No
- Fireplace features: None
Interior area
- Total structure area: 694
- Total interior livable area: 694 sqft
- Finished area above ground: 694
- Finished area below ground: 0
Property
Parking
- Parking features: Paved
Features
- Levels: One
- Stories: 1
- Patio & porch: Covered, Awning(s)
- Has view: Yes
- View description: Golf Course
Lot
- Features: On Golf Course
Details
- Parcel number: 186.023001002005.014
Construction
Type & style
- Home type: Condo
- Property subtype: Condominium
Condition
- Year built: 1986
Utilities & green energy
- Sewer: Public Sewer
- Water: Public
- Utilities for property: Cable Available
Community & HOA
Community
- Subdivision: Pointe Royale Condos
HOA
- Services included: Common Area Maintenance, Pool, Basketball Court, Exercise Room, Clubhouse, Maintenance Structure, Insurance, Other, Tennis Court(s), Golf, Gated Entry
- HOA fee: $2,700 annually
- Second HOA fee: $170 monthly
Location
- Region: Branson
Financial & listing details
- Price per square foot: $238/sqft
- Tax assessed value: $63,330
- Annual tax amount: $1,122
- Date on market: 3/6/2026
- Listing terms: Cash,VA Loan,FHA,Conventional
Estimated market value
Not available
Estimated sales range
Not available
$1,003/mo
Price history
| Date | Event | Price |
|---|---|---|
| 3/6/2026 | Listed for sale | $165,000+451.8%$238/sqft |
Source:  SOMOMLS as distributed by MLS GRID #60317310 Report a problem SOMOMLS as distributed by MLS GRID #60317310 Report a problem | ||
| 11/22/2013 | Listing removed | $29,900$43/sqft |
Source: Homepath #355381 Report a problem | ||
| 11/1/2013 | Listed for sale | $29,900$43/sqft |
Source: Sunset Realty Services, Inc. #355381 Report a problem | ||
Public tax history
| Year | Property taxes | Tax assessment |
|---|---|---|
| 2025 | $1,122 -5.2% | $20,270 -5.9% |
| 2024 | $1,184 0% | $21,540 |
| 2023 | $1,184 +101.5% | $21,540 +90.6% |
| 2022 | $588 +0.7% | $11,300 |
| 2021 | $584 +6.6% | $11,300 |
| 2020 | $548 +0.6% | $11,300 +11.9% |
| 2019 | $544 | $10,100 -21.3% |
| 2018 | $544 -23% | $12,840 |
| 2017 | $707 +0.9% | $12,840 +42.5% |
| 2016 | $700 +52.6% | $9,010 |
| 2015 | $459 +0.9% | $9,010 |
| 2014 | $455 | $9,010 -11.8% |
| 2012 | -- | $10,220 |
| 2011 | -- | $10,220 |
Find assessor info on the county website
Monthly payment
Est. payment
Payment breakdown
Explore the cost of this home by adjusting the details. Changes won't be saved.Climate risks
Neighborhood: 65616
Nearby schools
GreatSchools rating
- NABranson Primary SchoolGrades: PK-KDistance: 4.7 mi
- 5/10Branson Jr. High SchoolGrades: 7-8Distance: 5.8 mi
- 7/10Branson High SchoolGrades: 9-12Distance: 7.3 mi
Schools provided by the listing agent
- Elementary: Branson Cedar Ridge
- Middle: Branson
- High: Branson
Source: SOMOMLS as distributed by MLS GRID. This data may not be complete. We recommend contacting the local school district to confirm school assignments for this home.
- $119,0001 bd1 ba664 sqft243 Clubhouse Dr APT 11, Branson, MO 65616Pending
- $135,0001 bd1 ba664 sqft243 Clubhouse Dr BUILDING 4-6, Branson, MO 65616For Sale
- $--1 bd1 ba664 sqft243 Clubhouse Dr UNIT 2-6, Branson, MO 65616Sold
- $--1 bd1 ba694 sqft243 Clubhouse Dr BUILDING 3-6, Branson, MO 65616Sold

- $139,0001 bd1 ba694 sqft243 Clubhouse Dr APT 6, Branson, MO 65616For Sale
- $--1 bd1 ba664 sqft243 Clubhouse Dr APT 16, Branson, MO 65616Sold
- $--1 bd1 ba664 sqft243 Clubhouse Dr BUILDING 19-6, Branson, MO 65616Sold
- $--1 bd1 ba664 sqft243 Clubhouse Dr BUILDING 13-6, Branson, MO 65616Sold
A local agent can set up tours, give advice and negotiate with sellers.
Similar homes
- $159,9002 bd2 ba1k sqft34 Golfshores Drive #4, Branson, MO 65616Active
 MLS ID #60330053, Sheena Rains, ReeceNichols - Branson. SOMOMLS as distributed by MLS GRID
 - $168,9002 bd2 ba860 sqft31 Golfshores Drive #4 BLDG 31, Branson, MO 65616Active
 MLS ID #60324534, Gary M Winans, Keller Williams Tri-Lakes. SOMOMLS as distributed by MLS GRID
 - $150,0001 bd1 ba692 sqft158 Troon Drive Apt 1, Branson, MO 65616Active
 MLS ID #60330063, Amanda Carraway, Murney Associates - Primrose. SOMOMLS as distributed by MLS GRID
 - $179,0002 bd2 ba936 sqft230 Turnberry Road #1, Branson, MO 65616Active
 MLS ID #60327269, David Taylor, EXP Realty, LLC.. SOMOMLS as distributed by MLS GRID
 - $164,5002 bd2 ba791 sqft510 Abby Lane #6 BLDG 51, Branson, MO 65616ActiveMLS ID #60317138, Parker Stone, Keller Williams Tri-Lakes. SOMOMLS as distributed by MLS GRID
- $179,9002 bd2 ba936 sqft169 Troon Drive #3 BLDG 44, Branson, MO 65616ActiveMLS ID #60325054, Shamron Baur, White Magnolia Real Estate LLC. SOMOMLS as distributed by MLS GRID
- $179,0002 bd2 ba979 sqft246 Turnberry Drive #1 BLDG 16, Branson, MO 65616ActiveMLS ID #60323696, Ann Ferguson, Keller Williams Tri-Lakes. SOMOMLS as distributed by MLS GRID
- $169,9001 bd1 ba570 sqft540 Abby Lane #6 BLDG 54, Branson, MO 65616ActiveMLS ID #60328162, Jonathan K Lee, Keller Williams Tri-Lakes. SOMOMLS as distributed by MLS GRID
- $127,0001 bd1 ba619 sqft29 Fall Creek Drive Apt 2, Branson, MO 65616ActiveMLS ID #60330657, Rachel Dillard, Home Sweet Home Realty & Associates, LLC. SOMOMLS as distributed by MLS GRID
- $159,9002 bd2 ba791 sqft490 Abby Lane #5 BLDG 49, Branson, MO 65616ActiveMLS ID #60314940, Kay Fridley, Right Choice Realtors. SOMOMLS as distributed by MLS GRID
- $154,0002 bd2 ba840 sqft26 Fall Creek Trail #10, Branson, MO 65616ActiveMLS ID #60318904, Parker Stone, Keller Williams Tri-Lakes. SOMOMLS as distributed by MLS GRID
- $144,9001 bd1 ba664 sqft180 Lake Club Drive #4 BLDG 39, Branson, MO 65616ActiveMLS ID #60323151, Misha Bond, Hustle Back Realty. SOMOMLS as distributed by MLS GRID
- $144,0001 bd1 ba663 sqft31 Golfshores Drive #20 BLDG 31, Branson, MO 65616ActiveMLS ID #60327081, Parker Stone, Keller Williams Tri-Lakes. SOMOMLS as distributed by MLS GRID
- $185,0002 bd2 ba941 sqft7 Hunters Cove Unit 1 Building 7 BLDG 7, Branson, MO 65616ActiveMLS ID #60325398, Dave Dove, Gerken & Associates, Inc.. SOMOMLS as distributed by MLS GRID
- $129,9001 bd1 ba664 sqft148 Lake Club Drive #10 BLDG 40, Branson, MO 65616ActiveMLS ID #60329493, Elaine Montgomery, Murney Associates - Primrose. SOMOMLS as distributed by MLS GRID
- $139,0001 bd1 ba627 sqft41 Scenic Court #9, Branson, MO 65616ActiveMLS ID #60325170, Kelly Meyer, ReeceNichols - Branson. SOMOMLS as distributed by MLS GRID
- $173,4002 bd2 ba796 sqft610 Abby Lane #2 BLDG 61, Branson, MO 65616ActiveMLS ID #60291800, Parker Stone, Keller Williams Tri-Lakes. SOMOMLS as distributed by MLS GRID
- $138,0002 bd2 ba859 sqft6 Memory Lane Apt 8, Branson, MO 65616ActiveMLS ID #60329084, Stacey Renee Green, Ozark Mountain Realty Group, LLC. SOMOMLS as distributed by MLS GRID
- $139,9001 bd1 ba670 sqft31 Golfshores Drive #21 BLDG 31, Branson, MO 65616ActiveMLS ID #60325613, Ann Ferguson, Keller Williams Tri-Lakes. SOMOMLS as distributed by MLS GRID
- $154,4002 bd2 ba859 sqft1 Memory Lane #5, Branson, MO 65616ActiveMLS ID #60299014, Parker Stone, Keller Williams Tri-Lakes. SOMOMLS as distributed by MLS GRID
