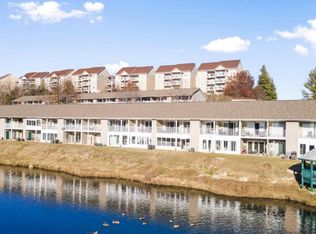
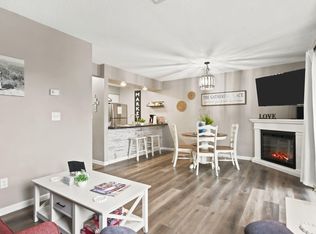
Experience elevated Branson living without the luxury price tag. This beautifully renovated 1-bedroom, 1-bath condo is offered fully furnished and completely turnkey, making it an ideal vacation getaway, full-time residence, or income-producing nightly rental. Every detail has been thoughtfully updated, from durable luxury vinyl plank flooring and stylish furnishings to designer finishes, upscale decor, and quality linens, creating a space that feels both comfortable and refined.Privately situated in a peaceful corner of Fall Creek Condos, this exceptional unit overlooks a tranquil pond frequented by local wildlife and enjoys picturesque views of the 17th hole of the renowned Pointe Royale Golf Course. Whether you're sipping morning coffee on your covered back deck, escaping for a weekend retreat, or welcoming guests to their Branson vacation, this setting is hard to beat.The location places you in the heart of everything visitors and residents love about Branson. Enjoy easy access to Branson Landing, Highway 76 entertainment, Moonshine Beach, Table Rock Lake, Shepherd of the Hills Fish Hatchery, world-class golf, dining, shopping, and Big Cedar Lodge. For investors, the combination of a prime location, turnkey condition, and desirable views creates an attractive opportunity in one of the Midwest's most popular vacation destinations.Skip the renovation projects and furnishing expenses--this one is ready from day one. Just pack a bag, unlock the door, and start enjoying the Branson lifestyle.
Active
Price cut: $4.1K (7/17)
$139,900
31 Golfshores Drive #21 BLDG 31, Branson, MO 65616
1beds
670sqft
Condominium
Built in 1994
-- sqft lot
$131,800 Zestimate®
$209/sqft
$179/mo HOA
What's special
Covered back deckStylish furnishingsQuality linensDesirable viewsDesigner finishesUpscale decor
- 86 days
- 84
- 9
Zillow last checked:
Listing updated:
Listed by:
Ann Ferguson 417-830-0175,
Keller Williams Tri-Lakes
Source: SOMOMLS as distributed by MLS GRID,MLS#: 60325613
Facts & features
Interior
Bedrooms & bathrooms
- Bedrooms: 1
- Bathrooms: 1
- Full bathrooms: 1
Rooms
- Room types: Family Room
Bedroom 1
- Area: 166.63
- Dimensions: 10.58 x 15.75
Bathroom full
- Area: 42.26
- Dimensions: 4.83 x 8.75
Deck
- Area: 121.11
- Dimensions: 15.33 x 7.9
Dining area
- Area: 121.89
- Dimensions: 12.83 x 9.5
Entry hall
- Area: 45.57
- Dimensions: 4.08 x 11.17
Kitchen
- Area: 97.74
- Dimensions: 8.75 x 11.17
Living room
- Area: 207.46
- Dimensions: 12.83 x 16.17
Utility room
- Area: 14.88
- Dimensions: 4.83 x 3.08
Heating
- Central, Fireplace(s), Electric
Cooling
- Central Air, Ceiling Fan(s)
Appliances
- Included: Dishwasher, Free-Standing Electric Oven, Dryer, Washer, Microwave, Refrigerator, Electric Water Heater
- Laundry: W/D Hookup
Features
- High Speed Internet, Vaulted Ceiling(s), High Ceilings
- Flooring: Luxury Vinyl
- Has basement: No
- Attic: None
- Has fireplace: Yes
- Fireplace features: Free Standing
Interior area
- Total structure area: 670
- Total interior livable area: 670 sqft
- Finished area above ground: 670
- Finished area below ground: 0
Property
Parking
- Parking features: Paved
Features
- Levels: One
- Stories: 1
- Patio & porch: Covered, Deck
- Has view: Yes
- View description: Golf Course, Creek/Stream, Water
- Has water view: Yes
- Water view: Water,Creek/Stream
Lot
- Features: Landscaped
Details
- Parcel number: 186.014004005052.021
Construction
Type & style
- Home type: Condo
- Property subtype: Condominium
Condition
- Year built: 1994
Utilities & green energy
- Sewer: Public Sewer
- Water: Public
Community & HOA
Community
- Subdivision: Fall Creek Condos
HOA
- Services included: Snow Removal, Trash
- HOA fee: $179 monthly
Location
- Region: Branson
Financial & listing details
- Price per square foot: $209/sqft
- Annual tax amount: $612
- Date on market: 6/5/2026
- Road surface type: Asphalt
Estimated market value
$131,800
$125,000 - $138,000
$1,125/mo
Price history
| Date | Event | Price |
|---|---|---|
| 7/17/2026 | Price change | $139,900-2.8%$209/sqft |
Source:  SOMOMLS as distributed by MLS GRID #60325613 Report a problem SOMOMLS as distributed by MLS GRID #60325613 Report a problem | ||
| 7/2/2026 | Price change | $144,000-3.4%$215/sqft |
Source: SOMOMLS as distributed by MLS GRID #60325613 Report a problem | ||
| 6/5/2026 | Listed for sale | $149,000$222/sqft |
Source: SOMOMLS as distributed by MLS GRID #60325613 Report a problem | ||
| 8/15/2022 | Pending sale | $149,000$222/sqft |
Source: SOMOMLS as distributed by MLS GRID #60222330 Report a problem | ||
| 7/6/2022 | Listed for sale | $149,000$222/sqft |
Source: SOMOMLS as distributed by MLS GRID #60222330 Report a problem | ||
Public tax history
Tax history is unavailable.
Monthly payment
Est. payment
Payment breakdown
Explore the cost of this home by adjusting the details. Changes won't be saved.Climate risks
Neighborhood: 65616
Nearby schools
Schools provided by the listing agent
- Elementary: Branson Cedar Ridge
- Middle: Branson
- High: Branson
Source: SOMOMLS as distributed by MLS GRID. This data may not be complete. We recommend contacting the local school district to confirm school assignments for this home.
- $--1 bd1 ba668 sqft31 Golfshores Dr BUILDING 23-31, Branson, MO 65616Sold

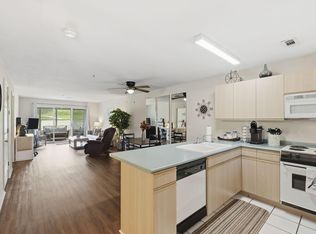
- $144,9991 bd1 ba670 sqft31 Golfshores Dr APT 19, Branson, MO 65616For Sale
- $144,0001 bd1 ba663 sqft31 Golfshores Dr BUILDING 20-31, Branson, MO 65616For Sale

- $168,9002 bd2 ba860 sqft31 Golfshores Dr BUILDING 4-31, Branson, MO 65616For Sale
Similar homes
- $144,0001 bd1 ba663 sqft31 Golfshores Drive #20 BLDG 31, Branson, MO 65616Active
 MLS ID #60327081, Parker Stone, Keller Williams Tri-Lakes. SOMOMLS as distributed by MLS GRID
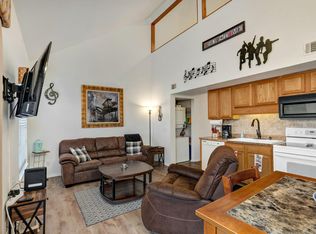
 - $145,9002 bd2 ba791 sqft490 Abby Lane #5 BLDG 49, Branson, MO 65616Active
 MLS ID #60314940, Kay Fridley, Right Choice Realtors. SOMOMLS as distributed by MLS GRID
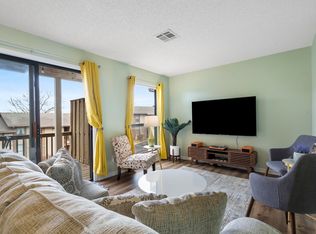
 - $139,9001 bd1 ba700 sqft257 Clubhouse Drive #10 BLDG 38, Branson, MO 65616Active
 MLS ID #60325979, Brett Reinhart, BUY & SELL REALTY, LLC. SOMOMLS as distributed by MLS GRID
 - $145,0001 bd1 ba665 sqft257 Clubhouse Drive #2 BLDG 38, Branson, MO 65616Active
 MLS ID #60327204, Sydney Shepherd, Keller Williams Tri-Lakes. SOMOMLS as distributed by MLS GRID
 - $145,0002 bd2 ba859 sqft7 Hunters Cove #7 BLDG 7, Branson, MO 65616ActiveMLS ID #60331318, Misha Bond, Hustle Back Realty. SOMOMLS as distributed by MLS GRID
- $140,0001 bd1 ba551 sqft4 Memory Lane #3, Branson, MO 65616ActiveMLS ID #60317838, Adam Graddy, Keller Williams Local. SOMOMLS as distributed by MLS GRID
- $135,9992 bd2 ba859 sqft6 Memory Lane Apt 8, Branson, MO 65616ActiveMLS ID #60329084, Stacey Renee Green, Ozark Mountain Realty Group, LLC. SOMOMLS as distributed by MLS GRID
- $139,9001 bd1 ba700 sqft158 Troon Drive #23 BLDG 42, Branson, MO 65616ActiveMLS ID #60315412, William James Beck, Jr. PC, Ozark Mountain Realty Group, LLC. SOMOMLS as distributed by MLS GRID
- $139,9001 bd1 ba700 sqft158 Troon Drive #24 BLDG 42, Branson, MO 65616ActiveMLS ID #60315411, William James Beck, Jr. PC, Ozark Mountain Realty Group, LLC. SOMOMLS as distributed by MLS GRID
- $150,0001 bd1 ba692 sqft158 Troon Drive Apt 1, Branson, MO 65616ActiveMLS ID #60330063, Amanda Carraway, Murney Associates - Primrose. SOMOMLS as distributed by MLS GRID
- $144,9001 bd1 ba664 sqft180 Lake Club Drive #4 BLDG 39, Branson, MO 65616ActiveMLS ID #60323151, Misha Bond, Hustle Back Realty. SOMOMLS as distributed by MLS GRID
- $129,9001 bd1 ba664 sqft148 Lake Club Drive #10 BLDG 40, Branson, MO 65616Active w/ContingencyMLS ID #60329493, Elaine Montgomery, Murney Associates - Primrose. SOMOMLS as distributed by MLS GRID
- $127,0001 bd1 ba619 sqft29 Fall Creek Drive Apt 2, Branson, MO 65616ActiveMLS ID #60330657, Rachel Dillard, Home Sweet Home Realty & Associates, LLC. SOMOMLS as distributed by MLS GRID
- $133,0001 bd1 ba688 sqft180 Lake Club Drive Apt 6, Branson, MO 65616ActiveMLS ID #60321473, Jennifer D Umphres, AMAX Real Estate. SOMOMLS as distributed by MLS GRID
- $157,5001 bd1 ba664 sqft180 Lake Club Drive #8 BLDG 39, Branson, MO 65616ActiveMLS ID #60331379, Sterling Spicer, ReeceNichols North Star Real Estate. SOMOMLS as distributed by MLS GRID
- $154,0002 bd2 ba840 sqft26 Fall Creek Trail #10, Branson, MO 65616ActiveMLS ID #60318904, Parker Stone, Keller Williams Tri-Lakes. SOMOMLS as distributed by MLS GRID
- $143,9001 bd1 ba664 sqft180 Lake Club Drive #12, Branson, MO 65616ActiveMLS ID #60309747, Stephen D Burks, Murney Associates - Primrose. SOMOMLS as distributed by MLS GRID
- $129,9001 bd1 ba551 sqft26 Fall Creek Trail #5, Branson, MO 65616ActiveMLS ID #60321857, Gary M Winans, Keller Williams Tri-Lakes. SOMOMLS as distributed by MLS GRID
- $120,0001 bd1 ba619 sqft16 Fall Creek Trail Apt 2, Branson, MO 65616ActiveMLS ID #60329241, Craig Bennigsdorf, Westgate Springfield/Seymour. SOMOMLS as distributed by MLS GRID
- $120,0001 bd1 ba619 sqft29 Fall Creek Drive Apt 4, Branson, MO 65616ActiveMLS ID #60329242, Craig Bennigsdorf, Westgate Springfield/Seymour. SOMOMLS as distributed by MLS GRID
