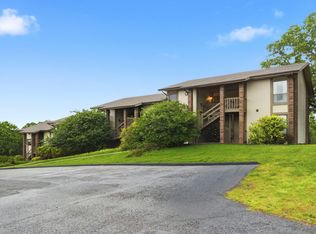
Fully Renovated 2023 Gem in Pointe Royale - Like-New Condition, Steps from the Clubhouse!Experience modern luxury in this stunning 1-bedroom, 1-bathroom condo, completely transformed by the owners in 2023 with a full renovation: brand-new appliances, luxury flooring throughout, fresh paint, updated counters, new cabinets, and all-new high-end furnishings and decor. Everything feels crisp, contemporary, and untouched, a truly turn-key with zero work required!The bright, open-concept living space is perfect for peace and relaxation. A beautiful panoramic view of the lush 18-hole championship golf course on the private deck is perfect for unwinding. The updated full kitchen includes a breakfast bar, while the comfortable sofa sleeper provides flexible accommodations for additional guests.Positioned just a short walk from the vibrant Pointe Royale clubhouse, you'll have seamless access to the full-service restaurant and bar, modern fitness center, indoor and outdoor pools for all-season enjoyment, hot tub, scenic walking trails, lighted tennis and pickleball courts, and ''The Pointe'' championship golf course right at your doorstep. This gated resort community offers tranquility and convenience in the heart of Branson. This freshly renovated unit stands out as one of the newest and most move-in-ready options available, ideal for discerning buyers seeking low-maintenance luxury or strong rental income.Owner is selling Unit 23, which is the adjacent condo, for an even greater opportunity to purchase a pair together for booking groups!
Active
Price cut: $15.1K (7/21)
$139,900
158 Troon Drive #24 BLDG 42, Branson, MO 65616
1beds
700sqft
Condominium
Built in 1989
-- sqft lot
$129,600 Zestimate®
$200/sqft
$312/mo HOA
What's special
Gated resort communityComfortable sofa sleeperFresh paintBright open-concept living spaceUpdated full kitchenUpdated countersBreakfast bar
- 190 days |
- 74 |
- 5 |
Zillow last checked:
Listing updated:
Listed by:
William James Beck, Jr. PC 417-973-1987,
Ozark Mountain Realty Group, LLC
Source: SOMOMLS as distributed by MLS GRID,MLS#: 60315411
Facts & features
Interior
Bedrooms & bathrooms
- Bedrooms: 1
- Bathrooms: 1
- Full bathrooms: 1
Heating
- Central, Electric
Cooling
- Central Air, Ceiling Fan(s)
Appliances
- Included: Dishwasher, Free-Standing Electric Oven, Dryer, Washer, Microwave, Refrigerator, Electric Water Heater, Disposal
- Laundry: Main Level, W/D Hookup
Features
- Internet - Fiber Optic, Walk-In Closet(s)
- Flooring: Carpet, Vinyl
- Windows: Window Treatments, Double Pane Windows
- Has basement: No
- Has fireplace: No
Interior area
- Total structure area: 700
- Total interior livable area: 700 sqft
- Finished area above ground: 700
- Finished area below ground: 0
Property
Parking
- Parking features: Parking Space, Paved
Features
- Levels: One
- Stories: 1
- Patio & porch: Covered
- Pool features: Community
- Has view: Yes
- View description: Golf Course, Panoramic, Water, Lake
- Has water view: Yes
- Water view: Water,Lake
Details
- Parcel number: 186.023001002015.024
Construction
Type & style
- Home type: Condo
- Property subtype: Condominium
Condition
- Year built: 1989
Utilities & green energy
- Sewer: Public Sewer
- Water: Public
- Utilities for property: Cable Available
Community & HOA
Community
- Security: Smoke Detector(s)
- Subdivision: Pointe Royale Condos
HOA
- Services included: Play Area, Exercise Room, Clubhouse, Maintenance Structure, Insurance, Trash, Tennis Court(s), Pool, Snow Removal, Maintenance Grounds, Gated Entry, Common Area Maintenance
- HOA fee: $1,705 annually
- Second HOA fee: $170 monthly
Location
- Region: Branson
Financial & listing details
- Price per square foot: $200/sqft
- Annual tax amount: $1,128
- Date on market: 2/14/2026
- Listing terms: Cash,Conventional
Estimated market value
$129,600
$123,000 - $136,000
$975/mo
Price history
| Date | Event | Price |
|---|---|---|
| 7/21/2026 | Price change | $139,900-9.7%$200/sqft |
Source:  SOMOMLS as distributed by MLS GRID #60315411 Report a problem SOMOMLS as distributed by MLS GRID #60315411 Report a problem | ||
| 2/14/2026 | Listed for sale | $155,000+15.7%$221/sqft |
Source: SOMOMLS as distributed by MLS GRID #60315411 Report a problem | ||
| 12/6/2023 | Sold | -- |
Source: SOMOMLS as distributed by MLS GRID #60251158 Report a problem | ||
| 11/2/2023 | Pending sale | $134,000$191/sqft |
Source: SOMOMLS as distributed by MLS GRID #60251158 Report a problem | ||
| 11/2/2023 | Listed for sale | $134,000$191/sqft |
Source: SOMOMLS as distributed by MLS GRID #60251158 Report a problem | ||
| 9/8/2023 | Pending sale | $134,000$191/sqft |
Source: SOMOMLS as distributed by MLS GRID #60251158 Report a problem | ||
| 9/5/2023 | Listed for sale | $134,000$191/sqft |
Source: SOMOMLS as distributed by MLS GRID #60251158 Report a problem | ||
Public tax history
Tax history is unavailable.
Monthly payment
Est. payment
Payment breakdown
Explore the cost of this home by adjusting the details. Changes won't be saved.Climate risks
Neighborhood: 65616
Nearby schools
GreatSchools rating
- NABranson Primary SchoolGrades: PK-KDistance: 4.6 mi
- 5/10Branson Jr. High SchoolGrades: 7-8Distance: 5.8 mi
- 7/10Branson High SchoolGrades: 9-12Distance: 7.3 mi
Schools provided by the listing agent
- Elementary: Branson Cedar Ridge
- Middle: Branson
- High: Branson
Source: SOMOMLS as distributed by MLS GRID. This data may not be complete. We recommend contacting the local school district to confirm school assignments for this home.
- $150,0001 bd1 ba692 sqft158 Troon Dr APT 1, Branson, MO 65616For Sale

- $---- bd1 ba664 sqft158 Troon Dr APT 22, Branson, MO 65616Sold
- $139,9001 bd1 ba700 sqft158 Troon Dr BUILDING 23-42, Branson, MO 65616For Sale

- $--1 bd1 ba664 sqft158 Troon Dr BUILDING 5-42, Branson, MO 65616Sold

- $--1 bd1 ba664 sqft158 Troon Dr #422, Branson, MO 65616Sold
- $109,9001 bd1 ba664 sqft158 Troon Dr #42-6, Branson, MO 65616Off Market
- $129,9001 bd1 ba664 sqft158 Troon Dr BUILDING 19-42, Branson, MO 65616For Sale
- $129,9001 bd1 ba664 sqft158 Troon Dr BUILDING 20-42, Branson, MO 65616For Sale
A local agent can set up tours, give advice and negotiate with sellers.
Similar homes
- $139,9001 bd1 ba700 sqft158 Troon Drive #23 BLDG 42, Branson, MO 65616Active
 MLS ID #60315412, William James Beck, Jr. PC, Ozark Mountain Realty Group, LLC. SOMOMLS as distributed by MLS GRID
 - $145,0002 bd2 ba859 sqft7 Hunters Cove #7 BLDG 7, Branson, MO 65616Active
 MLS ID #60331318, Misha Bond, Hustle Back Realty. SOMOMLS as distributed by MLS GRID
 - $139,9001 bd1 ba700 sqft257 Clubhouse Drive #10 BLDG 38, Branson, MO 65616Active
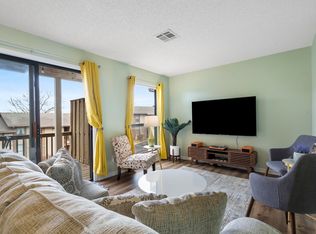 MLS ID #60325979, Brett Reinhart, BUY & SELL REALTY, LLC. SOMOMLS as distributed by MLS GRID
 - $145,0001 bd1 ba665 sqft257 Clubhouse Drive #2 BLDG 38, Branson, MO 65616Active
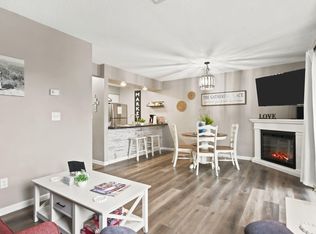 MLS ID #60327204, Sydney Shepherd, Keller Williams Tri-Lakes. SOMOMLS as distributed by MLS GRID
 - $139,9001 bd1 ba670 sqft31 Golfshores Drive #21 BLDG 31, Branson, MO 65616ActiveMLS ID #60325613, Ann Ferguson, Keller Williams Tri-Lakes. SOMOMLS as distributed by MLS GRID
- $144,9001 bd1 ba664 sqft180 Lake Club Drive #4 BLDG 39, Branson, MO 65616ActiveMLS ID #60323151, Misha Bond, Hustle Back Realty. SOMOMLS as distributed by MLS GRID
- $139,0001 bd1 ba694 sqft187 Clubhouse Drive Apt 22, Branson, MO 65616ActiveMLS ID #60324762, Jon Hulsizer, Century 21 Community. SOMOMLS as distributed by MLS GRID
- $157,5001 bd1 ba664 sqft180 Lake Club Drive #8 BLDG 39, Branson, MO 65616ActiveMLS ID #60331379, Sterling Spicer, ReeceNichols North Star Real Estate. SOMOMLS as distributed by MLS GRID
- $144,0001 bd1 ba663 sqft31 Golfshores Drive #20 BLDG 31, Branson, MO 65616ActiveMLS ID #60327081, Parker Stone, Keller Williams Tri-Lakes. SOMOMLS as distributed by MLS GRID
- $150,0001 bd1 ba692 sqft158 Troon Drive Apt 1, Branson, MO 65616ActiveMLS ID #60330063, Amanda Carraway, Murney Associates - Primrose. SOMOMLS as distributed by MLS GRID
- $129,9001 bd1 ba664 sqft148 Lake Club Drive #10 BLDG 40, Branson, MO 65616Active w/ContingencyMLS ID #60329493, Elaine Montgomery, Murney Associates - Primrose. SOMOMLS as distributed by MLS GRID
- $133,0001 bd1 ba688 sqft180 Lake Club Drive Apt 6, Branson, MO 65616ActiveMLS ID #60321473, Jennifer D Umphres, AMAX Real Estate. SOMOMLS as distributed by MLS GRID
- $140,0001 bd1 ba551 sqft4 Memory Lane #3, Branson, MO 65616ActiveMLS ID #60317838, Adam Graddy, Keller Williams Local. SOMOMLS as distributed by MLS GRID
- $143,9001 bd1 ba664 sqft180 Lake Club Drive #12, Branson, MO 65616ActiveMLS ID #60309747, Stephen D Burks, Murney Associates - Primrose. SOMOMLS as distributed by MLS GRID
- $127,0001 bd1 ba619 sqft29 Fall Creek Drive Apt 2, Branson, MO 65616ActiveMLS ID #60330657, Rachel Dillard, Home Sweet Home Realty & Associates, LLC. SOMOMLS as distributed by MLS GRID
- $158,2002 bd2 ba1k sqft34 Golfshores Drive #4, Branson, MO 65616ActiveMLS ID #60330053, Sheena Rains, ReeceNichols - Branson. SOMOMLS as distributed by MLS GRID
- $149,5002 bd2 ba859 sqft10 Scenic Court #8, Branson, MO 65616ActiveMLS ID #60314500, Janet Bezzerides, Boeker Group Real Estate LLC. SOMOMLS as distributed by MLS GRID
- $129,9001 bd1 ba664 sqft158 Troon Drive #20 BLDG 42, Branson, MO 65616ActiveMLS ID #60308585, Brock Sells, LLC, Sherrell Realty & Assoc., LLC. SOMOMLS as distributed by MLS GRID
- $129,9001 bd1 ba664 sqft158 Troon Drive #19 BLDG 42, Branson, MO 65616ActiveMLS ID #60308583, Brock Sells, LLC, Sherrell Realty & Assoc., LLC. SOMOMLS as distributed by MLS GRID
- $129,9001 bd1 ba551 sqft26 Fall Creek Trail #5, Branson, MO 65616ActiveMLS ID #60321857, Gary M Winans, Keller Williams Tri-Lakes. SOMOMLS as distributed by MLS GRID
